Whitney Heights Gem – Spacious & Ready for a new owner! Great curb appeal with park-like back yard and located on the lake side of the highly desirable Whitney Heights subdivision. This well-maintained single-story home offers 2,365 square feet of comfortable living space on a generous 75 ft wide x 120 Ft deep lot with rear yard access! Enjoy peace of mind with numerous updates, including a newer roof, windows, flooring, stainless steel kitchen appliances and A/C system. Home has 4 bedrooms and 2 full baths with 4th bedroom previously used as an office. Tons of closet storage throughout the house. The functional floor plan provides plenty of living space, while the two-car carport offers convenient covered parking plus a long driveway for additional off-street parking. Step outside to a beautiful backyard ready for relaxing, entertaining, or just watching nature. A great opportunity to add value through cosmetic updates to the kitchen and bathrooms! X Flood zone and home never flooded. All kitchen appliances remain as well as the washer and dryer. Great exterior storage attached to the covered carport. Super value for fabulous location!
Active
Price cut: $14.1K (7/30)
$524,900
3709 Metairie Ct, Metairie, LA 70002
4beds
2,365sqft
Single Family Residence
Built in 1975
9,000 Square Feet Lot
$518,700 Zestimate®
$222/sqft
$-- HOA
What's special
Stainless steel kitchen appliancesGreat curb appealNewer roofAll kitchen appliances remain
- 63 days |
- 426 |
- 23 |
Likely to sell faster than
Zillow last checked:
Listing updated:
Listed by:
Siobhan Michel 504-247-2824,
RE/MAX Affiliates 504-834-3221,
Sandra Devia 504-388-8610,
RE/MAX Affiliates
Source: GSREIN,MLS#: 2562267
Facts & features
Interior
Bedrooms & bathrooms
- Bedrooms: 4
- Bathrooms: 2
- Full bathrooms: 2
Primary bedroom
- Description: Flooring: Plank,Simulated Wood
- Level: Lower
- Dimensions: 16.1 x 11
Bedroom
- Description: Flooring: Plank,Simulated Wood
- Level: Lower
- Dimensions: 12.3 x 11.2
Bedroom
- Description: Flooring: Plank,Simulated Wood
- Level: Lower
- Dimensions: 13.5 x 11.2
Bedroom
- Description: Flooring: Plank,Simulated Wood
- Level: Lower
- Dimensions: 12.1 x 11.2
Den
- Description: Flooring: Plank,Simulated Wood
- Level: Lower
- Dimensions: 21.2 x 13
Dining room
- Description: Flooring: Plank,Simulated Wood
- Level: Lower
- Dimensions: 14.11 x 11.5
Kitchen
- Description: Flooring: Plank,Simulated Wood
- Level: Lower
- Dimensions: 17.2 x 11.3
Living room
- Description: Flooring: Plank,Simulated Wood
- Level: Lower
- Dimensions: 17.7 x 15
Heating
- Central
Cooling
- Central Air, 1 Unit
Appliances
- Included: Dryer, Dishwasher, Oven, Range, Refrigerator, Washer
- Laundry: Washer Hookup, Dryer Hookup
Features
- Granite Counters, Stainless Steel Appliances
- Has fireplace: No
- Fireplace features: None
Interior area
- Total structure area: 2,930
- Total interior livable area: 2,365 sqft
Property
Parking
- Parking features: Carport, Boat, RV Access/Parking
- Has carport: Yes
Features
- Levels: One
- Stories: 1
- Exterior features: Fence
- Pool features: None
Lot
- Size: 9,000 Square Feet
- Dimensions: 75 x 120
- Features: City Lot, Oversized Lot
Details
- Parcel number: 0820002612
- Special conditions: None
Construction
Type & style
- Home type: SingleFamily
- Architectural style: Ranch
- Property subtype: Single Family Residence
Materials
- Brick
- Foundation: Slab
- Roof: Shingle
Condition
- Very Good Condition
- Year built: 1975
Utilities & green energy
- Sewer: Public Sewer
- Water: Public
Green energy
- Energy efficient items: Windows
Community & HOA
HOA
- Has HOA: No
Location
- Region: Metairie
Financial & listing details
- Price per square foot: $222/sqft
- Tax assessed value: $432,700
- Annual tax amount: $4,508
- Date on market: 6/16/2026
Estimated market value
$518,700
$493,000 - $545,000
$2,683/mo
Price history
| Date | Event | Price |
|---|---|---|
| 7/30/2026 | Price change | $524,900-2.6%$222/sqft |
Source:  GSREIN #2562267 Report a problem GSREIN #2562267 Report a problem | ||
| 6/16/2026 | Listed for sale | $539,000-28%$228/sqft |
Source: GSREIN #2562267 Report a problem | ||
| 9/2/2025 | Sold | -- |
Source: GSREIN #2508989 Report a problem | ||
| 7/27/2025 | Contingent | $749,000$317/sqft |
Source: GSREIN #2508989 Report a problem | ||
| 7/10/2025 | Listed for sale | $749,000+60.4%$317/sqft |
Source: GSREIN #2508989 Report a problem | ||
| 9/21/2023 | Sold | -- |
Source: GSREIN #2401013 Report a problem | ||
| 8/2/2023 | Contingent | $467,000$197/sqft |
Source: GSREIN #2401013 Report a problem | ||
| 6/27/2023 | Listed for sale | $467,000$197/sqft |
Source: GSREIN #2401013 Report a problem | ||
| 12/22/2012 | Listing removed | $2,000$1/sqft |
Source: RE/MAX N.O. Properties #932310 Report a problem | ||
| 11/1/2012 | Listed for rent | $2,000$1/sqft |
Source: RE/MAX N.O. Properties #932310 Report a problem | ||
Public tax history
| Year | Property taxes | Tax assessment |
|---|---|---|
| 2024 | $4,508 +87.9% | $43,270 +68.1% |
| 2023 | $2,399 +2.7% | $25,740 |
| 2022 | $2,337 +7.7% | $25,740 |
| 2021 | $2,170 +0.7% | $25,740 |
| 2020 | $2,155 +18.1% | $25,740 +14.2% |
| 2019 | $1,825 +7.1% | $22,530 |
| 2018 | $1,704 | $22,530 |
| 2017 | $1,704 | $22,530 |
| 2016 | $1,704 +5.4% | $22,530 +3% |
| 2015 | $1,617 | $21,880 |
| 2014 | $1,617 | $21,880 |
| 2013 | -- | $21,880 |
| 2012 | -- | $21,880 +0.6% |
| 2011 | -- | $21,760 |
| 2010 | -- | $21,760 |
| 2009 | -- | $21,760 |
| 2002 | -- | -- |
| 2001 | -- | -- |
| 2000 | -- | -- |
Find assessor info on the county website
Monthly payment
Est. payment
Payment breakdown
Explore the cost of this home by adjusting the details. Changes won't be saved.Climate risks
Neighborhood: Whitney-Cecile
Nearby schools
GreatSchools rating
- 7/10Marie B. Riviere Elementary SchoolGrades: PK-5Distance: 1.4 mi
- 5/10J.D. Meisler Middle SchoolGrades: 6-8Distance: 1.7 mi
- 3/10Grace King High SchoolGrades: 9-12Distance: 1.2 mi
- $409,000-- bd-- ba-- sqft3713 Metairie Ct, Metairie, LA 70002Off Market
- $662,600-- bd-- ba-- sqft3705 Metairie Ct, Metairie, LA 70002Off Market
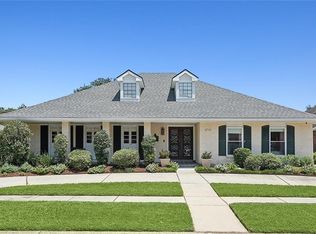
- $--4 bd3 ba2.9k sqft3719 Metairie Ct, Metairie, LA 70002Sold
- $471,900-- bd-- ba-- sqft3701 Metairie Ct, Metairie, LA 70002Off Market
- $536,900-- bd-- ba-- sqft3708 Metairie Ct, Metairie, LA 70002Off Market
- $399,900-- bd-- ba-- sqft3712 Metairie Ct, Metairie, LA 70002Off Market
- $435,500-- bd-- ba-- sqft3641 Metairie Ct, Metairie, LA 70002Off Market
- $667,9004 bd3 ba2.6k sqft1340 Melody Dr, Metairie, LA 70002Off Market
A local agent can set up tours, give advice and negotiate with sellers.
A local lender can help you make sure your offer is ready when you are.
Similar homes
- $460,0004 bd3 ba2.9k sqft3409 Tolmas Dr, Metairie, LA 70002For Sale

 MLS ID #2568319, Jacqueline Sperier, KELLER WILLIAMS REALTY 455-0100. GSREIN
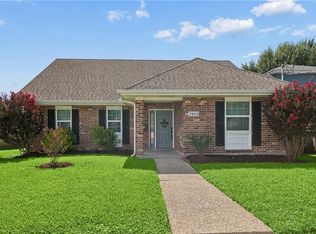
 - $462,0004 bd3 ba2.5k sqft2800 Metairie Heights Ave, Metairie, LA 70002For Sale
 MLS ID #2569336, Joyce Albert, Southern Real Estate Professionals, LLC. GSREIN
 - $565,0004 bd3 ba2.3k sqft3928 Uri St, Metairie, LA 70002For Sale
 MLS ID #2564838, Barbara Decker, Compass Metro. GSREIN
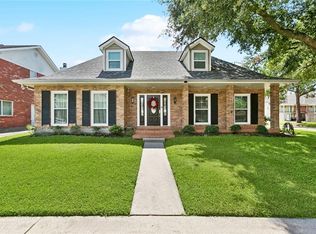
 - $625,0004 bd3 ba3.2k sqft3424 Tolmas Dr, Metairie, LA 70002For Sale
 MLS ID #2562790, Krystel Touchard, NOLA Living Realty. GSREIN
 - $399,0003 bd2 ba1.7k sqft3541 Ridgeway Dr, Metairie, LA 70002For SaleMLS ID #2566637, Siobhan Michel, RE/MAX Affiliates. GSREIN
- $429,5004 bd2 ba1.9k sqft4308 Taft Park, Metairie, LA 70002For SaleMLS ID #2558337, Lain Gorman, Gulf South Real Estate Solutions, LLC. GSREIN
- $529,0003 bd2 ba2.1k sqft410 Sena Dr, Metairie, LA 70005For SaleMLS ID #2561648, Robyn Schmitt, Homesmart Realty South. GSREIN
- $355,0003 bd3 ba2.3k sqft4001 Clifford Dr, Metairie, LA 70002For SaleMLS ID #2556081, Barbara Decker, Compass Metro. GSREIN
- $479,0004 bd3 ba2.6k sqft4616 Clearview Pkwy, Metairie, LA 70006For SaleMLS ID #2569383, Chengwei Wu, NOLA Living Realty. GSREIN
- $454,0003 bd3 ba2.5k sqft3935 Peoples St, Metairie, LA 70002For SaleMLS ID #2553666, Shannon Nash, RE/MAX Affiliates. GSREIN
- $407,0003 bd2 ba1.5k sqft724 Beverly Garden Dr, Metairie, LA 70002For SaleMLS ID #2570831, Donna Chandler, RE/MAX Affiliates. GSREIN
- $358,0004 bd2 ba2.6k sqft3616 Lake Villa Dr, Metairie, LA 70002For SaleMLS ID #2569477, Yosef Greenwald, Jon Huffman Real Estate. GSREIN
- $445,0003 bd2 ba1.8k sqft4420 Taft Park, Metairie, LA 70002For SaleMLS ID #2543592, Chris Smith, Keller Williams Realty New Orleans. GSREIN
- $595,0004 bd3 ba2.4k sqft4308 Folse Dr, Metairie, LA 70006For SaleMLS ID #2555821, Cynthia Pacaccio, RE/MAX Affiliates. GSREIN
- $449,0004 bd3 ba2.8k sqft805 Smith Dr, Metairie, LA 70005For SaleMLS ID #2567299, Amanda Clark, REVE, REALTORS. GSREIN
- $429,0004 bd2 ba2.2k sqft1101 Houma Blvd, Metairie, LA 70001For SaleMLS ID #2569539, Cory Cheramie, Generations Realty Group, LLC. GSREIN
- $435,0005 bd3 ba2.2k sqft1909 Edenborn Ave, Metairie, LA 70001For SaleMLS ID #2570700, Anna Pepper, KELLER WILLIAMS REALTY 455-0100. GSREIN
- $624,9994 bd4 ba2.6k sqft623 Bonnabel Blvd, Metairie, LA 70005For SaleMLS ID #2546529, Dawnne Keeney, Crescent Sotheby's International Realty. GSREIN
- $529,0004 bd2 ba2.7k sqft4101 Platt St, Kenner, LA 70065For SaleMLS ID #2567448, Adam Auduong, Satsuma Real Estate LLC. GSREIN
- $535,0004 bd3 ba1.4k sqft2831 Calhoun St, New Orleans, LA 70118For SaleMLS ID #2568026, Charlotte Dorion, Berkshire Hathaway HomeServices Preferred, REALTOR. GSREIN
