FABULOUSLY RENOVATED 3-4 BEDROOM 3 FULL BATH 1 STORY HOME LOCATED STEPS TO THE FRERET CORRIDOR WHERE ALL THE RESTAURANTS, BARS, SHOPS, AND CAFES ARE LOCATED! OPEN FLOORPLAN WITH LIVING, DINING AND KITCHEN. ADDED 3 NEW BATHS. GATED DRIVEWAY FOR 4 CARS. BACKYARD IS PERFECT FOR OUTDOOR ENTERTAINING YOUR FRIENDS AND FAMILY. CRAWFISH BOILS, BARBEQUES. STEPS TO THE TULANE GAMES! <BR><BR>
PERFECT FOR A DOWN SIZER WHO NEEDS A 1 STORY OR FIRST TIME HOMEOWNER. STEPS TO TULANE /LOYOLA CAMPUS! STORAGE SHED/LAUNDRY ROOM IN REAR YARD. <BR><BR>
INCLUDING A BRAND-NEW ROOF, REPLACED STRUCTURAL HEADERS AND SUPPORT COLUMNS ON THE FRONT PORCH, A NEW SEWER LINE FROM THE LAUNDRY ROOM TO THE MAIN HOUSE, AND AN ADDITIONAL WINDOW FOR NATURAL LIGHT. A NEW LATTICE ENCLOSURE WAS ADDED AT THE CRAWL SPACE, AND THE IRON FENCE WAS PROFESSIONALLY REPAIRED.
<BR><BR>
THE 4TH BEDROOM ENSUITE IS VERSATILE. USE AS A BREAKFAST ROOM, SMALL DEN, OR HOME OFFICE. MECHANICAL, ELECTRICAL, AND PLUMBING SYSTEMS HAVE ALL BEEN MODERNIZED TO CURRENT STANDARDS, INCLUDING COMPREHENSIVE PLUMBING AND ELECTRICAL UPDATES, A REPLACED SEWER LINE, NEW VENTING AND A PROFESSIONALLY SERVICED HVAC SYSTEM.<BR><BR>
THE LAUNDRY ROOM RENOVATION INCLUDES NEW SUPPLY AND DRAIN LINES, A LAUNDRY SINK, NEW ELECTRICAL OUTLETS, AND FRESH PAINT. INSIDE, THE HOME OFFERS HIGH-END UPDATES WITH THREE COMPLETELY REMODELED BATHROOMS FEATURING PREMIUM VANITIES AND CUSTOM SHOWERS, A KITCHEN UPGRADED WITH STAINLESS STEEL APPLIANCES, CUSTOM SHELVING, AND COUNTERS, NEW LIGHT FIXTURES THROUGHOUT, AND FRESH SHERWIN-WILLIAMS PAINT IN ALL INTERIOR SPACES.<BR><BR>
ALL WORK WAS FULLY PERMITTED AND INSPECTED BY THE CITY OF NEW ORLEANS, ENSURING QUALITY CRAFTSMANSHIP AND CODE-COMPLIANT IMPROVEMENTS FROM TOP TO BOTTOM. A MUST SEE!
Active
Price cut: $36K (9/16)
$499,000
2831 Calhoun St, New Orleans, LA 70118
4beds
1,465sqft
Single Family Residence
Built in 1976
4,945 Square Feet Lot
$477,700 Zestimate®
$341/sqft
$-- HOA
What's special
New light fixtures throughoutNew roof
- 73 days
- 386
- 32
Zillow last checked:
Listing updated:
Listed by:
Charlotte Dorion 504-237-8615,
Berkshire Hathaway HomeServices Preferred, REALTOR 504-799-1702,
Christopher Dorion 504-451-4274,
Berkshire Hathaway HomeServices Preferred, REALTOR
Source: GSREIN,MLS#: 2568026
Facts & features
Interior
Bedrooms & bathrooms
- Bedrooms: 4
- Bathrooms: 3
- Full bathrooms: 3
Bedroom
- Level: Lower
- Dimensions: 12.6x11.4
Bedroom
- Level: Lower
- Dimensions: 12.8x11.6
Bedroom
- Level: Lower
- Dimensions: 13.5x12.6
Bedroom
- Level: Lower
- Dimensions: 13.4x9.6
Dining room
- Level: Lower
- Dimensions: 13.5x13.3
Kitchen
- Level: Lower
- Dimensions: 16.8x8.7
Living room
- Level: Lower
- Dimensions: 13.5x13
Heating
- Central
Cooling
- Central Air
Features
- Has fireplace: Yes
- Fireplace features: Other
Interior area
- Total structure area: 1,736
- Total interior livable area: 1,465 sqft
Property
Parking
- Total spaces: 3
- Parking features: Driveway, Off Street, Three or more Spaces
- Has uncovered spaces: Yes
Features
- Levels: One
- Stories: 1
- Pool features: None
Lot
- Size: 4,945 Square Feet
- Dimensions: 43 x 115
- Features: City Lot, Rectangular Lot
Details
- Additional structures: Shed(s)
- Parcel number: 2831CALHOUNST
- Special conditions: None
Construction
Type & style
- Home type: SingleFamily
- Architectural style: Cottage
- Property subtype: Single Family Residence
Materials
- Stucco
- Foundation: Raised
- Roof: Shingle
Condition
- Excellent
- Year built: 1976
Utilities & green energy
- Sewer: Public Sewer
- Water: Public
Community & HOA
HOA
- Has HOA: No
Location
- Region: New Orleans
Financial & listing details
- Price per square foot: $341/sqft
- Tax assessed value: $488,500
- Annual tax amount: $6,448
- Date on market: 7/24/2026
Estimated market value
$477,700
$454,000 - $502,000
$3,650/mo
Price history
| Date | Event | Price |
|---|---|---|
| 10/5/2026 | Listing removed | $4,500$3/sqft |
Source: GSREIN #2567639 Report a problem | ||
| 9/16/2026 | Price change | $499,000-6.7%$341/sqft |
Source:  GSREIN #2568026 Report a problem GSREIN #2568026 Report a problem | ||
| 8/25/2026 | Price change | $4,500-6.3%$3/sqft |
Source: GSREIN #2567639 Report a problem | ||
| 7/18/2026 | Listed for rent | $4,800-2%$3/sqft |
Source: GSREIN #2567639 Report a problem | ||
| 7/17/2026 | Price change | $535,000-2.7%$365/sqft |
Source: GSREIN #2539027 Report a problem | ||
| 4/14/2026 | Price change | $550,000-4.3%$375/sqft |
Source: GSREIN #2539027 Report a problem | ||
| 1/23/2026 | Listed for sale | $575,000-4%$392/sqft |
Source: GSREIN #2539027 Report a problem | ||
| 1/16/2026 | Listing removed | $599,000$409/sqft |
Source: BHHS broker feed #2511333 Report a problem | ||
| 11/1/2025 | Price change | $599,000-5.7%$409/sqft |
Source: GSREIN #2511333 Report a problem | ||
| 7/15/2025 | Listed for sale | $635,000+47.7%$433/sqft |
Source: GSREIN #2511333 Report a problem | ||
| 10/1/2024 | Listing removed | $4,900$3/sqft |
Source: GSREIN #2442858 Report a problem | ||
| 4/21/2024 | Price change | $4,900+40%$3/sqft |
Source: GSREIN #2442858 Report a problem | ||
| 4/13/2024 | Listed for rent | $3,500+16.7%$2/sqft |
Source: GSREIN #2442858 Report a problem | ||
| 3/1/2024 | Sold | -- |
Source: GSREIN #2432079 Report a problem | ||
| 2/23/2024 | Pending sale | $430,000$294/sqft |
Source: GSREIN #2432079 Report a problem | ||
| 2/5/2024 | Contingent | $430,000$294/sqft |
Source: GSREIN #2432079 Report a problem | ||
| 1/31/2024 | Listed for sale | $430,000-4.4%$294/sqft |
Source: GSREIN #2432079 Report a problem | ||
| 1/31/2024 | Listing removed | -- |
Source: GSREIN #2420455 Report a problem | ||
| 1/18/2024 | Listed for sale | $450,000$307/sqft |
Source: GSREIN #2420455 Report a problem | ||
| 1/7/2024 | Contingent | $450,000$307/sqft |
Source: GSREIN #2420455 Report a problem | ||
| 10/30/2023 | Listed for sale | $450,000$307/sqft |
Source: GSREIN #2420455 Report a problem | ||
| 9/24/2023 | Listing removed | -- |
Source: Zillow Rentals Report a problem | ||
| 8/13/2023 | Listed for rent | $3,000$2/sqft |
Source: Zillow Rentals Report a problem | ||
Public tax history
| Year | Property taxes | Tax assessment |
|---|---|---|
| 2026 | $6,448 | $48,850 |
| 2025 | $6,448 -1.5% | $48,850 |
| 2024 | $6,545 +9.7% | $48,850 +15.2% |
| 2023 | $5,969 +4.2% | $42,420 +4.2% |
| 2022 | $5,730 -6.2% | $40,720 -4% |
| 2021 | $6,106 +17.1% | $42,420 +18.2% |
| 2020 | $5,216 -3.8% | $35,880 |
| 2019 | $5,421 | $35,880 |
| 2018 | $5,421 | $35,880 |
| 2017 | $5,421 -1.9% | $35,880 +28.1% |
| 2016 | $5,528 +30.1% | $28,000 |
| 2015 | $4,250 | $28,000 |
| 2014 | $4,250 +2.1% | $28,000 +91.9% |
| 2013 | $4,163 | $14,590 |
| 2012 | -- | $14,590 |
| 2011 | -- | $14,590 |
| 2010 | -- | $14,590 |
| 2009 | -- | $14,590 |
| 2007 | -- | $14,590 -33.1% |
| 2002 | -- | $21,800 +32.9% |
| 2001 | -- | $16,400 |
| 2000 | -- | $16,400 |
Find assessor info on the county website
Monthly payment
Est. payment
Payment breakdown
Explore the cost of this home by adjusting the details. Changes won't be saved.Climate risks
Neighborhood: Audubon
Nearby schools
Schools provided by the listing agent
- Elementary: HOLY NAME
- Middle: WILLOW
- High: URSULINE
Source: GSREIN. This data may not be complete. We recommend contacting the local school district to confirm school assignments for this home.
Similar homes
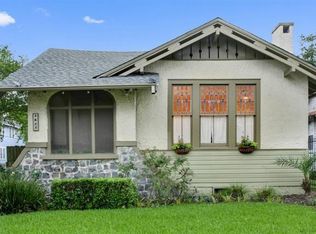
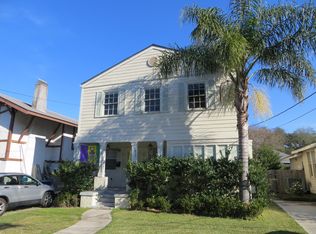
- $499,9003 bd3 ba1.8k sqft341 12th St, New Orleans, LA 70124For Sale

 MLS ID #2579895, Katharine Breithaupt, Snap Realty. GSREIN
 - $445,0003 bd3 ba1.7k sqft1628-30 General Ogden St, New Orleans, LA 70118For Sale
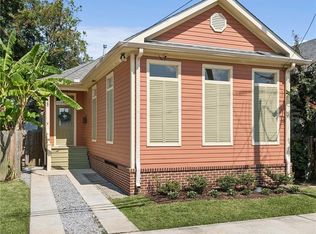 MLS ID #2575803, Sarah Martzolf, McEnery Residential, LLC. GSREIN
 - $515,0003 bd2 ba1.8k sqft2425 Audubon St, New Orleans, LA 70125For Sale
 MLS ID #2572313, Tracey Moore, REVE, REALTORS. GSREIN
 - $440,0003 bd3 ba1.5k sqft2035 Conti St, New Orleans, LA 70112For Sale
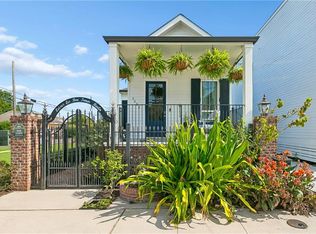 MLS ID #2578599, Edward Thompson, Redfin Corporation. GSREIN
 - $489,0003 bd3 ba1.6k sqft3233 Bienville St, New Orleans, LA 70119For SaleMLS ID #2565220, William Baker, REMAX N.O. Properties. GSREIN
- $638,0004 bd3 ba1.8k sqft2615 Jefferson Ave, New Orleans, LA 70115For SaleMLS ID #2575855, Leo Lalla, LALLA Real Estate, LLC. GSREIN
- $475,0003 bd3 ba2k sqft2416 Amelia St, New Orleans, LA 70115For SaleMLS ID #2565922, Lana Hunt, Keller Williams Realty New Orleans. GSREIN
- $450,0003 bd3 ba1.8k sqft2416 Pine St, New Orleans, LA 70125For SaleMLS ID #2553337, Lynne Ann Fowler, Compass Garden District. GSREIN
- $459,9995 bd3 ba1.6k sqft2614 Banks St, New Orleans, LA 70119For SaleMLS ID #2550563, Baxter Stewart, Collab Realty, LLC. GSREIN
- $475,0002 bd2 ba1.1k sqft912 Amelia St, New Orleans, LA 70115For SaleMLS ID #2576618, Joshua Walther, Witry Collective, L.L.C.. GSREIN
- $369,0003 bd2 ba1.9k sqft1901 Eagle St, New Orleans, LA 70118For SaleMLS ID #2576111, Kay Randels, Compass Uptown. GSREIN
- $399,9003 bd3 ba1.2k sqft3214 Milan St, New Orleans, LA 70125For SaleMLS ID #2571210, Eric Hernandez, NOLA Living Realty. GSREIN
- $350,0003 bd2 ba1.5k sqft5417 S Tonti St, New Orleans, LA 70125For SaleMLS ID #2567023, Simone Soignet, KELLER WILLIAMS REALTY 455-0100. GSREIN
- $389,0002 bd2 ba1.2k sqft8500 Panola St, New Orleans, LA 70118For SaleMLS ID #2561074, Phong Le, Compass Westbank. GSREIN
- $350,0003 bd3 ba1.7k sqft839 Belleville St, New Orleans, LA 70114For SaleMLS ID #2579706, Heather Shields, Crescent City Living, LLC. GSREIN
- $295,0003 bd2 ba1.5k sqft9127 Fig St, New Orleans, LA 70118For SaleMLS ID #2556956, Cassondra Larsen, KELLER WILLIAMS REALTY 455-0100. GSREIN
- $269,0003 bd2 ba1.6k sqft3327 Mistletoe St, New Orleans, LA 70118For SaleMLS ID #2555474, Kelly Snyder, Century 21 J. Carter & Company. GSREIN
- $420,0003 bd2 ba1.8k sqft3625 Iberville St, New Orleans, LA 70119For SaleMLS ID #2576696, Krystal Mendiola, Compass Garden District. GSREIN
- $439,0003 bd2 ba1.7k sqft6055 Vicksburg St, New Orleans, LA 70124For SaleMLS ID #2571827, Jim Underwood, JHU Realty, LLC. GSREIN
- $489,0003 bd2 ba2.1k sqft410 Sena Dr, Metairie, LA 70005For SaleMLS ID #2561648, Robyn Schmitt, Homesmart Realty South. GSREIN
