Excellent Mid-City investment opportunity on a lovely, oak-lined stretch of Banks Street. Located two blocks from the thriving and expanding BioDistrict New Orleans, one block from the new Trader Joe’s, and minutes to Downtown and the French Quarter. This renovated 5-bedroom, 2.5-bath property is commercially zoned MU-1 and currently operates as a successful Commercial Short-Term Rental (CSTR), generating approximately $85,000 annually. An active, transferable CSTR permit is in place. Renovated three years ago, the home features new Hardie siding, recent foundation and pier work, durable and low maintenance vinyl plank flooring, and an inviting backyard complete with a hot tub and fire pit.
Link to AirBnb listing: https://www.airbnb.com/rooms/1502298458211171176?viralityEntryPoint=1&s=76&source_impression_id=p3_1775841129_P3Wb8CrS5r8EUzwG&scroll_to_review=1632845323869448496
Active
$459,999
2614 Banks St, New Orleans, LA 70119
5beds
1,627sqft
Single Family Residence
Built in 1926
2,291 Square Feet Lot
$453,400 Zestimate®
$283/sqft
$-- HOA
What's special
Inviting backyardNew hardie siding
- 195 days
- 78
- 3
Zillow last checked:
Listing updated:
Listed by:
Baxter Stewart 504-251-3498,
Collab Realty, LLC 504-920-2970
Source: GSREIN,MLS#: 2550563
Facts & features
Interior
Bedrooms & bathrooms
- Bedrooms: 5
- Bathrooms: 3
- Full bathrooms: 2
- 1/2 bathrooms: 1
Primary bedroom
- Description: Flooring: Laminate,Simulated Wood
- Level: Second
- Dimensions: 10.5x15.5
Bedroom
- Description: Flooring: Laminate,Simulated Wood
- Level: First
- Dimensions: 10.5x12.8
Bedroom
- Description: Flooring: Laminate,Simulated Wood
- Level: First
- Dimensions: 10x11.8
Bedroom
- Description: Flooring: Laminate,Simulated Wood
- Level: Second
- Dimensions: 10x10.3
Bedroom
- Description: Flooring: Laminate,Simulated Wood
- Level: Second
- Dimensions: 10x11.8
Bathroom
- Description: Flooring: Tile
- Level: First
- Dimensions: 5x8
Bathroom
- Description: Flooring: Tile
- Level: Second
- Dimensions: 5x8.6
Dining room
- Description: Flooring: Laminate,Simulated Wood
- Level: Second
- Dimensions: 7.8x8.3
Half bath
- Description: Flooring: Tile
- Level: First
- Dimensions: 2.5x6
Kitchen
- Description: Flooring: Laminate,Simulated Wood
- Level: Second
- Dimensions: 12.2x19.3
Living room
- Description: Flooring: Laminate,Simulated Wood
- Level: First
- Dimensions: 11.8x15.5
Patio
- Description: Flooring: Wood
- Level: First
- Dimensions: 9x9.5
Porch
- Description: Flooring: Wood
- Level: First
- Dimensions: 4x8.4
Heating
- Central
Cooling
- Central Air
Appliances
- Included: Dishwasher, Microwave, Oven, Range
Features
- Ceiling Fan(s)
- Has fireplace: No
- Fireplace features: None
Interior area
- Total structure area: 1,746
- Total interior livable area: 1,627 sqft
Property
Parking
- Total spaces: 1
- Parking features: Driveway, Off Street, One Space
- Has uncovered spaces: Yes
Features
- Levels: Two
- Stories: 2
- Patio & porch: Oversized, Wood, Patio
- Exterior features: Patio
- Has spa: Yes
Lot
- Size: 2,291 Square Feet
- Dimensions: 22 x 100
- Features: City Lot, Rectangular Lot
Details
- Parcel number: 105202304
- Special conditions: None
Construction
Type & style
- Home type: SingleFamily
- Architectural style: Traditional
- Property subtype: Single Family Residence
Materials
- HardiPlank Type
- Foundation: Raised
- Roof: Shingle
Condition
- Excellent
- Year built: 1926
Utilities & green energy
- Sewer: Public Sewer
- Water: Public
Community & HOA
Community
- Security: Smoke Detector(s)
HOA
- Has HOA: No
Location
- Region: New Orleans
Financial & listing details
- Price per square foot: $283/sqft
- Tax assessed value: $322,000
- Annual tax amount: $4,250
- Date on market: 4/8/2026
Estimated market value
$453,400
$431,000 - $476,000
$2,991/mo
Price history
| Date | Event | Price |
|---|---|---|
| 7/22/2026 | Listed for rent | $6,800$4/sqft |
Source: Zillow Rentals Report a problem | ||
| 6/30/2026 | Listing removed | $6,800$4/sqft |
Source: Zillow Rentals Report a problem | ||
| 5/19/2026 | Price change | $459,999-3.2%$283/sqft |
Source:  GSREIN #2550563 Report a problem GSREIN #2550563 Report a problem | ||
| 4/9/2026 | Listed for sale | $475,000+37.7%$292/sqft |
Source: GSREIN #2550563 Report a problem | ||
| 3/18/2026 | Price change | $6,800-2.9%$4/sqft |
Source: Zillow Rentals Report a problem | ||
| 3/9/2026 | Listed for rent | $7,000$4/sqft |
Source: Zillow Rentals Report a problem | ||
| 5/1/2023 | Sold | -- |
Source:  ROAM MLS #2023004187 Report a problem ROAM MLS #2023004187 Report a problem | ||
| 3/30/2023 | Pending sale | $345,000$212/sqft |
Source: ROAM MLS #2023004187 Report a problem | ||
| 3/17/2023 | Listed for sale | $345,000$212/sqft |
Source: ROAM MLS #2023004187 Report a problem | ||
| 7/17/2017 | Sold | -- |
Source: Public Record Report a problem | ||
| 6/30/2004 | Sold | -- |
Source: Public Record Report a problem | ||
Public tax history
| Year | Property taxes | Tax assessment |
|---|---|---|
| 2026 | $4,250 | $32,200 |
| 2025 | $4,250 -1.5% | $32,200 |
| 2024 | $4,314 +119.8% | $32,200 +130.8% |
| 2023 | $1,963 +4.2% | $13,950 +4.2% |
| 2022 | $1,884 -6.2% | $13,390 -4% |
| 2021 | $2,008 -1% | $13,950 |
| 2020 | $2,028 +79% | $13,950 +86% |
| 2019 | $1,133 | $7,500 |
| 2018 | $1,133 | $7,500 |
| 2017 | $1,133 -1.9% | $7,500 |
| 2016 | $1,156 +1.5% | $7,500 |
| 2015 | $1,138 | $7,500 +365.8% |
| 2014 | $1,138 | $1,610 |
| 2011 | -- | $1,610 -74.7% |
| 2007 | -- | $6,370 |
Find assessor info on the county website
Monthly payment
Est. payment
Payment breakdown
Explore the cost of this home by adjusting the details. Changes won't be saved.Climate risks
Neighborhood: Tulane-Gravier
Similar homes
- $342,0003 bd3 ba1.2k sqft2538 Cleveland Ave, New Orleans, LA 70119For Sale
 MLS ID #2573694, Courtney Charbonnet, Charbonnet & Co Realtors, LLC. GSREIN
 - $467,0003 bd2 ba1.6k sqft3361 Belfort Ave, New Orleans, LA 70119For Sale
 MLS ID #2575961, Brandon Hartenstein, Oak Tree Realty, LLC. GSREIN
 - $545,0005 bd5 ba2.3k sqft3809 Ulloa St, New Orleans, LA 70119For Sale
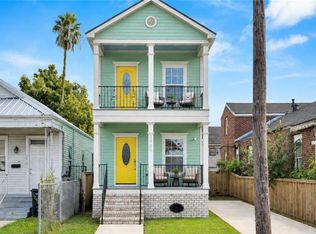 MLS ID #2578063, Justin Williams, REVE, REALTORS. GSREIN
 - $415,0006 bd2 ba1.9k sqft431 & 429 S Genois St, New Orleans, LA 70119For Sale
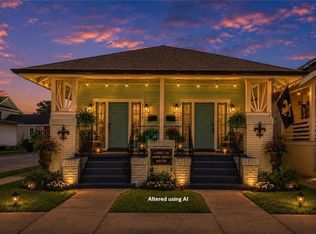 MLS ID #2559736, Michele Mancuso, NOLA Living Realty. GSREIN
 - $469,0004 bd4 ba2.1k sqft4519 Dhemecourt St, New Orleans, LA 70119For SaleMLS ID #2560434, Francesca Brennan, Engel & Völkers New Orleans. GSREIN
- $475,0003 bd3 ba2k sqft2416 Amelia St, New Orleans, LA 70115For SaleMLS ID #2565922, Lana Hunt, Keller Williams Realty New Orleans. GSREIN
- $429,0002 bd2 ba1.2k sqft6073 Memphis St, New Orleans, LA 70124For SaleMLS ID #2582094, David Claus, Century 21 J. Carter & Company. GSREIN
- $334,0004 bd2 ba1.9k sqft1632 N Galvez St, New Orleans, LA 70119For SaleMLS ID #2580587, Beth Trepagnier, Rockstar Realty LLC. GSREIN
- $465,0004 bd4 ba1.7k sqft2604-06 Valence St, New Orleans, LA 70115For SaleMLS ID #2576794, Elizabeth Bordelon, KELLER WILLIAMS REALTY 455-0100. GSREIN
- $435,0003 bd2 ba1.4k sqft1813 Toledano St, New Orleans, LA 70115For SaleMLS ID #2574713, Nicolas Rivet, The Agency of M. Grass Group, LLC. GSREIN
- $315,0006 bd2 ba1.9k sqft4214-16 Ulloa St, New Orleans, LA 70119For SaleMLS ID #2577629, Shenique Celestin, Cedor Realty. GSREIN
- $421,5004 bd4 ba2.1k sqft2482 Jasmine St, New Orleans, LA 70122For SaleMLS ID #2552740, Susan Sawyer, Revolution Realty. GSREIN
- $399,9003 bd3 ba1.2k sqft3214 Milan St, New Orleans, LA 70125For SaleMLS ID #2571210, Eric Hernandez, NOLA Living Realty. GSREIN
- $469,0002 bd2 ba1.6k sqft1252 Esplanade Ave APT 2, New Orleans, LA 70116For SaleMLS ID #2554056, Steve Richards, Ricci Real Estate. GSREIN
- $449,0002 bd2 ba1k sqft822 N Rampart St #201, New Orleans, LA 70116For SaleMLS ID #2578803, Samara Poche', Compass Historic (LATT09). GSREIN
- $239,0004 bd2 ba1.7k sqft4125-27 Dhemecourt St, New Orleans, LA 70119For SaleMLS ID #2578649, Gabriella Francescon, REVE, REALTORS. GSREIN
- $299,0002 bd2 ba1k sqft4226 S Carrollton Ave, New Orleans, LA 70119For SaleMLS ID #2571762, Hayley Bumpas, McEnery Residential, LLC. GSREIN
- $415,0003 bd3 ba1.9k sqft834 Allen Toussaint Blvd, New Orleans, LA 70124For SaleMLS ID #2574451, Joseph Robert, REVE, REALTORS. GSREIN
- $395,0006 bd4 ba2k sqft1905-07 Eagle St, New Orleans, LA 70118For SaleMLS ID #2569714, Tiffany Dickerson, Engel & Völkers New Orleans. GSREIN
- $638,0004 bd3 ba1.8k sqft2615 Jefferson Ave, New Orleans, LA 70115For SaleMLS ID #2575855, Leo Lalla, LALLA Real Estate, LLC. GSREIN
