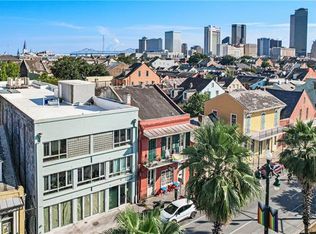
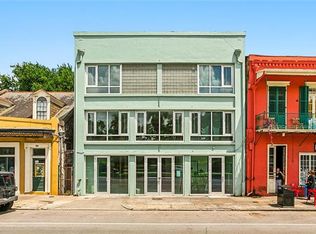
Bright, stylish, and perfectly positioned with stunning views of Armstrong Park! This beautifully updated residence features refinished wood floors, soaring 9’ ceilings throughout most of the home, and dramatic wall-to-wall windows that flood the space with natural light. The thoughtfully designed floor plan includes a built-in workspace in the guest bedroom, can be used for remote work or creative pursuits. Custom light fixtures, ceiling fans, and recessed lighting add warmth and sophistication throughout. Enjoy year-round comfort with an efficient recessed ceiling cassette, Mitsubishi A/C system. The kitchen is super special because not only do you have all LG appliances, but here you'll be cooking with gas. The spacious primary suite offers a spa-like bath complete with separate soaking tub and walk-in shower, double vanities with Silestone countertops, custom closet build-out, and elegant tile finishes throughout the bath areas. Additional highlights include a walk-in laundry room with LG stack washer/dryer, water heater, and extra storage space. Elevator goes up to 3rd floor, roof top accessible by stairs. Residents also enjoy rooftop access for relaxing or entertaining, plus the convenience of an on-site mail room. A rare opportunity to enjoy modern comfort, thoughtful upgrades, and picturesque park views in a vibrant New Orleans setting!
Active
$449,000
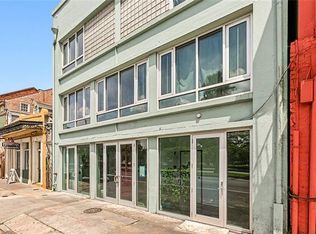
822 N Rampart St #201, New Orleans, LA 70116
2beds
1,034sqft
Condominium
Built in 1930
-- sqft lot
$434,000 Zestimate®
$434/sqft
$642/mo HOA
What's special
- 13 days
- 232
- 18
Likely to sell faster than
Zillow last checked:
Listing updated:
Listed by:
Samara Poche' 504-319-6226,
Compass Historic (LATT09) 504-948-3011,
Jennifer Saltaformaggio 504-388-9383,
Compass Historic (LATT09)
Source: GSREIN,MLS#: 2578803
Facts & features
Interior
Bedrooms & bathrooms
- Bedrooms: 2
- Bathrooms: 2
- Full bathrooms: 2
Primary bedroom
- Description: Flooring: Wood
- Level: Lower
- Dimensions: 11.5 x 9.9
Bedroom
- Description: Flooring: Wood
- Level: Lower
- Dimensions: 11.4 x 8.10
Dining room
- Description: Flooring: Wood
- Level: Lower
- Dimensions: 10.1 x 7.8
Foyer
- Description: Flooring: Wood
- Level: Lower
- Dimensions: 4.1 x 7.5
Kitchen
- Description: Flooring: Wood
- Level: Lower
- Dimensions: 7.11 x 7.9
Laundry
- Description: Flooring: Marble
- Level: Lower
- Dimensions: 6.1 x 10.9
Living room
- Description: Flooring: Wood
- Level: Lower
- Dimensions: 18.4 x 14.8
Heating
- Other
Cooling
- Other
Appliances
- Included: Dryer, Dishwasher, Microwave, Oven, Range, Washer
- Laundry: Inside, Washer Hookup, Dryer Hookup
Features
- Elevator
- Has fireplace: No
- Fireplace features: None
Interior area
- Total structure area: 1,034
- Total interior livable area: 1,034 sqft
Property
Parking
- Parking features: None
Accessibility
- Accessibility features: Accessibility Features
Features
- Levels: One
- Stories: 1
- Exterior features: Sprinkler/Irrigation
- Pool features: None
Lot
- Features: City Lot, Rectangular Lot
Details
- Parcel number: 207103969
- Special conditions: None
Construction
Type & style
- Home type: Condo
- Architectural style: Contemporary
- Property subtype: Condominium
Materials
- Brick, Block
- Foundation: Slab
- Roof: Flat,Membrane
Condition
- Excellent
- Year built: 1930
Utilities & green energy
- Sewer: Public Sewer
- Water: Public
Community & HOA
Community
- Features: Common Grounds/Area
- Security: None
HOA
- Has HOA: No
- Services included: Water
- HOA name: 822 N RAMPART CONDO
- Second HOA fee: $642 monthly
Location
- Region: New Orleans
Financial & listing details
- Price per square foot: $434/sqft
- Date on market: 9/25/2026
Estimated market value
$434,000
$412,000 - $456,000
$2,214/mo
Price history
| Date | Event | Price |
|---|---|---|
| 9/28/2026 | Listed for sale | $449,000$434/sqft |
Source:  GSREIN #2578803 Report a problem GSREIN #2578803 Report a problem | ||
| 8/25/2026 | Listing removed | $449,000$434/sqft |
Source: GSREIN #2557256 Report a problem | ||
| 5/13/2026 | Listed for sale | $449,000-8.4%$434/sqft |
Source: GSREIN #2557256 Report a problem | ||
| 10/12/2023 | Sold | -- |
Source: GSREIN #2405171 Report a problem | ||
| 9/12/2023 | Listing removed | -- |
Source: GSREIN #2407992 Report a problem | ||
| 9/12/2023 | Pending sale | $490,000$474/sqft |
Source: GSREIN #2405171 Report a problem | ||
| 8/8/2023 | Listed for rent | $2,100$2/sqft |
Source: GSREIN #2407992 Report a problem | ||
| 8/8/2023 | Price change | $490,000-7.5%$474/sqft |
Source: GSREIN #2405171 Report a problem | ||
| 7/21/2023 | Listed for sale | $530,000$513/sqft |
Source: GSREIN #2405171 Report a problem | ||
| 7/21/2023 | Listing removed | -- |
Source: GSREIN #2378811 Report a problem | ||
| 4/11/2023 | Price change | $530,000-2.8%$513/sqft |
Source: GSREIN #2378811 Report a problem | ||
| 1/24/2023 | Listed for sale | $545,000$527/sqft |
Source: GSREIN #2378811 Report a problem | ||
Public tax history
Tax history is unavailable.
Monthly payment
Est. payment
Payment breakdown
Explore the cost of this home by adjusting the details. Changes won't be saved.Climate risks
Neighborhood: French Quarter
- $417,8003 bd2 ba1.1k sqft822 N Rampart St #302, New Orleans, LA 70116Off Market
- $326,5001 bd2 ba871 sqft822 N Rampart St #301, New Orleans, LA 70116Off Market
- $2,1502 bd3 ba1.6k sqft822 N Rampart St #204, New Orleans, LA 70116For Rent
- $513,0002 bd3 ba1.4k sqft822 N Rampart St #203, New Orleans, LA 70116For Sale
Similar homes
- $445,5002 bd2 ba1k sqft1022 Toulouse St #Bc-22, New Orleans, LA 70112For Sale
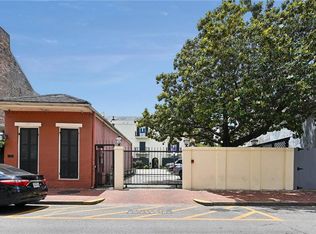
 MLS ID #2556750, Bryan Francher, Compass Uptown-Maple St. GSREIN
 - $513,0002 bd3 ba1.4k sqft822 N Rampart St #203, New Orleans, LA 70116For SaleMLS ID #2561248, Desiree McSwain, Cool Murphy, LLC. GSREIN
- $375,0002 bd1 ba705 sqft1127 Dauphine St APT 203, New Orleans, LA 70116For Sale
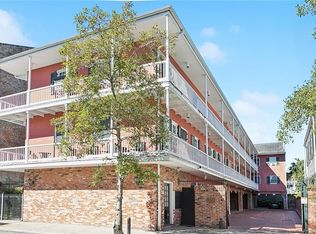 MLS ID #2578488, Katharine Breithaupt, Snap Realty. GSREIN
 - $375,0002 bd2 ba1.1k sqft333 Julia St APT 520, New Orleans, LA 70130For Sale
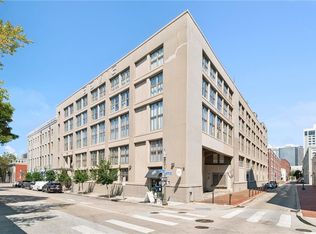 MLS ID #2580648, Samantha Bach, Compass Uptown. GSREIN
 - $415,0001 bd2 ba867 sqft518 Governor Nicholls St #102, New Orleans, LA 70116For SaleMLS ID #2545131, Brent Talavera, McEnery Residential, LLC. GSREIN
- $455,0002 bd2 ba903 sqft3601 Camp St #305, New Orleans, LA 70115For SaleMLS ID #2548341, Daniel Paisant, Crescent Sotheby's International Realty. GSREIN
- $415,0002 bd2 ba835 sqft3601 Camp St APT 302, New Orleans, LA 70115For SaleMLS ID #2571281, Daniel Paisant, Crescent Sotheby's International Realty. GSREIN
- $440,0003 bd3 ba1.5k sqft2035 Conti St, New Orleans, LA 70112For SaleMLS ID #2578599, Edward Thompson, Redfin Corporation. GSREIN
- $418,6252 bd2 ba985 sqft3601 Camp St #103, New Orleans, LA 70115For SaleMLS ID #2553367, Daniel Paisant, Crescent Sotheby's International Realty. GSREIN
- $425,0001 bd2 ba765 sqft936 Conti St APT 9, New Orleans, LA 70112For SaleMLS ID #2571758, Charlotte Dorion, Berkshire Hathaway HomeServices Preferred, REALTOR. GSREIN
- $472,5002 bd2 ba1.1k sqft1550 2nd St APT 5A, New Orleans, LA 70130For SaleMLS ID #2577040, Brett Rector, Witry Collective, L.L.C.. GSREIN
- $389,9002 bd2 ba1k sqft1424 Monroe St, New Orleans, LA 70118For SaleMLS ID #2579455, Blair Mahaffey, Remax Crescent Collective LLC. GSREIN
- $425,0002 bd2 ba1.2k sqft2100 Stcharles Ave, New Orleans, LA 70130For SaleMLS ID #2575754, Rachel Webber, Galiano Realty. GSREIN
- $425,0002 bd3 ba1.2k sqft3114 Saint Thomas St Unit 3114, New Orleans, LA 70115For SaleMLS ID #2574880, Ryan Wentworth, REVE, REALTORS. GSREIN
- $412,2502 bd2 ba970 sqft3601 Camp St APT 104, New Orleans, LA 70115For SaleMLS ID #2521767, Daniel Paisant, Crescent Sotheby's International Realty. GSREIN
- $439,0002 bd3 ba1.2k sqft8220 Maple St #F, New Orleans, LA 70118For SaleMLS ID #2564524, Patrick Tucker, Property New Orleans, LLC. GSREIN
- $475,0002 bd2 ba1.1k sqft912 Amelia St, New Orleans, LA 70115For SaleMLS ID #2576618, Joshua Walther, Witry Collective, L.L.C.. GSREIN
- $249,0001 bd1 ba575 sqft1030 Orleans Ave #A, New Orleans, LA 70116For SaleMLS ID #2574019, Gabriella Francescon, REVE, REALTORS. GSREIN
- $400,0002 bd2 ba903 sqft3601 Camp St APT 307, New Orleans, LA 70115For SaleMLS ID #2521746, Daniel Paisant, Crescent Sotheby's International Realty. GSREIN
- $299,0001 bd1 ba535 sqft933 Orleans Ave #1, New Orleans, LA 70116For SaleMLS ID #2574186, Samara Poche', Compass Historic (LATT09). GSREIN
