Live in New Orleans Historic Riverbend Neighborhood!! Gorgeous condo development of identical twin residences on Maple Street. This unit has 2 bed/2.5 bath, furnished with spacious, light filled rooms with wood floors, quartz countertops, modern tile baths and private roof deck with spectacular view of the river traffic on the Mississippi River & Riverbend rooftops! Comes with one secured, assigned off-street parking space- see attached parking plan. Walk to your favorite Riverbend shops and restaurants, bike on the River Bike path...steps to Carrollton/St. Charles streetcar. Please note unit is offered fully furnished and turnkey or unfurnished at the buyer's option. Artwork is not included but negotiable. Please note this is a multi-level unit with stairs accessing all 4 levels with common elevator access to 3 levels. Parking is on first level, Bedrooms are on 2nd level, kitchen/living on 3rd level and roof deck on 4th level. Building has elevator that accesses the parking, 2nd & 3rd floors. A Must See!Currently Occupied - no showings until September 27, 2026
For sale
Price cut: $20K (10/24)
$439,000
8220 Maple St #F, New Orleans, LA 70118
2beds
1,286sqft
Condominium
Built in 2018
-- sqft lot
$-- Zestimate®
$341/sqft
$849/mo HOA
What's special
Quartz countertopsModern tile bathsSpacious light filled roomsWood floors
- 17 days
- 66
- 3
Zillow last checked:
Listing updated:
Listed by:
Patrick Tucker,
Property New Orleans, LLC 504-354-2556
Source: ROAM MLS,MLS#: 2564524
Facts & features
Interior
Bedrooms & bathrooms
- Bedrooms: 2
- Bathrooms: 3
- Full bathrooms: 2
- 1/2 bathrooms: 1
Bedroom
- Description: Ceiling Ht: 9, Flooring: Wood
- Level: Second
- Area: 150.26 Square Feet
- Dimensions: 11 x 13.66
Bedroom
- Description: Ceiling Ht: 9, Flooring: Wood
- Level: Second
- Area: 139.27 Square Feet
- Dimensions: 9.5 x 14.66
Kitchen
- Description: Ceiling Ht: 10, Flooring: Wood
- Level: Third
- Area: 133.2 Square Feet
- Dimensions: 14.80 X 9.00
Living room
- Description: Ceiling Ht: 10, Flooring: Wood
- Level: Third
- Area: 265.38 Square Feet
- Dimensions: 19.30 X 13.75
Heating
- Central
Cooling
- Central Air
Appliances
- Included: Dryer, Dishwasher, Refrigerator, Washer, Range, Oven
Features
- Elevator
- Flooring: Wood
- Windows: Storm Window(s)
- Has fireplace: No
Interior area
- Total structure area: 1,700
- Total interior livable area: 1,286 sqft
Video & virtual tour
Property
Parking
- Total spaces: 1
- Parking features: Off Street
Features
- Levels: Two
- Stories: 2
- Exterior features: Permeable Paving
- Fencing: Other
Lot
- Size: 8,220 Square Feet
- Dimensions: 60 x 137
- Features: Rear Yard Vehicle Access
Details
- Parcel number: 701188220MAPLESTG
- Other equipment: Intercom
Construction
Type & style
- Home type: Condo
- Architectural style: Contemporary
- Property subtype: Condominium
- Attached to another structure: Yes
Materials
- Frame, HardiPlank Type
- Foundation: Raised, Slab
- Roof: Flat,Membrane
Condition
- Year built: 2018
- Major remodel year: 2018
Utilities & green energy
- Sewer: Public Sewer
- Water: Public
- Utilities for property: Natural Gas Available
Green energy
- Energy efficient items: Appliances, Insulation, Lighting, Water Heater, Windows
Community & HOA
Community
- Security: Carbon Monoxide Detector(s), Closed Circuit Camera(s), Security System
HOA
- Has HOA: No
- HOA fee: $849 monthly
- HOA name: Twin Maple Condominums
Location
- Region: New Orleans
Financial & listing details
- Price per square foot: $341/sqft
- Date on market: 6/24/2026
Estimated market value
Not available
Estimated sales range
Not available
$3,149/mo
Price history
| Date | Event | Price |
|---|---|---|
| 10/24/2026 | Price change | $439,000-4.4%$341/sqft |
Source:  ROAM MLS #2564524 Report a problem | ||
| 8/3/2026 | Price change | $459,000-2.1%$357/sqft |
Source:  GSREIN #2564524 Report a problem | ||
| 6/24/2026 | Listed for sale | $469,000$365/sqft |
Source: GSREIN #2564524 Report a problem | ||
| 6/6/2026 | Listing removed | $469,000$365/sqft |
Source: GSREIN #2481631 Report a problem | ||
| 5/7/2026 | Price change | $469,000-4.1%$365/sqft |
Source: GSREIN #2481631 Report a problem | ||
| 12/1/2025 | Listed for sale | $489,000-2%$380/sqft |
Source: GSREIN #2481631 Report a problem | ||
| 5/22/2025 | Price change | $499,000-2%$388/sqft |
Source: GSREIN #2481631 Report a problem | ||
| 1/6/2025 | Listed for sale | $509,000$396/sqft |
Source: GSREIN #2481631 Report a problem | ||
Public tax history
Tax history is unavailable.
Monthly payment
Est. payment
Payment breakdown
Explore the cost of this home by adjusting the details. Changes won't be saved.Climate risks
Neighborhood: Leonidas
- $391,000-- bd-- ba-- sqft8220 Maple St UNIT A, New Orleans, LA 70118Off Market
- $340,700-- bd-- ba-- sqft8220 Maple St UNIT C, New Orleans, LA 70118Off Market
- $453,0002 bd3 ba1.3k sqft8220 Maple St APT E, New Orleans, LA 70118Off Market
- $3,0002 bd3 ba1.3k sqft8220 Maple St #F, New Orleans, LA 70118For Rent
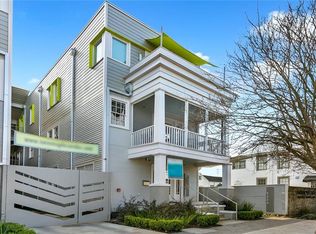
Similar homes
- $417,5003 bd3 ba1.7k sqft1628-30 General Ogden St, New Orleans, LA 70118For Sale
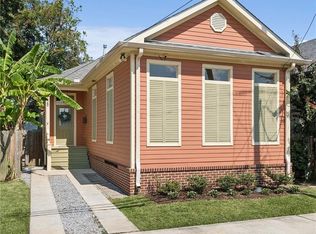
 MLS ID #2575803, Sarah E Martzolf, McEnery Residential, LLC (MCEN02). ROAM MLS
- $435,0002 bd2 ba1.2k sqft2835 Palmer Ave, New Orleans, LA 70118For Sale
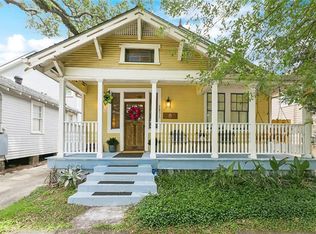 MLS ID #2575619, Christine T Lampard, KELLER WILLIAMS REALTY 4550100. ROAM MLS
- $389,0002 bd2 ba1.2k sqft8500 Panola St, New Orleans, LA 70118For Sale
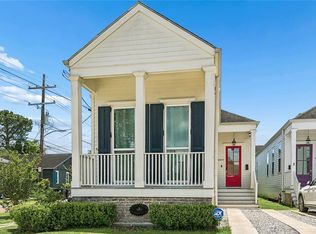 MLS ID #2561074, Phong T Le, Compass Westbank. ROAM MLS
- $389,9002 bd2 ba1k sqft1424 Monroe St, New Orleans, LA 70118For Sale
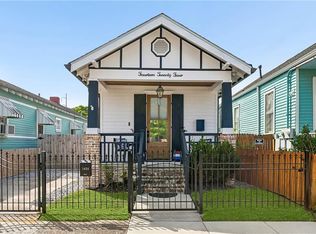 MLS ID #2579455, Blair L Mahaffey, Remax Crescent Collective LLC. ROAM MLS
- $412,2502 bd2 ba970 sqft3601 Camp St APT 104, New Orleans, LA 70115For SaleMLS ID #2521767, Daniel S Paisant, Crescent Sotheby's International. ROAM MLS
- $415,0002 bd2 ba835 sqft3601 Camp St APT 302, New Orleans, LA 70115For SaleMLS ID #2571281, Daniel S Paisant, Crescent Sotheby's International. ROAM MLS
- $385,0003 bd2 ba1.7k sqft8625 Green St, New Orleans, LA 70118For SaleMLS ID #2582272, Cory J Cheramie, Generations Realty Group, LLC. ROAM MLS
- $400,0002 bd2 ba903 sqft3601 Camp St APT 307, New Orleans, LA 70115For SaleMLS ID #2521746, Daniel S Paisant, Crescent Sotheby's International. ROAM MLS
- $449,0002 bd2 ba1k sqft822 N Rampart St #201, New Orleans, LA 70116For SaleMLS ID #2578803, Samara D Poche', Compass Historic. ROAM MLS
- $440,0003 bd3 ba1.5k sqft2035 Conti St, New Orleans, LA 70112For SaleMLS ID #2578599, Edward A Thompson, Redfin. ROAM MLS
- $575,0002 bd2 ba1.8k sqft301 Burdette St, New Orleans, LA 70118For SaleMLS ID #2558900, Tracey W Moore, REVE, REALTORS. ROAM MLS
- $415,0003 bd2 ba1.3k sqft838 Washington Ave #838, New Orleans, LA 70130For SaleMLS ID #2555430, Nathaniel S Wallace, Compass Garden District. ROAM MLS
- $399,0002 bd2 ba1k sqft1123 9th St #103, New Orleans, LA 70115For SaleMLS ID #2557689, Haj Langford, REMAX N.O. Properties. ROAM MLS
- $425,0002 bd2 ba1.4k sqft229 S Murat St, New Orleans, LA 70119For SaleMLS ID #2566366, Samara D Poche', Compass Historic. ROAM MLS
- $399,5002 bd3 ba1.1k sqft816 Saint Ann St #B, New Orleans, LA 70116For SaleMLS ID #2568715, Joey W Walker, REVE, REALTORS. ROAM MLS
- $425,0003 bd3 ba1.6k sqft2841 Danneel St, New Orleans, LA 70115For SaleMLS ID #2581986, Kiley P Martin, Engel & Völkers New Orleans. ROAM MLS
- $435,0002 bd2 ba1.6k sqft1516 Governor Nicholls St, New Orleans, LA 70116For SaleMLS ID #2567435, Rebecca T Waxman, McEnery Residential, LLC (MCEN02). ROAM MLS
- $399,0002 bd2 ba1.1k sqft1000 Euterpe St #0, New Orleans, LA 70130For SaleMLS ID #2573865, Katie A Witry, Witry Collective, L.L.C.. ROAM MLS
- $429,0002 bd2 ba1.2k sqft6073 Memphis St, New Orleans, LA 70124For SaleMLS ID #2582094, David M Claus, Century 21 J. Carter & Company. ROAM MLS
- $385,0002 bd3 ba1.4k sqft3431 Chartres St Unit 3, New Orleans, LA 70117For SaleMLS ID #2574461, Joshua K Walther, Witry Collective, L.L.C.. ROAM MLS
