Move-in ready and absolutely immaculate! Move right in or use as a turn key rental fully furnished!
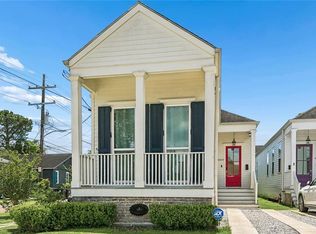
You have to see this beautifully renovated cottage that has been meticulously maintained and packed with thoughtful upgrades plus off street parking for two. Renovated in 2020 with a new roof and all new major systems, this home offers the perfect blend of historic charm and modern luxury.
From the inviting front porch, you'll step into soaring vaulted ceilings, engineered wood floors, and an open-concept living space that flows into a stunning designer kitchen featuring quartz countertops, a large dine in island, gas range, custom vent hood, and stylish backsplash.
Down the side hall you will find a pantry, laundry, and then the first independent spacious bedroom with large closet and bathroom right beside featuring a shower/soaking tub and designer floor tiles with historic painted brick detail.
The spacious primary suite is a true retreat with tray ceilings, a walk-in closet, and a gorgeous spa-inspired bath with double vanities and a custom tiled shower. Outside, enjoy the newly built deck, expansive fenced backyard, and large brick patio—perfect for entertaining. The new shed even has water and electricity, giving you endless possibilities for an outdoor kitchen, workshop, pool house, or additional living space. There's even room to add a pool, garage, or expand the home!
Recent improvements include foundation work, new wood rear fence, beautiful new iron fencing with security gate, new deck, resurfaced front porch, sealed chimney, fiber internet, new dishwasher, and a comprehensive security system with cameras, fire, smoke, and CO2 monitoring.
Bonus: The sellers are willing to sell the home fully furnished—including furniture, mattresses, linens, cookware, dishes, a Blackstone grill, vacuum, and more—all purchased new less than two years ago and barely used.
This is truly one of those homes you can move right into and enjoy from day one, don’t miss out!
Active
$389,900
1424 Monroe St, New Orleans, LA 70118
2beds
1,037sqft
Single Family Residence
Built in 1931
4,500 Square Feet Lot
$379,300 Zestimate®
$376/sqft
$-- HOA
What's special
Open-concept living spaceExpansive fenced backyardGas rangeNew dishwasherQuartz countertopsStylish backsplashNew roof
- 8 days
- 235
- 24
Likely to sell faster than
Zillow last checked:
Listing updated:
Listed by:
Blair Mahaffey 225-335-8262,
Remax Crescent Collective LLC 504-226-7629
Source: GSREIN,MLS#: 2579455
Facts & features
Interior
Bedrooms & bathrooms
- Bedrooms: 2
- Bathrooms: 2
- Full bathrooms: 2
Primary bedroom
- Description: Flooring: Engineered Hardwood
- Level: Lower
- Dimensions: 14 x 13
Bedroom
- Description: Flooring: Engineered Hardwood
- Level: Lower
- Dimensions: 10.1 x 9.5
Primary bathroom
- Description: Flooring: Tile
- Level: Lower
- Dimensions: 5.9 x 13
Bathroom
- Description: Flooring: Tile
- Level: Lower
- Dimensions: 12 x 9.5
Other
- Description: Flooring: Engineered Hardwood
- Level: Lower
- Dimensions: 4 x 6
Kitchen
- Description: Flooring: Engineered Hardwood
- Level: Lower
- Dimensions: 12.9 x 13
Living room
- Description: Flooring: Engineered Hardwood
- Level: Lower
- Dimensions: 12.10 x 13
Porch
- Description: Flooring: Concrete,Painted/Stained
- Level: Lower
- Dimensions: 6 x 14
Porch
- Description: Flooring: Wood
- Level: Lower
Heating
- Central
Cooling
- Central Air, 1 Unit
Appliances
- Included: Dryer, Dishwasher, Microwave, Oven, Range, Refrigerator, Washer
Features
- Ceiling Fan(s), Pantry, Stone Counters, Stainless Steel Appliances
- Has fireplace: No
- Fireplace features: None
Interior area
- Total structure area: 1,116
- Total interior livable area: 1,037 sqft
Video & virtual tour
Property
Parking
- Total spaces: 2
- Parking features: Driveway, Two Spaces
- Has uncovered spaces: Yes
Features
- Levels: One
- Stories: 1
- Patio & porch: Concrete, Oversized, Patio, Porch
- Exterior features: Fence, Porch, Patio
- Pool features: None
Lot
- Size: 4,500 Square Feet
- Dimensions: 30 x 150
- Features: City Lot, Rectangular Lot
Details
- Additional structures: Shed(s)
- Parcel number: 1424MONROEST
- Special conditions: None
Construction
Type & style
- Home type: SingleFamily
- Architectural style: Cottage
- Property subtype: Single Family Residence
Materials
- HardiPlank Type
- Foundation: Raised
- Roof: Shingle
Condition
- Excellent
- Year built: 1931
Utilities & green energy
- Sewer: Public Sewer
- Water: Public
Community & HOA
Community
- Security: Security System, Closed Circuit Camera(s)
HOA
- Has HOA: No
Location
- Region: New Orleans
Financial & listing details
- Price per square foot: $376/sqft
- Tax assessed value: $336,700
- Annual tax amount: $3,540
- Date on market: 10/5/2026
Estimated market value
$379,300
$360,000 - $398,000
$1,966/mo
Price history
| Date | Event | Price |
|---|---|---|
| 10/5/2026 | Listed for sale | $389,900-2.3%$376/sqft |
Source:  GSREIN #2579455 Report a problem GSREIN #2579455 Report a problem | ||
| 9/30/2026 | Listing removed | $399,000$385/sqft |
Source: GSREIN #2567277 Report a problem | ||
| 8/20/2026 | Price change | $399,000-2.7%$385/sqft |
Source: GSREIN #2567277 Report a problem | ||
| 7/11/2026 | Listed for sale | $410,000+8.2%$395/sqft |
Source: GSREIN #2567277 Report a problem | ||
| 3/12/2024 | Sold | -- |
Source: GSREIN #2431544 Report a problem | ||
| 2/19/2024 | Contingent | $379,000$365/sqft |
Source: GSREIN #2431544 Report a problem | ||
| 2/1/2024 | Listed for sale | $379,000+191.5%$365/sqft |
Source: GSREIN #2431544 Report a problem | ||
| 12/3/2020 | Sold | -- |
Source: GSREIN #2278393 Report a problem | ||
| 11/3/2017 | Listing removed | $130,000$125/sqft |
Source: Crescent City Living, LLC #2120151 Report a problem | ||
| 8/21/2017 | Listed for sale | $130,000$125/sqft |
Source: Crescent City Living, LLC #2120151 Report a problem | ||
Public tax history
| Year | Property taxes | Tax assessment |
|---|---|---|
| 2026 | $3,540 | $33,670 |
| 2025 | $3,540 -11.8% | $33,670 +12.4% |
| 2024 | $4,013 -2.5% | $29,950 +2.4% |
| 2023 | $4,116 +4.8% | $29,250 +4.8% |
| 2022 | $3,929 +874.7% | $27,920 +897.1% |
| 2021 | $403 -1% | $2,800 |
| 2020 | $407 +14.7% | $2,800 +19.1% |
| 2019 | $355 | $2,350 |
| 2018 | $355 | $2,350 |
| 2017 | $355 -1.9% | $2,350 |
| 2016 | $362 +1.5% | $2,350 |
| 2015 | $357 | $2,350 -42.8% |
| 2014 | $357 +2.1% | $4,110 |
| 2013 | $349 | $4,110 |
| 2012 | -- | $4,110 +2.8% |
| 2011 | -- | $4,000 |
| 2010 | -- | $4,000 |
| 2009 | -- | $4,000 |
| 2007 | -- | $4,000 +17.6% |
| 2006 | -- | $3,400 |
| 2004 | -- | $3,400 +10% |
| 2001 | -- | $3,090 |
| 2000 | -- | $3,090 |
Find assessor info on the county website
Monthly payment
Est. payment
Payment breakdown
Explore the cost of this home by adjusting the details. Changes won't be saved.Climate risks
Neighborhood: Leonidas
Similar homes
- $389,0002 bd2 ba1.2k sqft8500 Panola St, New Orleans, LA 70118For Sale
 MLS ID #2561074, Phong Le, Compass Westbank. GSREIN
 - $410,0002 bd2 ba1k sqft2019 Jena St, New Orleans, LA 70115For Sale
 MLS ID #2580325, Blaine Tatje, Team Tatje Realtors, LLC. GSREIN
 - $399,0002 bd2 ba1.2k sqft2418 Lapeyrouse St, New Orleans, LA 70119For Sale
 MLS ID #2580210, Francis Petagna, FQR Realtors. GSREIN
 - $435,0002 bd2 ba1.2k sqft2835 Palmer Ave, New Orleans, LA 70118For Sale
 MLS ID #2575619, Christine Lampard, KELLER WILLIAMS REALTY 455-0100. GSREIN
 - $435,0002 bd2 ba1.2k sqft2515 Broadway St, New Orleans, LA 70125For SaleMLS ID #2579149, Erin Hardy, REVE, REALTORS. GSREIN
- $399,9003 bd3 ba1.2k sqft3214 Milan St, New Orleans, LA 70125For SaleMLS ID #2571210, Eric Hernandez, NOLA Living Realty. GSREIN
- $365,0002 bd1 ba1k sqft6317 York St, New Orleans, LA 70125For SaleMLS ID #2571868, Kara Breithaupt, Snap Realty. GSREIN
- $425,0002 bd2 ba1.4k sqft229 S Murat St, New Orleans, LA 70119For SaleMLS ID #2566366, Samara Poche', Compass Historic (LATT09). GSREIN
- $439,0002 bd3 ba1.2k sqft8220 Maple St #F, New Orleans, LA 70118For SaleMLS ID #2564524, Patrick Tucker, Property New Orleans, LLC. GSREIN
- $375,0003 bd2 ba1.3k sqft4919 S Johnson St, New Orleans, LA 70125For SaleMLS ID #2574207, Zachary Russell, REVE, REALTORS. GSREIN
- $379,0002 bd2 ba1.2k sqft515 Athania Pkwy, Metairie, LA 70001For SaleMLS ID #2573729, Nicole Schlaudecker, Crescent Sotheby's International Realty. GSREIN
- $440,0003 bd3 ba1.5k sqft2035 Conti St, New Orleans, LA 70112For SaleMLS ID #2578599, Edward Thompson, Redfin Corporation. GSREIN
- $374,0002 bd2 ba1.4k sqft1026 France St, New Orleans, LA 70117For SaleMLS ID #2577792, Tangie Stephens, KELLER WILLIAMS REALTY 455-0100. GSREIN
- $342,0003 bd3 ba1.2k sqft2538 Cleveland Ave, New Orleans, LA 70119For SaleMLS ID #2573694, Courtney Charbonnet, Charbonnet & Co Realtors, LLC. GSREIN
- $295,0003 bd2 ba1.5k sqft9127 Fig St, New Orleans, LA 70118For SaleMLS ID #2556956, Cassondra Larsen, KELLER WILLIAMS REALTY 455-0100. GSREIN
- $400,0004 bd4 ba1.5k sqft604-606 S Genois St, New Orleans, LA 70119For SaleMLS ID #2572886, S. Parkerson McEnery, The McEnery Company. GSREIN
- $319,0003 bd2 ba1.5k sqft3012 Audubon St, New Orleans, LA 70125For SaleMLS ID #2562818, Sheri Thompson, Berkshire Hathaway HomeServices Preferred, REALTOR. GSREIN
- $355,0002 bd2 ba944 sqft535 3rd St, New Orleans, LA 70130For SaleMLS ID #2576949, Joshua Walther, Witry Collective, L.L.C.. GSREIN
- $319,9903 bd2 ba1.5k sqft3502 S Tonti St, New Orleans, LA 70125For SaleMLS ID #2577874, Andre Cardinale, eXp Realty, LLC. GSREIN
- $299,0002 bd2 ba1k sqft4226 S Carrollton Ave, New Orleans, LA 70119For SaleMLS ID #2571762, Hayley Bumpas, McEnery Residential, LLC. GSREIN
