Thoughtfully updated Broadmoor cottage blending classic New Orleans character with modern functionality. This light-filled home features hardwood floors, a spacious living area with a fireplace, and an open kitchen renovated in 2023 that's adjacent to the dining area.
The functional layout includes two bedrooms, a bonus room, PLUS a detached office. The primary suite includes a large walk-in closet and en suite bathroom, and the hallway bathroom has been updated with timeless finishes. Extra storage space is built out behind the she-shed/office and in the attic.
Outdoor spaces are equally inviting with a welcoming front porch, large rear deck, pergola-covered entertaining area, and a beautiful yard with thriving plants and butterflies. Additional improvements include a new roof (2021), new fencing (2021), insulation beneath the home, front yard sprinklers, and backyard drainage improvements. Off street parking adds convenience for everyday living. Very affordable homeowners ($3580) and flood insurance ($1648) premiums.
Active
$375,000
4919 S Johnson St, New Orleans, LA 70125
3beds
1,352sqft
Single Family Residence
Built in 1942
4,356 Square Feet Lot
$365,300 Zestimate®
$277/sqft
$-- HOA
What's special
Classic new orleans characterOff street parkingBonus roomDetached officePergola-covered entertaining areaFront yard sprinklersBackyard drainage improvements
- 57 days
- 433
- 74
Zillow last checked:
Listing updated:
Listed by:
Zachary Russell 504-493-9770,
REVE, REALTORS 504-300-0700
Source: GSREIN,MLS#: 2574207
Facts & features
Interior
Bedrooms & bathrooms
- Bedrooms: 3
- Bathrooms: 2
- Full bathrooms: 2
Primary bedroom
- Description: Flooring: Wood
- Level: Lower
- Dimensions: 11'6x13'1
Bedroom
- Description: Flooring: Wood
- Level: Lower
- Dimensions: 13x13'6
Bedroom
- Description: Flooring: Tile
- Level: Lower
- Dimensions: 12x9'8
Primary bathroom
- Description: Flooring: Tile
- Level: Lower
- Dimensions: 5'10x8
Bathroom
- Description: Flooring: Tile
- Level: Lower
- Dimensions: 9'6x6
Other
- Description: Flooring: Wood
- Level: Lower
- Dimensions: 4'7x4'5
Dining room
- Description: Flooring: Tile
- Level: Lower
- Dimensions: 10x13
Kitchen
- Description: Flooring: Tile
- Level: Lower
- Dimensions: 14'10x13
Living room
- Description: Flooring: Wood
- Level: Lower
- Dimensions: 24x13
Office
- Description: Flooring: Laminate,Simulated Wood
- Level: Lower
- Dimensions: 10x10
Patio
- Description: Flooring: Wood
- Level: Lower
- Dimensions: 15x9
Porch
- Description: Flooring: Wood
- Level: Lower
- Dimensions: 13x8'2
Storage room
- Description: Flooring: Laminate,Simulated Wood
- Level: Lower
- Dimensions: 3x10
Heating
- Central
Cooling
- Central Air, 1 Unit
Appliances
- Included: Dryer, Dishwasher, Disposal, Microwave, Oven, Range, Refrigerator, Washer
Features
- Stone Counters
- Has fireplace: Yes
- Fireplace features: Gas
Interior area
- Total structure area: 1,714
- Total interior livable area: 1,352 sqft
Video & virtual tour
Property
Parking
- Parking features: Off Street
Features
- Levels: One
- Stories: 1
- Patio & porch: Other, Patio, Porch
- Exterior features: Fence, Porch, Patio
- Pool features: None
Lot
- Size: 4,356 Square Feet
- Dimensions: 37 x 120
- Features: City Lot, Rectangular Lot
Details
- Additional structures: Shed(s), Workshop
- Parcel number: 4919SJOHNSONST
- Special conditions: None
Construction
Type & style
- Home type: SingleFamily
- Architectural style: Cottage
- Property subtype: Single Family Residence
Materials
- Wood Siding
- Foundation: Raised
- Roof: Shingle
Condition
- Excellent
- Year built: 1942
Utilities & green energy
- Sewer: Public Sewer
- Water: Public
Community & HOA
HOA
- Has HOA: No
Location
- Region: New Orleans
Financial & listing details
- Price per square foot: $277/sqft
- Tax assessed value: $314,200
- Annual tax amount: $3,244
- Date on market: 8/27/2026
Estimated market value
$365,300
$347,000 - $384,000
$2,211/mo
Price history
| Date | Event | Price |
|---|---|---|
| 8/27/2026 | Listed for sale | $375,000-1.1%$277/sqft |
Source:  GSREIN #2574207 Report a problem GSREIN #2574207 Report a problem | ||
| 8/27/2026 | Listing removed | $379,000$280/sqft |
Source: GSREIN #2559711 Report a problem | ||
| 7/28/2026 | Price change | $379,000-4.1%$280/sqft |
Source: GSREIN #2559711 Report a problem | ||
| 5/27/2026 | Listed for sale | $395,000+10.3%$292/sqft |
Source: GSREIN #2559711 Report a problem | ||
| 1/8/2021 | Sold | -- |
Source: GSREIN #2276672 Report a problem | ||
| 12/2/2020 | Pending sale | $358,000$265/sqft |
Source: McEnery Residential, LLC #2276672 Report a problem | ||
| 11/17/2020 | Listed for sale | $358,000+49.8%$265/sqft |
Source: McEnery Residential, LLC #2276672 Report a problem | ||
| 12/20/2012 | Sold | -- |
Source: GSREIN #929884 Report a problem | ||
| 10/9/2012 | Listed for sale | $239,000+4.4%$177/sqft |
Source: Garden District Office #929884 Report a problem | ||
| 10/25/2011 | Listing removed | $229,000$169/sqft |
Source: Garden District Office #893379 Report a problem | ||
| 10/21/2011 | Listed for sale | $229,000$169/sqft |
Source: Garden District Office #893379 Report a problem | ||
| 7/25/2008 | Sold | -- |
Source: Public Record Report a problem | ||
| 2/1/2006 | Sold | -- |
Source: Public Record Report a problem | ||
Public tax history
| Year | Property taxes | Tax assessment |
|---|---|---|
| 2026 | $3,244 -5.1% | $31,420 -4% |
| 2025 | $3,416 -1.5% | $32,730 |
| 2024 | $3,467 -6.9% | $32,730 -1.6% |
| 2023 | $3,722 -16.7% | $33,260 +4.7% |
| 2022 | $4,470 +2.2% | $31,770 +7.4% |
| 2021 | $4,376 +35.4% | $29,590 +38.7% |
| 2020 | $3,232 +0.3% | $21,330 |
| 2019 | $3,223 +40.9% | $21,330 |
| 2018 | $2,287 | $21,330 |
| 2017 | $2,287 -1.8% | $21,330 -10% |
| 2016 | $2,328 -11.7% | $23,700 |
| 2015 | $2,637 | $23,700 |
| 2014 | $2,637 +1.9% | $23,700 +8.2% |
| 2013 | $2,587 | $21,900 +9.6% |
| 2012 | -- | $19,980 |
| 2011 | -- | $19,980 |
| 2010 | -- | $19,980 +205% |
| 2009 | -- | $6,550 |
| 2007 | -- | $6,550 -21.7% |
| 2006 | -- | $8,360 |
| 2004 | -- | $8,360 +23.1% |
| 2002 | -- | $6,790 |
| 2001 | -- | $6,790 |
| 2000 | -- | $6,790 |
Find assessor info on the county website
Monthly payment
Est. payment
Payment breakdown
Explore the cost of this home by adjusting the details. Changes won't be saved.Climate risks
Neighborhood: Broadmoor
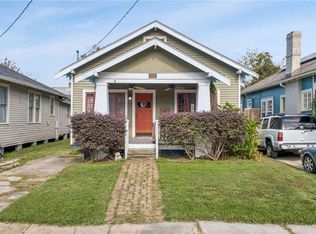
Similar homes
- $399,9003 bd3 ba1.2k sqft3214 Milan St, New Orleans, LA 70125For Sale
 MLS ID #2571210, Eric Hernandez, NOLA Living Realty. GSREIN
 - $324,0002 bd2 ba1.2k sqft4500 S Rocheblave St, New Orleans, LA 70125For Sale
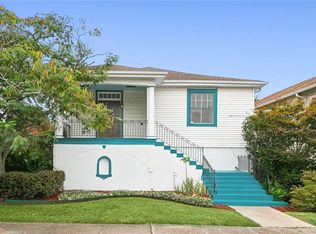 MLS ID #2580601, Lisa Shedlock, FQR Realtors. GSREIN
 - $365,0002 bd1 ba1k sqft6317 York St, New Orleans, LA 70125For Sale
 MLS ID #2571868, Kara Breithaupt, Snap Realty. GSREIN
 - $319,0003 bd2 ba1.5k sqft3012 Audubon St, New Orleans, LA 70125For Sale
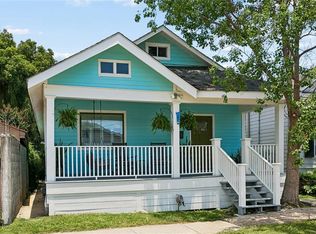 MLS ID #2562818, Sheri Thompson, Berkshire Hathaway HomeServices Preferred, REALTOR. GSREIN
 - $375,0003 bd2 ba1.1k sqft7509 Zimpel St, New Orleans, LA 70118For SaleMLS ID #2566501, Philip Ewbank, Keller Williams Realty New Orleans. GSREIN
- $340,0003 bd2 ba1.7k sqft2109 Neely St, Jefferson, LA 70121For SaleMLS ID #2581776, Diana Parsons, United Real Estate Partners LLC. GSREIN
- $365,0006 bd4 ba1.9k sqft3228-30 Toledano St, New Orleans, LA 70125For SaleMLS ID #2577513, Alyson McStay, The W Group Real Estate LLC. GSREIN
- $435,0002 bd2 ba1.2k sqft2835 Palmer Ave, New Orleans, LA 70118For SaleMLS ID #2575619, Christine Lampard, KELLER WILLIAMS REALTY 455-0100. GSREIN
- $410,0002 bd2 ba1k sqft2019 Jena St, New Orleans, LA 70115For SaleMLS ID #2580325, Blaine Tatje, Team Tatje Realtors, LLC. GSREIN
- $369,9003 bd3 ba1.6k sqft6624 Center St, New Orleans, LA 70124For SaleMLS ID #2581648, Louis Williams, Keller Williams Realty Services. GSREIN
- $399,9003 bd2 ba1.7k sqft9412 Francine Dr, River Ridge, LA 70123For SaleMLS ID #2582847, Dana MacCord, Golden Rule Realty. GSREIN
- $330,0003 bd2 ba1.4k sqft422 Oaklawn Dr, Metairie, LA 70005For SaleMLS ID #2582608, Anne Favret, REVE, REALTORS. GSREIN
- $285,0004 bd2 ba2k sqft3034-36 Upperline St, New Orleans, LA 70125For SaleMLS ID #2561436, Haj Langford, REMAX N.O. Properties. GSREIN
- $369,0003 bd2 ba1.2k sqft2211 Louisiana Ave #2211, New Orleans, LA 70115For SaleMLS ID #2567350, Vanessa Parnell, Homesmart Realty South. GSREIN
- $515,0003 bd2 ba1.8k sqft2425 Audubon St, New Orleans, LA 70125For SaleMLS ID #2572313, Tracey Moore, REVE, REALTORS. GSREIN
- $350,0003 bd3 ba1.7k sqft839 Belleville St, New Orleans, LA 70114For SaleMLS ID #2579706, Heather Shields, Crescent City Living, LLC. GSREIN
- $349,0003 bd2 ba1.8k sqft429 32nd St, New Orleans, LA 70124For SaleMLS ID #2579735, Danielle Nice, Mirambell Realty. GSREIN
- $347,0002 bd1 ba1k sqft407 Kenilworth St, New Orleans, LA 70124For SaleMLS ID #2577562, Sandra Green, Homesmart Realty South. GSREIN
- $360,0003 bd1 ba1.7k sqft1122 Joliet St, New Orleans, LA 70118For SaleMLS ID #2515201, Natashia Kennison, eXp Realty, LLC. GSREIN
- $379,0002 bd2 ba1.2k sqft515 Athania Pkwy, Metairie, LA 70001For SaleMLS ID #2573729, Nicole Schlaudecker, Crescent Sotheby's International Realty. GSREIN
