Skip main navigation
Closed
  • Price Unknown

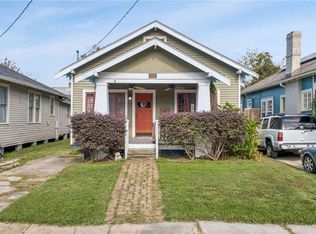
    4929 S Johnson St, New Orleans, LA 70125

    3beds
    1,402sqft
    Single Family Residence
    Built in 1932
    4,070 Square Feet Lot
    $405,500 Zestimate®
    $--/sqft
    $2,377 Estimated rent

    Home value

    $405,500

    $361,000 - $458,000

    $2,377/mo

    Zestimate® history
    Loading
    Loading...

    Owner options

    List your home for rent

    $2,377/mo

    Rent Zestimate®

    Find your next renter with Zillow Rental Manager. Plus, with online applications, you can quickly screen prospective tenants – for free.

    Learn more

    $2,377/mo

    Rent Zestimate®

    Refinance and save

    Refinancing to a lower rate could help reduce your monthly payments and save thousands over the life of the loan.

    See today's rates

    Explore your selling options

    Work with a Zillow partner agent

    Leverage their expertise and Zillow's premium Showcase listings to get your home seen by more buyers.

    Get started

    List with your own agent

    Get your home in front of millions of buyers by listing it on Zillow.

    Learn how to do it

    Sell it yourself

    Take full control of how buyers see your home on Zillow by listing For Sale by Owner (FSBO).

    List your home

    What's special

    Cozy backyardOff-street parkingSeparate office spaceBeautiful original wood floorsDedicated laundry roomSubstantial closetGenerously sized bedrooms
    Discover this inviting cottage in the desirable Broadmoor neighborhood. This charming home offers off-street parking and beautiful original wood floors throughout. The open-concept living, kitchen, and dining areas create a spacious and welcoming atmosphere, including built-ins with a storage bench and bookshelves. The layout is amazing, exceeding the typical 3b/2b floor plan. In addition to 3 generously sized bedrooms there is a convenient pantry for ample storage, a dedicated laundry room and, drumroll please, a separate office space! The primary suite is also oversized with enough room for a sitting area, and features a surprisingly substantial closet. Outside, enjoy a cozy backyard for relaxing under the pergola. A new roof was installed in 2021, providing peace of mind, along with updated plumbing lines under the home. 4929 S Johnson St is the cottage that includes it all. Make it your home, and reach out to schedule your private showing.

    Zillow last checked:

    Listing updated:

    Listed by:

    Derek Delahoussaye 337-277-1446,

    REVE, REALTORS

    Bought with:

    Edward Cullen

    RE/MAX N.O. Properties

    Source: GSREIN,MLS#: 2517014MLS Logo

    Facts & features

    Interior

    Bedrooms & bathrooms
    • Bedrooms: 3
    • Bathrooms: 2
    • Full bathrooms: 2
    Primary bedroom
    • Description: Flooring: Wood
    • Level: Lower
    • Dimensions: 10.5x21
    Bedroom
    • Description: Flooring: Wood
    • Level: Lower
    • Dimensions: 11.3x13.4
    Bedroom
    • Description: Flooring: Wood
    • Level: Lower
    Primary bathroom
    • Description: Flooring: Tile
    • Level: Lower
    • Dimensions: 13.1x5.11
    Bathroom
    • Description: Flooring: Tile
    • Level: Lower
    • Dimensions: 7.5x6.5
    Dining room
    • Description: Flooring: Wood
    • Level: Lower
    • Dimensions: 12.3x8.2
    Kitchen
    • Description: Flooring: Wood
    • Level: Lower
    • Dimensions: 12.3x11.2
    Laundry
    • Description: Flooring: Wood
    • Level: Lower
    • Dimensions: 7.10x5.7
    Living room
    • Description: Flooring: Wood
    • Level: Lower
    • Dimensions: 12.3x15.10
    Office
    • Description: Flooring: Wood
    • Level: Lower
    • Dimensions: 7.10x10.8
    Pantry
    • Description: Flooring: Wood
    • Level: Lower
    • Dimensions: 3.10x4.6
    Porch
    • Description: Flooring: Wood
    • Level: Lower
    • Dimensions: 12.2x8.4
    Heating
    • Central
    Cooling
    • Central Air, 1 Unit
    Appliances
    • Included: Dryer, Dishwasher, Oven, Range, Refrigerator
    • Laundry: Washer Hookup, Dryer Hookup
    Features
    • Ceiling Fan(s), Granite Counters, Cable TV
    • Has fireplace: No
    • Fireplace features: None
    Interior area
    • Total structure area: 1,488
    • Total interior livable area: 1,402 sqft

    Property

    Parking
    • Parking features: Driveway, Two Spaces
    Features
    • Levels: One
    • Stories: 1
    • Patio & porch: Concrete, Porch
    • Exterior features: Fence, Porch
    • Pool features: None
    Lot
    • Size: 4,070 Square Feet
    • Dimensions: 37 x 110
    • Features: City Lot, Rectangular Lot
    Details
    • Additional structures: Shed(s)
    • Parcel number: 4929SJOHNSONST
    • Special conditions: None

    Construction

    Type & style
    • Home type: SingleFamily
    • Architectural style: Cottage
    • Property subtype: Single Family Residence
    Materials
    • Frame
    • Foundation: Raised
    • Roof: Shingle
    Condition
    • Excellent
    • Year built: 1932

    Utilities & green energy

    • Sewer: Public Sewer
    • Water: Public

    Community & HOA

    HOA
    • Has HOA: No
    Location
    • Region: New Orleans

    Financial & listing details

    • Tax assessed value: $320,300
    • Annual tax amount: $3,324
    • Date on market: 8/20/2025

    Price history

    DateEventPrice
    9/26/2025Sold--
    Source: GSREIN #2517014 Report a problem
    9/1/2025Pending sale$399,000$285/sqft
    Source: GSREIN #2517014 Report a problem
    8/20/2025Listed for sale$399,000+5%$285/sqft
    Source: GSREIN #2517014 Report a problem
    3/2/2020Sold--
    Source: GSREIN #2236284 Report a problem
    1/17/2020Pending sale$380,000$271/sqft
    Source: LATTER & BLUM INC/REALTORS #2236284 Report a problem
    1/7/2020Listed for sale$380,000+5.8%$271/sqft
    Source: LATTER & BLUM INC/REALTORS #2236284 Report a problem
    4/28/2017Sold--
    Source: Public Record Report a problem
    4/18/2017Listed for sale$359,000$256/sqft
    Source: LATTER & BLUM INC/REALTORS #2095678 Report a problem
    4/18/2017Pending sale$359,000$256/sqft
    Source: LATTER & BLUM INC/REALTORS #2095678 Report a problem
    11/15/2012Sold--
    Source: Public Record Report a problem

    Public tax history

    YearProperty taxesTax assessment
    2026$3,324 -5%$32,030 -4%
    2025$3,500 -1.5%$33,360
    2024$3,551 -10.9%$33,360 -5.1%
    2023$3,988 -5%$35,150 +21.1%
    2022$4,197 -18.9%$29,020 -17.4%
    2021$5,176 +41.8%$35,150 +45.2%
    2020$3,651 -0.2%$24,210
    2019$3,658 +34.4%$24,210
    2018$2,722 $24,210
    2017$2,722 -1.8%$24,210 -10%
    2016$2,772 -11.2%$26,900
    2015$3,123 $26,900
    2014$3,123 +2%$26,900 +38.4%
    2013$3,063 $19,440 +197.2%
    2012-- $6,540
    2011-- $6,540
    2010-- $6,540
    2009-- $6,540
    2007-- $6,540 -23.5%
    2006-- $8,550
    2004-- $8,550 +23%
    2002-- $6,950
    2001-- $6,950
    2000-- $6,950
    Find assessor info on the county website

    Neighborhood: Broadmoor

    Nearby schools

    GreatSchools rating
    Get a cash offer in 3 minutes
    Find out how much your home could sell for in as little as 3 minutes with a no-obligation cash offer.
    Estimated market value
    $405,500
    Get a cash offer in 3 minutes
    Find out how much your home could sell for in as little as 3 minutes with a no-obligation cash offer.
    Estimated market value
    $405,500