Located on iconic St. Charles Avenue in the heart of the Garden District, this beautifully updated 2-bedroom, 2-bath residence at The Carol offers 1,200 square feet of thoughtfully designed living space. The open flow-through layout connects living, dining, and kitchen spaces seamlessly, making the unit feel spacious and light-filled. The updated kitchen features modern finishes while maintaining the building’s mid-century modern character. The Carol is a full-service building offering 24-hour on-site security staff, valet parking, custodial and engineering staff, a fitness center, and a private pool. Recently renovated lobbies, hallways, and elevators enhance the building’s refined aesthetic. Enjoy lock-and-leave convenience in one of New Orleans’ most walkable neighborhoods, located directly on the St. Charles Avenue Mardi Gras parade route and on the historic streetcar line, just minutes from Uptown, Downtown, and Magazine Street. Owner offering $10k seller concession for updates/renovation.
Active
$435,000
2100 Stcharles Ave, New Orleans, LA 70130
2beds
1,200sqft
:
Get pre-qualified$4,229/mo
Condominium
Built in 1962
-- sqft lot
$416,100 Zestimate®
$363/sqft
$1,314/mo HOA
What's special
Private poolMid-century modern character
- 75 days |
- 71 |
- 2 |
Zillow last checked:
Listing updated:
Listed by:
Rachel Webber 504-229-5116,
Galiano Realty 504-256-6311
Source: GSREIN,MLS#: 2557890
Facts & features
Interior
Bedrooms & bathrooms
- Bedrooms: 2
- Bathrooms: 2
- Full bathrooms: 2
Primary bedroom
- Description: Flooring: Wood
- Level: Lower
- Dimensions: 12.50 X 22.90
Bedroom
- Description: Flooring: Wood
- Level: Lower
- Dimensions: 10.70 X 14.20
Foyer
- Description: Flooring: Tile
- Level: Lower
- Dimensions: 8.60 X 4.60
Kitchen
- Description: Flooring: Tile
- Level: Lower
- Dimensions: 10.70 X 8.0
Living room
- Description: Flooring: Wood
- Level: Lower
- Dimensions: 19.70 X 13.30
Heating
- Central
Cooling
- Central Air
Appliances
- Included: Dryer, Dishwasher, Disposal, Microwave, Oven, Range, Refrigerator, Washer
- Laundry: In Unit, Washer Hookup, Dryer Hookup
Features
- Carbon Monoxide Detector, Stone Counters, Stainless Steel Appliances
- Has fireplace: No
- Fireplace features: None
Interior area
- Total structure area: 1,200
- Total interior livable area: 1,200 sqft
Property
Parking
- Parking features: Covered, Garage, Off Street, Parking Available
- Has garage: Yes
Accessibility
- Accessibility features: Accessibility Features
Features
- Levels: One
- Stories: 1
- Patio & porch: Concrete, Covered
- Exterior features: Courtyard
- Pool features: In Ground
Lot
- Dimensions: 350
- Features: City Lot
Details
- Parcel number: 2100STCHARLESAV2A1
- Special conditions: None
Construction
Type & style
- Home type: Condo
- Architectural style: Mid-Century Modern
- Property subtype: Condominium
Materials
- Concrete
- Foundation: Slab
- Roof: Other
Condition
- Excellent
- Year built: 1962
Utilities & green energy
- Sewer: Public Sewer
- Water: Public
Community & HOA
Community
- Features: Elevator, Common Grounds/Area
- Security: Building Security, Security System, Closed Circuit Camera(s), Fire Sprinkler System, Smoke Detector(s)
HOA
- Has HOA: No
- Services included: Common Areas, Electricity, Water
- HOA name: Carol Condo
- Second HOA fee: $1,314 monthly
Location
- Region: New Orleans
Financial & listing details
- Price per square foot: $363/sqft
- Date on market: 5/13/2026
Estimated market value
$416,100
$395,000 - $437,000
$2,552/mo
Price history
| Date | Event | Price |
|---|---|---|
| 5/13/2026 | Listed for sale | $435,000$363/sqft |
Source:  GSREIN #2557890 Report a problem GSREIN #2557890 Report a problem | ||
| 5/12/2026 | Listing removed | $435,000$363/sqft |
Source: GSREIN #2537433 Report a problem | ||
| 4/17/2026 | Price change | $435,000-3.3%$363/sqft |
Source: GSREIN #2537433 Report a problem | ||
| 3/2/2026 | Listed for sale | $450,000$375/sqft |
Source: GSREIN #2537433 Report a problem | ||
Public tax history
Tax history is unavailable.
Monthly payment
Est. payment
Payment breakdown
Explore the cost of this home by adjusting the details. Changes won't be saved.Climate risks
Neighborhood: Lower Garden District
Nearby schools
GreatSchools rating
- 7/10Benjamin Franklin Elementary Math And ScienceGrades: PK-8Distance: 2.8 mi
- 2/10Rooted SchoolGrades: 9-10Distance: 1.9 mi
- 8/10Mary McLeod Bethune Elementary School of Literature & TechnologyGrades: PK-8Distance: 4 mi
- $434,1002 bd1 ba1.1k sqft801 Saint Joseph St #8, New Orleans, LA 70130Off Market
- $985,8003 bd4 ba2.7k sqft801 Saint Joseph St #17, New Orleans, LA 70130Off Market

- $--1 bd1 ba1k sqft801 Saint Joseph St #4, New Orleans, LA 70130Sold

- $564,1002 bd2 ba1.6k sqft801 Saint Joseph St #10, New Orleans, LA 70130Off Market

- $405,1002 bd2 ba1.1k sqft801 Saint Joseph St APT 3, New Orleans, LA 70130Off Market
- $545,1003 bd2 ba1.4k sqft801 Saint Joseph St #12, New Orleans, LA 70130Off Market
- $489,2002 bd2 ba1.1k sqft801 Saint Joseph St UNIT 14, New Orleans, LA 70130Off Market
- $465,0002 bd2 ba1.3k sqft801 Saint Joseph St #15, New Orleans, LA 70130Off Market
- $1,035,8004 bd3 ba3.3k sqft3214 Saint Charles Ave, New Orleans, LA 70130Off Market
A local agent can set up tours, give advice and negotiate with sellers.
A local lender can help you make sure your offer is ready when you are.
Similar homes
- $420,0002 bd2 ba1.4k sqft1750 Saint Charles Ave APT 505, New Orleans, LA 70130For Sale

 MLS ID #2543900, Rebecca Stahr, Compass Garden District. GSREIN
 - $459,0002 bd2 ba1.4k sqft2100 Saint Charles Ave APT 7M, New Orleans, LA 70130For Sale
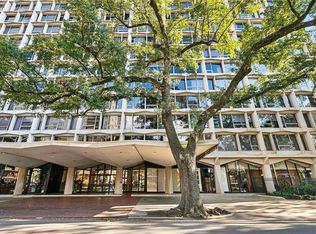 MLS ID #2540471, Eleanor Farnsworth, LATTER & BLUM. GSREIN
 - $389,0002 bd2 ba1.1k sqft450 John Churchill Chase St APT 304, New Orleans, LA 70130For Sale
 MLS ID #2538148, Robert Van Meter, Berkshire Hathaway HomeServices Preferred, REALTOR. GSREIN
 - $405,0002 bd2 ba1.1k sqft333 Julia St APT 520, New Orleans, LA 70130For Sale
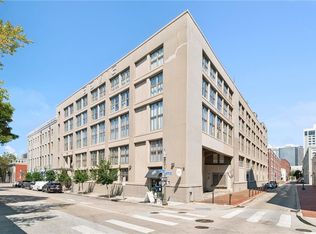 MLS ID #2551638, Samantha Bach, Compass Uptown. GSREIN
 - $375,0003 bd4 ba1.3k sqft1629 Coliseum St APT 2, New Orleans, LA 70130For SaleMLS ID #2550603, Helen Katz, Compass Uptown. GSREIN
- $479,0002 bd2 ba1k sqft1441 Jackson Ave APT 3C, New Orleans, LA 70130For SaleMLS ID #2527517, Michael Baker, Realty Resources, Inc.. GSREIN
- $340,0002 bd2 ba1k sqft1430 Jackson Ave APT 402, New Orleans, LA 70130For SaleMLS ID #2561900, Samara Poche, Compass Historic (LATT09). GSREIN
- $418,6252 bd2 ba985 sqft3601 Camp St #103, New Orleans, LA 70115For SaleMLS ID #2553367, Daniel Paisant, Crescent Sotheby's International Realty. GSREIN
- $375,0002 bd2 ba1.1k sqft333 Julia St APT 331, New Orleans, LA 70130For SaleMLS ID #2520406, Joshua Raymond, Raymond Real Estate LLC. GSREIN
- $319,5002 bd2 ba965 sqft760 Magazine St APT 207, New Orleans, LA 70130For SaleMLS ID #2566333, Shaun Talbot, Talbot Realty Group. GSREIN
- $445,5002 bd2 ba1k sqft1022 Toulouse St #Bc-22, New Orleans, LA 70112For SaleMLS ID #2556750, Bryan Francher, Compass Uptown-Maple St. GSREIN
- $495,0002 bd2 ba1.1k sqft220 Decatur St Ste 405, New Orleans, LA 70130For SaleMLS ID #2537737, Betsy Karam, Compass Garden District. GSREIN
- $455,0002 bd2 ba903 sqft3601 Camp St #305, New Orleans, LA 70115For SaleMLS ID #2548341, Daniel Paisant, Crescent Sotheby's International Realty. GSREIN
- $439,0003 bd2 ba1.1k sqft822 N Rampart St #302, New Orleans, LA 70116For SaleMLS ID #2561237, Desiree McSwain, Cool Murphy, LLC. GSREIN
- $559,5002 bd2 ba1.7k sqft2100 Saint Charles Ave APT 5C, New Orleans, LA 70130For SaleMLS ID #2537903, Jennifer Kelly, Christian Shane Properties. GSREIN
- $325,0002 bd2 ba920 sqft920 Poeyfarre St APT 336, New Orleans, LA 70130For SaleMLS ID #2547884, Kim Rafferty, REVE, REALTORS. GSREIN
- $412,2502 bd2 ba970 sqft3601 Camp St APT 104, New Orleans, LA 70115For SaleMLS ID #2521767, Daniel Paisant, Crescent Sotheby's International Realty. GSREIN
- $475,0002 bd2 ba1k sqft740 Esplanade Ave #7/11, New Orleans, LA 70116For SaleMLS ID #2551168, Richard Hebert, Engel & Völkers New Orleans. GSREIN
- $449,0002 bd2 ba1k sqft822 N Rampart St #201, New Orleans, LA 70116For SaleMLS ID #2557256, Samara Poche, Compass Historic (LATT09). GSREIN
- $400,0002 bd2 ba903 sqft3601 Camp St APT 307, New Orleans, LA 70115For SaleMLS ID #2521746, Daniel Paisant, Crescent Sotheby's International Realty. GSREIN
