Sunlight pours through large windows overlooking the courtyard, creating a bright yet serene atmosphere throughout this beautifully updated, oversized unit. Rich hardwood floors anchor the downstairs living space, while gorgeous exposed brick and striking cypress pillars add warmth and architectural character. The elegant kitchen boasts marble countertops, a stylish backsplash, and crisp white cabinetry with ample storage space. A barn door adds a touch of rustic charm while providing privacy to the downstairs bedroom; and the convenience of an in-unit washer and dryer enhances everyday living. Upstairs, the spacious primary bedroom features brand-new carpet, while the entire interior has been freshly painted for a clean, move-in-ready feel. Enjoy all the sought-after Cotton Mill amenities, including a fitness center, pool, party room, rooftop space,library,yoga and ballet classes and a lush, beautifully maintained courtyard—a wonderful place for relaxing or entertaining.
Active
Price cut: $10K (7/31)
$315,000
920 Poeyfarre St APT 336, New Orleans, LA 70130
2beds
920sqft
:
Get pre-qualified$2,912/mo
Condominium
Built in 1915
-- sqft lot
$317,900 Zestimate®
$342/sqft
$823/mo HOA
What's special
Elegant kitchenLush beautifully maintained courtyardStriking cypress pillarsMarble countertopsStylish backsplashIn-unit washer and dryerSpacious primary bedroom
- 130 days |
- 348 |
- 19 |
Zillow last checked:
Listing updated:
Listed by:
Kim Rafferty 504-616-8451,
REVE, REALTORS 504-300-0700
Source: GSREIN,MLS#: 2547884
Facts & features
Interior
Bedrooms & bathrooms
- Bedrooms: 2
- Bathrooms: 2
- Full bathrooms: 2
Bedroom
- Level: First
- Dimensions: 9.5 X 11
Bedroom
- Level: Second
- Dimensions: 14.5 X 14.3
Bathroom
- Level: First
- Dimensions: 8.2 X 4.9
Bathroom
- Level: Second
- Dimensions: 4.9 X 7.6
Dining room
- Level: First
- Dimensions: 14.2 x 25.8
Kitchen
- Level: First
- Dimensions: 11.2 x 8.8
Laundry
- Level: First
- Dimensions: 4.2 X 3.5
Heating
- Central
Cooling
- Central Air, 1 Unit
Appliances
- Laundry: In Unit
Features
- Ceiling Fan(s), Stainless Steel Appliances, Cable TV
- Has fireplace: No
- Fireplace features: None
Interior area
- Total structure area: 920
- Total interior livable area: 920 sqft
Video & virtual tour
Property
Parking
- Parking features: None
Accessibility
- Accessibility features: Accessibility Features
Features
- Levels: Two
- Stories: 2
- Exterior features: Courtyard, Sprinkler/Irrigation
- Pool features: In Ground
Lot
- Size: 457 Square Feet
- Features: City Lot
Details
- Parcel number: 102103144
- Special conditions: None
Construction
Type & style
- Home type: Condo
- Architectural style: Other
- Property subtype: Condominium
Materials
- Brick
- Foundation: Slab
- Roof: Flat
Condition
- Excellent
- Year built: 1915
Utilities & green energy
- Sewer: Public Sewer
- Water: Public
Community & HOA
Community
- Features: Elevator, Common Grounds/Area
- Security: Building Security, Fire Sprinkler System
HOA
- Has HOA: No
- Services included: Common Areas, Water
- HOA fee: $823 monthly
Location
- Region: New Orleans
Financial & listing details
- Price per square foot: $342/sqft
- Tax assessed value: $309,000
- Annual tax amount: $4,078
- Date on market: 3/23/2026
Estimated market value
$317,900
$302,000 - $334,000
$2,207/mo
Price history
| Date | Event | Price |
|---|---|---|
| 7/31/2026 | Price change | $315,000-3.1%$342/sqft |
Source:  GSREIN #2547884 Report a problem GSREIN #2547884 Report a problem | ||
| 5/12/2026 | Price change | $325,000-4.1%$353/sqft |
Source: GSREIN #2547884 Report a problem | ||
| 3/23/2026 | Listed for sale | $339,000-11.9%$368/sqft |
Source: GSREIN #2547884 Report a problem | ||
| 1/19/2016 | Sold | -- |
Source: GSREIN #2036645 Report a problem | ||
| 9/16/2015 | Sold | -- |
Source: GSREIN #2003010 Report a problem | ||
| 12/18/2014 | Listing removed | $385,000$418/sqft |
Source: Garden District Office #1009923 Report a problem | ||
| 10/23/2014 | Price change | $385,000+61.4%$418/sqft |
Source: Garden District Office #1009923 Report a problem | ||
| 4/16/2011 | Price change | $238,500-3.2%$259/sqft |
Source: Metairie-Vets Office #832508 Report a problem | ||
| 12/5/2010 | Price change | $246,500-1.1%$268/sqft |
Source: Metairie-Vets Office #832508 Report a problem | ||
| 6/6/2010 | Price change | $249,336-3.9%$271/sqft |
Source: Prudential Real Estate #832508 Report a problem | ||
| 5/6/2010 | Listed for sale | $259,336$282/sqft |
Source: Prudential Real Estate #832508 Report a problem | ||
| 7/7/2005 | Sold | -- |
Source: Public Record Report a problem | ||
Public tax history
| Year | Property taxes | Tax assessment |
|---|---|---|
| 2026 | $4,078 | $30,900 |
| 2025 | $4,078 -1.5% | $30,900 |
| 2024 | $4,140 -10.6% | $30,900 -6.2% |
| 2023 | $4,634 -6.6% | $32,930 +4.8% |
| 2022 | $4,959 -6.5% | $31,420 -4.6% |
| 2021 | $5,304 +0.6% | $32,930 |
| 2020 | $5,273 +14% | $32,930 +18% |
| 2019 | $4,627 | $27,900 |
| 2018 | $4,627 | $27,900 |
| 2017 | $4,627 -1.8% | $27,900 |
| 2016 | $4,711 +1.4% | $27,900 +21.4% |
| 2015 | $4,646 | $22,990 |
| 2014 | $4,646 +23.7% | $22,990 |
| 2013 | $3,757 | $22,990 |
| 2012 | -- | $22,990 +9.7% |
| 2011 | -- | $20,950 |
| 2010 | -- | $20,950 |
| 2009 | -- | $20,950 |
| 2007 | -- | $20,950 |
Find assessor info on the county website
Monthly payment
Est. payment
Payment breakdown
Explore the cost of this home by adjusting the details. Changes won't be saved.Climate risks
Neighborhood: Lower Garden District
Nearby schools
GreatSchools rating
- 7/10Benjamin Franklin Elementary Math And ScienceGrades: PK-8Distance: 3.1 mi
- 2/10Rooted SchoolGrades: 9-10Distance: 2.2 mi
- 8/10Mary McLeod Bethune Elementary School of Literature & TechnologyGrades: PK-8Distance: 3.6 mi
- $197,8001 bd1 ba537 sqft920 Poeyfarre St APT 212, New Orleans, LA 70130Off Market

- $486,7002 bd2 ba1.6k sqft920 Poeyfarre St #PENTHOUSE 4, New Orleans, LA 70130Off Market
- $462,5002 bd2 ba1.4k sqft920 Poeyfarre St PENTHOUSE 17, New Orleans, LA 70130Off Market

- $264,0002 bd1 ba913 sqft920 Poeyfarre St APT 225, New Orleans, LA 70130For Sale

- $508,4003 bd2 ba1.6k sqft920 Poeyfarre St #PENTHOUSE 10, New Orleans, LA 70130Off Market
- $477,4002 bd2 ba1.4k sqft920 Poeyfarre St #PENTHOUSE 15, New Orleans, LA 70130Off Market
- $572,5003 bd2 ba1.8k sqft920 Poeyfarre St #PENTHOUSE 9, New Orleans, LA 70130Off Market
- $464,9003 bd2 ba1.4k sqft920 Poeyfarre St #PENTHOUSE 7, New Orleans, LA 70130Off Market
- $223,0001 bd1 ba653 sqft920 Poeyfarre St APT 177, New Orleans, LA 70130Off Market
A local agent can set up tours, give advice and negotiate with sellers.
A local lender can help you make sure your offer is ready when you are.
Similar homes
- $319,5002 bd2 ba965 sqft760 Magazine St APT 207, New Orleans, LA 70130For Sale
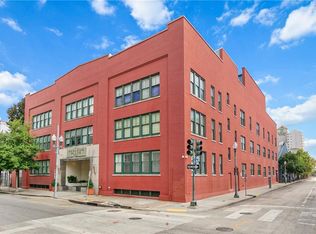
 MLS ID #2566333, Shaun Talbot, Talbot Realty Group. GSREIN
 - $300,0002 bd2 ba904 sqft1111 S Peters St APT 217, New Orleans, LA 70130For Sale
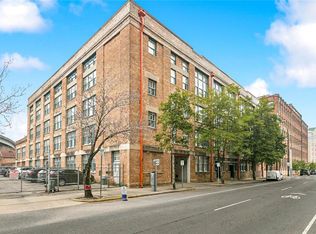 MLS ID #2543167, Mia Rogers, Engel & Volkers Slidell - Mandeville. GSREIN
 - $230,0002 bd2 ba807 sqft700 Commerce St APT 311, New Orleans, LA 70130For Sale
 MLS ID #2570191, Vince Liuzza III, Berkshire Hathaway HomeServices Preferred, REALTOR. GSREIN
 - $285,0001 bd1 ba991 sqft1107 S Peters St APT 203, New Orleans, LA 70130For Sale
 MLS ID #2556808, Gillian Fox, McEnery Residential, LLC. GSREIN
 - $270,0002 bd1 ba739 sqft700 Commerce St APT 216, New Orleans, LA 70130For SaleMLS ID #2543562, Lesley Troncoso, Crescent Sotheby's International Realty. GSREIN
- $249,0002 bd2 ba788 sqft700 Commerce St APT 112, New Orleans, LA 70130For SaleMLS ID #2552910, Glennda Bach, Compass Uptown. GSREIN
- $310,0001 bd1 ba784 sqft633 Tchoupitoulas St APT 4, New Orleans, LA 70130For SaleMLS ID #2548023, Amanda McDaniel, Downtown Realty. GSREIN
- $249,9002 bd2 ba831 sqft700 Commerce St APT 314, New Orleans, LA 70130For SaleMLS ID #2553109, Leslie Heindel, Crescent City Living, LLC. GSREIN
- $405,0002 bd2 ba1.1k sqft333 Julia St APT 520, New Orleans, LA 70130For SaleMLS ID #2551638, Samantha Bach, Compass Uptown. GSREIN
- $375,0002 bd2 ba1.1k sqft333 Julia St APT 331, New Orleans, LA 70130For SaleMLS ID #2520406, Joshua Raymond, Raymond Real Estate LLC. GSREIN
- $389,0002 bd2 ba1.1k sqft450 John Churchill Chase St APT 304, New Orleans, LA 70130For SaleMLS ID #2538148, Robert Van Meter, Berkshire Hathaway HomeServices Preferred, REALTOR. GSREIN
- $275,0001 bd1 ba705 sqft1107 S Peters St APT 316, New Orleans, LA 70130For SaleMLS ID #2547725, Cherie Juneau, Compass Uptown-Maple St. GSREIN
- $279,9001 bd1 ba742 sqft920 Poeyfarre St APT 109, New Orleans, LA 70130For SaleMLS ID #2557169, Rae Dykes, Crescent Sotheby's International Realty. GSREIN
- $275,0001 bd2 ba963 sqft760 Magazine St APT 214, New Orleans, LA 70130For SaleMLS ID #2531559, Glennda Bach, Compass Uptown. GSREIN
- $269,0001 bd1 ba583 sqft402 Julia St APT 302, New Orleans, LA 70130For SaleMLS ID #2564680, Stephanie Henne, Crescent Sotheby's International Realty. GSREIN
- $250,0002 bd2 ba948 sqft2100 Saint Thomas St APT 205, New Orleans, LA 70130For SaleMLS ID #2520976, David Dao, Compass Westbank. GSREIN
- $369,0001 bd1 ba1k sqft610 John Churchill Chase St #L19, New Orleans, LA 70130For SaleMLS ID #2558647, Tracy Lambert, Blue Heron Realty. GSREIN
- $450,0002 bd2 ba1.2k sqft1107 S Peters St APT 404, New Orleans, LA 70130For SaleMLS ID #2557371, Ann Brandner, Arnemann & Brandner Realty, LLC. GSREIN
- $230,0001 bd1 ba732 sqft330 Julia St APT 203, New Orleans, LA 70130For SaleMLS ID #2566452, Leslie Heindel, Crescent City Living, LLC. GSREIN
- $255,0001 bd1 ba656 sqft760 Magazine St APT 203, New Orleans, LA 70130For SaleMLS ID #2553716, Dawnne Keeney, Crescent Sotheby's International Realty. GSREIN
