City energy. River breezes. Walk everywhere. GARAGE PARKING.
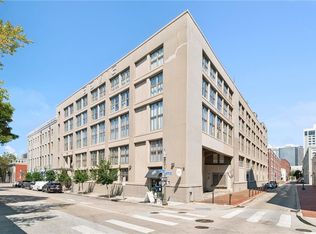
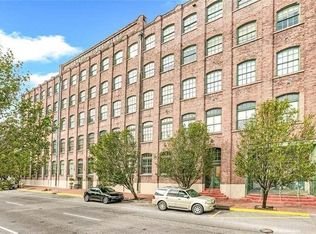
This 2-bedroom, 2-bath condo sits in a fantastic building right in the heart of the Warehouse District—one of New Orleans’ most exciting neighborhoods. Step outside and you’re surrounded by award-winning restaurants, cool cocktail bars, art galleries, and live music venues.
Property features: One assigned deeded garage parking spot, open courtyard with a gas grill and seating. The views from the private balcony are amazing! Included in the condo fees: Water, deeded parking, property maintenance in common areas and exterior, insurances, pest control and trash pickup.
Just half a block away, Mississippi River Heritage Park offers green space for strolls or dog walks. The French Quarter, Uptown, Saints games at the Superdome and the best of downtown are all within easy reach.
If you’re looking for low-maintenance living with maximum access to everything that makes New Orleans unforgettable, this is it.
Active
$389,000
450 John Churchill Chase St APT 304, New Orleans, LA 70130
2beds
1,188sqft
Condominium
Built in 2008
-- sqft lot
$381,100 Zestimate®
$327/sqft
$522/mo HOA
What's special
- 178 days |
- 273 |
- 10 |
Zillow last checked:
Listing updated:
Listed by:
Robert Van Meter 504-906-1146,
Berkshire Hathaway HomeServices Preferred, REALTOR 504-766-6705
Source: GSREIN,MLS#: 2538148
Facts & features
Interior
Bedrooms & bathrooms
- Bedrooms: 2
- Bathrooms: 2
- Full bathrooms: 2
Primary bedroom
- Description: Flooring: Carpet
- Level: First
- Dimensions: 18'0 x 9'11"
Bedroom
- Description: Flooring: Carpet
- Level: First
- Dimensions: 10'8" x 13'10"
Primary bathroom
- Description: Flooring: Tile
- Level: First
- Dimensions: 8'4 x 9'11"
Bathroom
- Description: Flooring: Tile
- Level: First
- Dimensions: 5'1" X 9'11"
Kitchen
- Description: Flooring: Tile
- Level: First
- Dimensions: 11' x 14'6"
Laundry
- Description: Flooring: Tile
- Level: First
- Dimensions: 6'4" x 5'11"
Living room
- Description: Flooring: Wood
- Level: First
- Dimensions: 21'8" x 15'8"
Heating
- Central
Cooling
- Central Air, 1 Unit
Appliances
- Included: Dryer, Dishwasher, Oven, Range, Refrigerator, Washer
- Laundry: In Unit
Features
- Ceiling Fan(s), Elevator, Stone Counters
- Has fireplace: No
- Fireplace features: None
Interior area
- Total structure area: 1,188
- Total interior livable area: 1,188 sqft
Video & virtual tour
Property
Parking
- Total spaces: 1
- Parking features: Garage, Parking Available, One Space
- Has garage: Yes
Features
- Stories: 5
- Patio & porch: Concrete, Balcony
- Exterior features: Balcony, Courtyard
- Pool features: None
Lot
- Size: 3,711 Square Feet
- Features: City Lot
Details
- Parcel number: 102101420
- Special conditions: None
Construction
Type & style
- Home type: Condo
- Architectural style: Contemporary
- Property subtype: Condominium
Materials
- Concrete
- Foundation: Slab
- Roof: Flat
Condition
- Very Good Condition
- Year built: 2008
Utilities & green energy
- Sewer: Public Sewer
- Water: Public
Community & HOA
Community
- Features: Elevator, Common Grounds/Area
- Security: Building Security
HOA
- Has HOA: No
- Services included: Common Areas, Water
- HOA fee: $522 monthly
Location
- Region: New Orleans
Financial & listing details
- Price per square foot: $327/sqft
- Tax assessed value: $395,400
- Annual tax amount: $4,014
- Date on market: 2/25/2026
Estimated market value
$381,100
$362,000 - $400,000
$2,637/mo
Price history
| Date | Event | Price |
|---|---|---|
| 4/13/2026 | Price change | $389,000-2.5%$327/sqft |
Source:  GSREIN #2538148 Report a problem GSREIN #2538148 Report a problem | ||
| 2/25/2026 | Listed for sale | $399,000$336/sqft |
Source: GSREIN #2538148 Report a problem | ||
| 3/4/2008 | Sold | -- |
Source: Public Record Report a problem | ||
Public tax history
| Year | Property taxes | Tax assessment |
|---|---|---|
| 2026 | $4,014 -5.1% | $39,540 -4% |
| 2025 | $4,232 -8% | $41,190 |
| 2024 | $4,600 +6% | $41,190 +9.4% |
| 2023 | $4,341 -22.4% | $37,660 +6.3% |
| 2022 | $5,592 -7.8% | $35,430 -5.9% |
| 2021 | $6,066 +0.6% | $37,660 |
| 2020 | $6,031 +21.2% | $37,660 +25.5% |
| 2019 | $4,977 +29.9% | $30,010 |
| 2018 | $3,830 | $30,010 |
| 2017 | $3,830 -1.7% | $30,010 |
| 2016 | $3,898 +1.8% | $30,010 -6% |
| 2015 | $3,827 | $31,910 |
| 2014 | $3,827 -5.9% | $31,910 |
| 2013 | $4,068 | $31,910 |
| 2012 | -- | $31,910 -10.7% |
| 2011 | -- | $35,750 |
| 2010 | -- | $35,750 |
| 2009 | -- | $35,750 +1618.8% |
| 2007 | -- | $2,080 |
Find assessor info on the county website
Monthly payment
Est. payment
Payment breakdown
Explore the cost of this home by adjusting the details. Changes won't be saved.Climate risks
Neighborhood: Lower Garden District
Nearby schools
GreatSchools rating
- 7/10Benjamin Franklin Elementary Math And ScienceGrades: PK-8Distance: 3.1 mi
- 2/10Rooted SchoolGrades: 9-10Distance: 2.2 mi
- 8/10Mary McLeod Bethune Elementary School of Literature & TechnologyGrades: PK-8Distance: 3.7 mi
- $374,4002 bd2 ba1.1k sqft450 John Churchill Chase St APT 307, New Orleans, LA 70130Off Market

- $232,2001 bd1 ba659 sqft450 John Churchill Chase St APT 502, New Orleans, LA 70130Off Market

- $708,5003 bd2 ba2.2k sqft450 John Churchill Chase St APT 503, New Orleans, LA 70130Off Market
- $668,6003 bd2 ba2.2k sqft450 John Churchill Chase St APT 504, New Orleans, LA 70130Off Market
- $355,5002 bd2 ba1k sqft450 John Churchill Chase St APT 403, New Orleans, LA 70130Off Market
- $371,3002 bd2 ba1k sqft450 John Churchill Chase St APT 203, New Orleans, LA 70130Off Market
- $--2 bd2 ba934 sqft450 John Churchill Chase St APT 205, New Orleans, LA 70130Sold
- $217,7001 bd1 ba654 sqft450 John Churchill Chase St APT 202, New Orleans, LA 70130Off Market
- $384,9002 bd2 ba1.1k sqft450 John Churchill Chase St APT 207, New Orleans, LA 70130Off Market
A local agent can set up tours, give advice and negotiate with sellers.
A local lender can help you make sure your offer is ready when you are.
Similar homes
- $295,0002 bd2 ba904 sqft1111 S Peters St APT 217, New Orleans, LA 70130For Sale

 MLS ID #2572606, Mia Rogers, Engel & Volkers Slidell - Mandeville. GSREIN
 - $405,0002 bd2 ba1.1k sqft333 Julia St APT 520, New Orleans, LA 70130For Sale
 MLS ID #2551638, Samantha Bach, Compass Uptown. GSREIN
 - $285,0002 bd2 ba981 sqft1107 S Peters St APT 113, New Orleans, LA 70130For Sale
 MLS ID #2573345, Shawn Kohnke, Sissy Wood Realtors, LLC. GSREIN
 - $420,0002 bd2 ba1.4k sqft1750 Saint Charles Ave APT 505, New Orleans, LA 70130For Sale
 MLS ID #2543900, Rebecca Stahr, Compass Garden District. GSREIN
 - $365,0002 bd2 ba1.1k sqft333 Julia St APT 331, New Orleans, LA 70130For SaleMLS ID #2520406, Joshua Raymond, Raymond Real Estate LLC. GSREIN
- $435,0002 bd2 ba1.2k sqft2100 Stcharles Ave, New Orleans, LA 70130For SaleMLS ID #2557890, Rachel Webber, Galiano Realty. GSREIN
- $450,0002 bd2 ba1.2k sqft1107 S Peters St APT 404, New Orleans, LA 70130For SaleMLS ID #2557371, Ann Brandner, Arnemann & Brandner Realty, LLC. GSREIN
- $319,5002 bd2 ba965 sqft760 Magazine St APT 207, New Orleans, LA 70130For SaleMLS ID #2566333, Shaun Talbot, Talbot Realty Group. GSREIN
- $289,0001 bd2 ba976 sqft1633 1st St APT 101, New Orleans, LA 70130For SaleMLS ID #2572823, Krystal Mendiola, Compass Garden District. GSREIN
- $475,0002 bd2 ba1.5k sqft610 John Churchill Chase St #L20, New Orleans, LA 70130For SaleMLS ID #2549716, Daniel Restivo, 504 Realty. GSREIN
- $349,9001 bd1 ba962 sqft1111 Tulane Ave APT 222, New Orleans, LA 70112For SaleMLS ID #2572801, Rachel Silvers, Galiano Realty. GSREIN
- $359,0001 bd1 ba1k sqft610 John Churchill Chase St #L19, New Orleans, LA 70130For SaleMLS ID #2558647, Tracy Lambert, Blue Heron Realty. GSREIN
- $340,0002 bd2 ba1k sqft1430 Jackson Ave APT 402, New Orleans, LA 70130For SaleMLS ID #2561900, Samara Poche', Compass Historic (LATT09). GSREIN
- $420,0002 bd2 ba1.1k sqft1201 Canal St APT 427, New Orleans, LA 70112For SaleMLS ID #2568463, Josline Frank, Russell Frank Realty Group, L.L.C.. GSREIN
- $415,0002 bd2 ba835 sqft3601 Camp St APT 302, New Orleans, LA 70115For SaleMLS ID #2571281, Daniel Paisant, Crescent Sotheby's International Realty. GSREIN
- $418,6252 bd2 ba985 sqft3601 Camp St #103, New Orleans, LA 70115For SaleMLS ID #2553367, Daniel Paisant, Crescent Sotheby's International Realty. GSREIN
- $395,0002 bd1 ba950 sqft3915 Saint Charles Ave APT 511, New Orleans, LA 70115For SaleMLS ID #2571670, Joanna Daunie, Homesmart Realty South. GSREIN
- $400,0002 bd2 ba903 sqft3601 Camp St APT 307, New Orleans, LA 70115For SaleMLS ID #2521746, Daniel Paisant, Crescent Sotheby's International Realty. GSREIN
- $412,2502 bd2 ba970 sqft3601 Camp St APT 104, New Orleans, LA 70115For SaleMLS ID #2521767, Daniel Paisant, Crescent Sotheby's International Realty. GSREIN
- $379,0002 bd2 ba1.2k sqft1252 Esplanade Ave APT 5, New Orleans, LA 70116For SaleMLS ID #2559340, Jennifer Blanchard, KELLER WILLIAMS REALTY 455-0100. GSREIN
