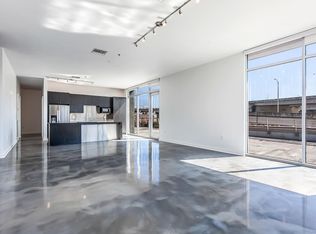
Located in the historic Lengsfield Lofts in the Warehouse District, this building was originally constructed in the early 1900s as a box and packaging facility before being converted into loft-style residences, retaining its industrial character and architectural charm. Loft 20 offers 1,501 square feet of open living space with 2 bedrooms and 2 baths, highlighted by soaring 19-foot ceilings, large windows, and classic loft details.
The unit includes a dedicated garage parking space. All parking spaces are equipped with electrical capabilities for electric vehicles (Tesla, Rivian, etc.). Additional updates include a newer roof, blending historic character with modern convenience in one of New Orleans' most walkable neighborhoods.
The units in this building are quieter than many other Warehouse District condos thanks to their concrete construction and thicker walls. The property also has more of a neighborhood feel than larger developments like Cotton Mill. What this space truly offers is peace and quiet despite being in the heart of the city.
If you've been looking for a true loft experience with authentic character and everyday functionality, this is one worth seeing in person. Schedule your private showing today.
Monthly condo fees are $1,037.86 (effective April 1, 2026) and increase annually by 2.3%. HVAC system installed in 2018.
Active
$475,000
610 John Churchill Chase St #L20, New Orleans, LA 70130
2beds
1,501sqft
Condominium
Built in 1912
-- sqft lot
$456,600 Zestimate®
$316/sqft
$1,038/mo HOA
What's special
Classic loft detailsDedicated garage parking spaceNewer roofLarge windows
- 147 days |
- 112 |
- 10 |
Zillow last checked:
Listing updated:
Listed by:
Daniel Restivo 504-418-2245,
504 Realty 504-504-5397,
Drew Restivo 504-655-5965,
504 Realty
Source: GSREIN,MLS#: 2549716
Facts & features
Interior
Bedrooms & bathrooms
- Bedrooms: 2
- Bathrooms: 2
- Full bathrooms: 2
Bedroom
- Description: Flooring: Other
- Level: Lower
- Dimensions: 16x13
Bedroom
- Level: Lower
- Dimensions: 11x10
Kitchen
- Description: Flooring: Other
- Level: Lower
- Dimensions: 15x9
Living room
- Description: Flooring: Other
- Level: Lower
- Dimensions: 17x15
Heating
- Central
Cooling
- Central Air, 1 Unit
Appliances
- Included: Dryer, Dishwasher, Microwave, Oven, Range, Refrigerator, Washer
- Laundry: In Unit
Features
- Has fireplace: No
- Fireplace features: None
Interior area
- Total structure area: 1,501
- Total interior livable area: 1,501 sqft
Property
Parking
- Total spaces: 1
- Parking features: Assigned, Garage, Parking Available, One Space
- Has garage: Yes
Features
- Levels: One
- Stories: 1
- Pool features: None
Lot
- Features: City Lot
Details
- Parcel number: 102102032
- Special conditions: None
Construction
Type & style
- Home type: Condo
- Architectural style: Other
- Property subtype: Condominium
Materials
- Brick, Other
- Foundation: Slab
- Roof: Flat
Condition
- Very Good Condition
- Year built: 1912
Utilities & green energy
- Sewer: Public Sewer
- Water: Public
Community & HOA
Community
- Features: Elevator, Common Grounds/Area
- Security: Building Security
HOA
- Has HOA: No
- Services included: Common Areas, Water
- HOA name: Lengsfield Lofts
- Second HOA fee: $1,038 monthly
Location
- Region: New Orleans
Financial & listing details
- Price per square foot: $316/sqft
- Date on market: 3/26/2026
Estimated market value
$456,600
$434,000 - $479,000
$3,231/mo
Price history
| Date | Event | Price |
|---|---|---|
| 3/26/2026 | Listed for sale | $475,000$316/sqft |
Source:  GSREIN #2549716 Report a problem GSREIN #2549716 Report a problem | ||
| 9/25/2015 | Listing removed | $2,500$2/sqft |
Source: Red Bean Realty Report a problem | ||
| 8/15/2015 | Price change | $2,500-10.7%$2/sqft |
Source: Red Bean Realty Report a problem | ||
| 7/14/2015 | Price change | $2,800-6.7%$2/sqft |
Source: Red Bean Realty Report a problem | ||
| 6/10/2015 | Listed for rent | $3,000$2/sqft |
Source: Red Bean Realty Report a problem | ||
| 7/12/2013 | Sold | -- |
Source: GSREIN #930983 Report a problem | ||
Public tax history
Tax history is unavailable.
Find assessor info on the county website
Monthly payment
Est. payment
Payment breakdown
Explore the cost of this home by adjusting the details. Changes won't be saved.Climate risks
Neighborhood: Lower Garden District
Nearby schools
GreatSchools rating
- 7/10Benjamin Franklin Elementary Math And ScienceGrades: PK-8Distance: 3.1 mi
- 2/10Rooted SchoolGrades: 9-10Distance: 2.2 mi
- 8/10Mary McLeod Bethune Elementary School of Literature & TechnologyGrades: PK-8Distance: 3.7 mi
- $528,6002 bd2 ba1.9k sqft610 John Churchill Chase St #2, New Orleans, LA 70130Off Market
- $852,6002 bd4 ba2k sqft610 John Churchill Chase St #4, New Orleans, LA 70130Off Market

- $618,5002 bd2 ba1.8k sqft610 John Churchill Chase St #5, New Orleans, LA 70130Off Market
- $675,0002 bd2 ba2k sqft610 John Churchill Chase St APT 6, New Orleans, LA 70130For Sale

- $--2 bd2 ba2k sqft610 John Churchill Chase St APT 7, New Orleans, LA 70130Sold
- $277,4001 bd1 ba1k sqft610 John Churchill Chase St APT 9, New Orleans, LA 70130Off Market
- $479,9002 bd2 ba1.5k sqft610 John Churchill Chase St APT 10, New Orleans, LA 70130Off Market
- $582,9002 bd2 ba1.8k sqft610 John Churchill Chase St APT 11, New Orleans, LA 70130Off Market
- $528,6002 bd2 ba1.9k sqft610 John Churchill Chase St APT 12, New Orleans, LA 70130Off Market
A local agent can set up tours, give advice and negotiate with sellers.
A local lender can help you make sure your offer is ready when you are.
Similar homes
- $450,0002 bd2 ba1.2k sqft1107 S Peters St APT 404, New Orleans, LA 70130For Sale
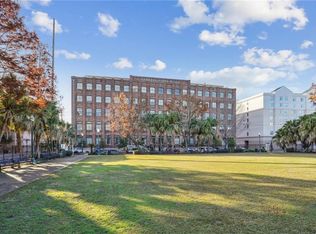
 MLS ID #2557371, Ann Brandner, Arnemann & Brandner Realty, LLC. GSREIN
 - $285,0002 bd2 ba981 sqft1107 S Peters St APT 113, New Orleans, LA 70130For Sale
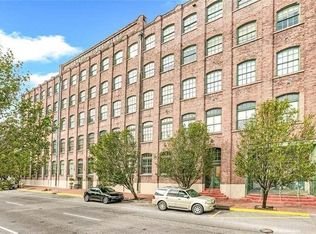 MLS ID #2573345, Shawn Kohnke, Sissy Wood Realtors, LLC. GSREIN
 - $445,0002 bd3 ba1.5k sqft1129 Jackson Ave APT 8, New Orleans, LA 70130For Sale
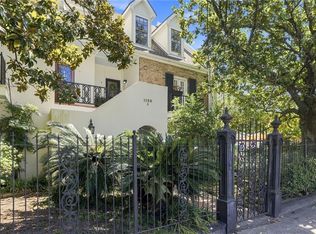 MLS ID #2572508, Maddie Lazar, Compass Uptown. GSREIN
 - $295,0002 bd2 ba904 sqft1111 S Peters St APT 217, New Orleans, LA 70130For Sale
 MLS ID #2572606, Mia Rogers, Engel & Volkers Slidell - Mandeville. GSREIN
 - $399,0002 bd2 ba1.2k sqft1107 S Peters St APT 127, New Orleans, LA 70130For SaleMLS ID #2562342, Matthew Grass, The Agency of M. Grass Group, LLC. GSREIN
- $435,0002 bd2 ba1.2k sqft2100 Stcharles Ave, New Orleans, LA 70130For SaleMLS ID #2557890, Rachel Webber, Galiano Realty. GSREIN
- $389,0002 bd2 ba1.1k sqft450 John Churchill Chase St APT 304, New Orleans, LA 70130For SaleMLS ID #2538148, Robert Van Meter, Berkshire Hathaway HomeServices Preferred, REALTOR. GSREIN
- $405,0002 bd2 ba1.1k sqft333 Julia St APT 520, New Orleans, LA 70130For SaleMLS ID #2551638, Samantha Bach, Compass Uptown. GSREIN
- $695,0002 bd3 ba1.7k sqft1107 S Peters St APT 508, New Orleans, LA 70130For SaleMLS ID #2571918, Ryan Wentworth, REVE, REALTORS. GSREIN
- $320,0002 bd2 ba905 sqft920 Poeyfarre St APT 219, New Orleans, LA 70130For SaleMLS ID #2570864, Kristin Patterson, Compass Uptown-Maple St. GSREIN
- $420,0002 bd2 ba1.4k sqft1750 Saint Charles Ave APT 505, New Orleans, LA 70130For SaleMLS ID #2543900, Rebecca Stahr, Compass Garden District. GSREIN
- $540,0002 bd2 ba1k sqft336 Camp St #204, New Orleans, LA 70130For SaleMLS ID #2570624, Desiree McSwain, Cool Murphy, LLC. GSREIN
- $670,0002 bd3 ba1.8k sqft1111 S Peters St APT 405, New Orleans, LA 70130For SaleMLS ID #2562791, Caitlin Brewster, REVE, REALTORS. GSREIN
- $479,0002 bd2 ba1k sqft1441 Jackson Ave APT 3C, New Orleans, LA 70130For SaleMLS ID #2527517, Michael Baker, Realty Resources, Inc.. GSREIN
- $365,0002 bd2 ba1.1k sqft333 Julia St APT 331, New Orleans, LA 70130For SaleMLS ID #2520406, Joshua Raymond, Raymond Real Estate LLC. GSREIN
- $675,0002 bd2 ba2k sqft610 John Churchill Chase St APT 6, New Orleans, LA 70130For SaleMLS ID #2562600, Caitlin Brewster, REVE, REALTORS. GSREIN
- $545,0002 bd2 ba1.1k sqft628 Baronne St Unit 402, New Orleans, LA 70130For SaleMLS ID #2544883, Christopher Talbot, Talbot Realty Group. GSREIN
- $455,0002 bd2 ba903 sqft3601 Camp St #305, New Orleans, LA 70115For SaleMLS ID #2548341, Daniel Paisant, Crescent Sotheby's International Realty. GSREIN
- $319,5002 bd2 ba965 sqft760 Magazine St APT 207, New Orleans, LA 70130For SaleMLS ID #2566333, Shaun Talbot, Talbot Realty Group. GSREIN
- $575,0003 bd1 ba1.4k sqft862 Camp St #1, New Orleans, LA 70130For SaleMLS ID #2545978, Lance Daggs, REVE, REALTORS. GSREIN
