Impressively renovated in 2018, this penthouse-level unit features a large private rooftop terrace within the well-established Federal Fibre Mills condo association. Outfitted with numerous upgrades throughout, this residence stands out for its size and thoughtful design.
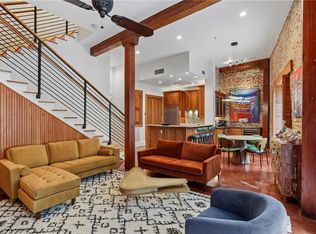
The upper main floor boasts expansive, bright, and airy living and dining areas with soaring cathedral ceilings and three sets of French doors opening onto an oversized rooftop terrace, offering stunning Uptown and Bridge views. The sleek kitchen is a chef’s and entertainer’s dream, seamlessly connected to the living space and highlighted by architectural details, custom full-height cabinetry, built-ins, stainless appliances, and stone countertops. A large walk-in pantry and an additional half bath complement this level.
The lower level features two spacious and private bedroom/bathroom suites, home office area, ample closet space, and in-unit laundry facilities. Original exposed brick, wooden beams, and bead board ceilings on this floor add a warm, stylish touch that pairs beautifully with the contemporary upgrades throughout the unit.
Residents of the Fibre Mills community enjoy amenities such as on-site doorman, package receiving, access to one of the area's best courtyards and heated pools, workout facilities, a party room, and on-site property management. The building also benefits from a building-wide chiller system, which helps lower individual unit utility costs—included in the condo fee. The unit comes with two off-street parking spaces for added convenience.
Active
$695,000
1107 S Peters St APT 508, New Orleans, LA 70130
2beds
1,755sqft
Condominium
Built in 1900
-- sqft lot
$665,600 Zestimate®
$396/sqft
$996/mo HOA
What's special
Heated poolsArchitectural detailsOriginal exposed brickCustom full-height cabinetryLarge private rooftop terraceHome office areaWarm stylish touch
- 27 days
- 342
- 38
Likely to sell faster than
Zillow last checked:
Listing updated:
Listed by:
Ryan Wentworth 504-302-0300,
REVE, REALTORS 504-300-0700
Source: GSREIN,MLS#: 2571918
Facts & features
Interior
Bedrooms & bathrooms
- Bedrooms: 2
- Bathrooms: 3
- Full bathrooms: 2
- 1/2 bathrooms: 1
Primary bedroom
- Description: Flooring: Wood
- Level: First
- Dimensions: 11.11 x 15.2
Bedroom
- Description: Flooring: Wood
- Level: First
- Dimensions: 10.1 x 15.2
Primary bathroom
- Description: Flooring: Stone
- Level: First
- Dimensions: 11.10 x 9.7
Bathroom
- Description: Flooring: Stone
- Level: First
- Dimensions: 5.3 x 9.8
Dining room
- Description: Flooring: Wood
- Level: Second
- Dimensions: 27.3 x 9.4
Foyer
- Description: Flooring: Wood
- Level: First
- Dimensions: 7.2 x 8.2
Kitchen
- Description: Flooring: Stone
- Level: Second
- Dimensions: 9.4 x 15.5
Living room
- Description: Flooring: Wood
- Level: Second
- Dimensions: 27.3 x 12.7
Office
- Description: Flooring: Wood
- Level: First
- Dimensions: 10.1 x 7.7
Patio
- Description: Flooring: Other
- Level: Second
- Dimensions: 37.3 x 9.7
Heating
- Central, Multiple Heating Units
Cooling
- Central Air, 2 Units
Appliances
- Laundry: In Unit
Features
- Ceiling Fan(s), Cathedral Ceiling(s), Elevator, High Ceilings, Pantry, Stone Counters, Stainless Steel Appliances, Vaulted Ceiling(s)
- Has fireplace: No
- Fireplace features: None
Interior area
- Total structure area: 2,116
- Total interior livable area: 1,755 sqft
Video & virtual tour
Property
Parking
- Total spaces: 1
- Parking features: Parking Available, Parking Lot, One Space
Features
- Levels: Two
- Stories: 2
- Patio & porch: Concrete, Other, Balcony, Patio
- Exterior features: Balcony, Courtyard, Fence, Patio
- Pool features: Community, In Ground
- Has spa: Yes
Lot
- Features: City Lot
Details
- Additional structures: Other
- Parcel number: 1107SPETERSST508
- Special conditions: None
Construction
Type & style
- Home type: Condo
- Architectural style: Contemporary
- Property subtype: Condominium
Materials
- Brick, Stucco
- Foundation: Other
- Roof: Membrane,Metal
Condition
- Excellent
- Year built: 1900
Utilities & green energy
- Sewer: Public Sewer
- Water: Public
Community & HOA
Community
- Features: Elevator, Common Grounds/Area, Pool
- Security: Building Security, Closed Circuit Camera(s), Fire Sprinkler System, Smoke Detector(s)
HOA
- Has HOA: No
- Amenities included: Clubhouse
- Services included: Common Areas, Water
- HOA name: Federal Fibre Mills
- Second HOA fee: $996 monthly
Location
- Region: New Orleans
Financial & listing details
- Price per square foot: $396/sqft
- Tax assessed value: $486,100
- Annual tax amount: $6,416
- Date on market: 8/11/2026
Estimated market value
$665,600
$632,000 - $699,000
$3,709/mo
Price history
| Date | Event | Price |
|---|---|---|
| 8/11/2026 | Listed for sale | $695,000$396/sqft |
Source:  GSREIN #2571918 Report a problem GSREIN #2571918 Report a problem | ||
| 8/8/2026 | Listing removed | $695,000$396/sqft |
Source: GSREIN #2541180 Report a problem | ||
| 6/28/2026 | Price change | $695,000-4.1%$396/sqft |
Source: GSREIN #2541180 Report a problem | ||
| 5/9/2026 | Price change | $725,000-3.2%$413/sqft |
Source: GSREIN #2541180 Report a problem | ||
| 2/5/2026 | Listed for sale | $749,000$427/sqft |
Source: GSREIN #2541180 Report a problem | ||
| 2/5/2026 | Listing removed | $749,000$427/sqft |
Source: GSREIN #2519627 Report a problem | ||
| 1/20/2026 | Price change | $749,000-5.8%$427/sqft |
Source: GSREIN #2519627 Report a problem | ||
| 9/4/2025 | Listed for sale | $795,000+18.8%$453/sqft |
Source: GSREIN #2519627 Report a problem | ||
| 8/18/2017 | Sold | -- |
Source: GSREIN #2090237 Report a problem | ||
| 7/25/2017 | Pending sale | $669,000$381/sqft |
Source: LATTER & BLUM INC/REALTORS #2090237 Report a problem | ||
| 4/18/2017 | Listed for sale | $669,000+91.2%$381/sqft |
Source: LATTER & BLUM INC/REALTORS #2090237 Report a problem | ||
| 12/9/2011 | Sold | -- |
Source: Public Record Report a problem | ||
| 8/4/2010 | Listing removed | $349,900$199/sqft |
Source: Prudential Gardner, Realtors #N768933 Report a problem | ||
| 6/14/2010 | Sold | -- |
Source: Agent Provided Report a problem | ||
| 9/8/2009 | Sold | -- |
Source: Agent Provided Report a problem | ||
| 7/24/2009 | Price change | $349,900-6.7%$199/sqft |
Source: Prudential Gardner, Realtors #N768933 Report a problem | ||
| 11/28/2008 | Listed for sale | $375,000$214/sqft |
Source: Prudential Gardner, Realtors #N768933 Report a problem | ||
Public tax history
| Year | Property taxes | Tax assessment |
|---|---|---|
| 2026 | $6,416 | $48,610 |
| 2025 | $6,416 -1.5% | $48,610 |
| 2024 | $6,513 -17.7% | $48,610 -13.6% |
| 2023 | $7,915 -6.5% | $56,250 +4.9% |
| 2022 | $8,461 -6.6% | $53,610 -4.7% |
| 2021 | $9,060 +0.6% | $56,250 |
| 2020 | $9,008 +34.2% | $56,250 +39% |
| 2019 | $6,713 | $40,480 |
| 2018 | $6,713 | $40,480 |
| 2017 | $6,713 -1.8% | $40,480 |
| 2016 | $6,835 +22.7% | $40,480 |
| 2015 | $5,571 | $40,480 |
| 2014 | $5,571 +1.9% | $40,480 |
| 2013 | $5,468 | $40,480 +22.3% |
| 2012 | -- | $33,100 |
| 2011 | -- | $33,100 -10.5% |
| 2010 | -- | $37,000 |
| 2009 | -- | $37,000 |
| 2007 | -- | $37,000 |
| 2006 | -- | $37,000 +76.2% |
| 2004 | -- | $21,000 +21% |
| 2002 | -- | $17,350 |
| 2001 | -- | $17,350 |
| 2000 | -- | $17,350 |
Find assessor info on the county website
Monthly payment
Est. payment
Payment breakdown
Explore the cost of this home by adjusting the details. Changes won't be saved.Climate risks
Neighborhood: Lower Garden District
- $408,1002 bd2 ba1.3k sqft450 John Churchill Chase St APT 208, New Orleans, LA 70130Off Market
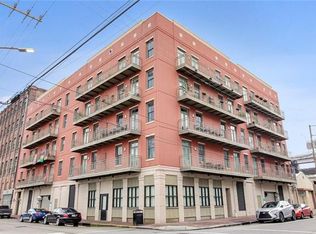
- $452,0001 bd2 ba1.3k sqft1111 S Peters St APT 317, New Orleans, LA 70130Off Market
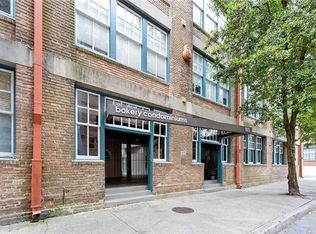
- $155,5001 bd1 ba506 sqft1111 S Peters St APT 206, New Orleans, LA 70130Off Market
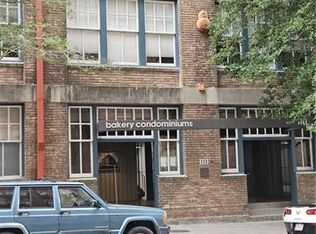
- $368,1002 bd2 ba1k sqft1111 S Peters St APT 203, New Orleans, LA 70130Off Market
Similar homes
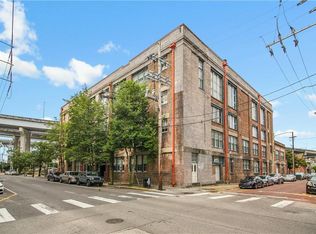
- $670,0002 bd3 ba1.8k sqft1111 S Peters St APT 405, New Orleans, LA 70130For Sale
 MLS ID #2562791, Caitlin Brewster, REVE, REALTORS. GSREIN
 - $675,0002 bd2 ba2k sqft610 John Churchill Chase St APT 6, New Orleans, LA 70130For Sale
 MLS ID #2562600, Caitlin Brewster, REVE, REALTORS. GSREIN
 - $735,0002 bd2 ba1.5k sqft840 Tchoupitoulas St APT 221, New Orleans, LA 70130For Sale
 MLS ID #2568568, Lynda Depanicis, Shelnutt Real Estate Enterprises. GSREIN
 - $749,0002 bd3 ba1.3k sqft840 Tchoupitoulas St APT 213, New Orleans, LA 70130For Sale
 MLS ID #2562922, Kelli Wright, Compass Uptown. GSREIN
 - $699,0002 bd2 ba1.9k sqft404 Notre Dame St APT 23, New Orleans, LA 70130For SaleMLS ID #2538382, Christopher Blanton, Blanton Realty LLC. GSREIN
- $550,0003 bd2 ba1.8k sqft920 Poeyfarre St APT 203, New Orleans, LA 70130For SaleMLS ID #2573724, Dawnne Keeney, Crescent Sotheby's International Realty. GSREIN
- $799,0002 bd2 ba1.6k sqft900 S Peters St #3, New Orleans, LA 70130For SaleMLS ID #2554538, Keri Candies, Homesmart Realty South. GSREIN
- $699,9002 bd2 ba1k sqft917 Conti St #305, New Orleans, LA 70112For SaleMLS ID #2575314, Shaun Talbot, Talbot Realty Group. GSREIN
- $425,0002 bd2 ba1.2k sqft2100 Stcharles Ave, New Orleans, LA 70130For SaleMLS ID #2575754, Rachel Webber, Galiano Realty. GSREIN
- $715,0002 bd2 ba1k sqft731 Saint Charles Ave Unit 413, New Orleans, LA 70130For SaleMLS ID #2551381, Darla Fisackerly, Compass Garden District. GSREIN
- $420,0002 bd2 ba1.4k sqft1136 Saint Andrew St #1136, New Orleans, LA 70130For SaleMLS ID #2575924, Kathleen Edmundson, Freret Realty. GSREIN
- $579,9002 bd3 ba1.7k sqft1805 Coliseum St APT 1, New Orleans, LA 70130For SaleMLS ID #2565657, Chris Smith, Keller Williams Realty New Orleans. GSREIN
- $495,0002 bd2 ba1.1k sqft220 Decatur St Ste 405, New Orleans, LA 70130For SaleMLS ID #2575346, Betsy Karam, Compass Garden District. GSREIN
- $399,0002 bd2 ba1.2k sqft1107 S Peters St APT 127, New Orleans, LA 70130For SaleMLS ID #2562342, Matthew Grass, The Agency of M. Grass Group, LLC. GSREIN
- $740,0002 bd2 ba1.2k sqft731 Saint Charles Ave #409, New Orleans, LA 70130For SaleMLS ID #2555725, Darla Fisackerly, Compass Garden District. GSREIN
- $475,0002 bd2 ba1.5k sqft610 John Churchill Chase St #L20, New Orleans, LA 70130For SaleMLS ID #2549716, Daniel Restivo, 504 Realty. GSREIN
- $899,8991 bd2 ba1.7k sqft600 Port Of New Orleans Pl APT 6H, New Orleans, LA 70130For SaleMLS ID #2559361, Glennda Bach, Compass Uptown. GSREIN
- $450,0002 bd2 ba1.2k sqft1107 S Peters St APT 404, New Orleans, LA 70130For SaleMLS ID #2557371, Ann Brandner, Arnemann & Brandner Realty, LLC. GSREIN
- $415,0002 bd2 ba1.1k sqft1000 Euterpe St #0, New Orleans, LA 70130For SaleMLS ID #2573865, Katie Witry, Witry Collective, L.L.C.. GSREIN
- $779,0002 bd2 ba1.4k sqft620 Decatur St APT F, New Orleans, LA 70130For SaleMLS ID #2550723, Eric Wilkinson, FQR Realtors. GSREIN
