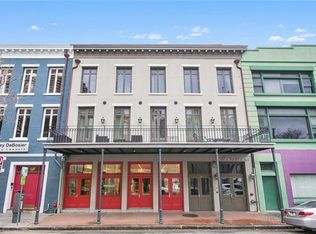
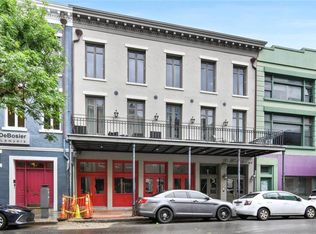
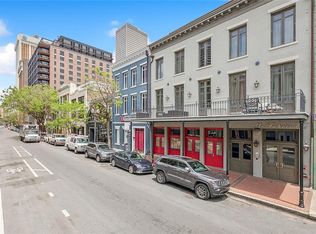
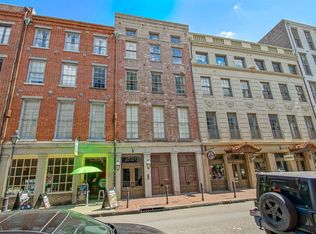
Refined Warehouse District residence in a boutique condominium building just steps from the city’s best dining, galleries, and entertainment. This 4th-floor unit is filled with natural light and opens to a private balcony with Downtown New Orleans views.
Renovated in 2015, Unit 402 features hardwood floors, crown molding and baseboards, recessed lighting, and high ceilings throughout. The open-concept kitchen is outfitted with custom cabinetry, stone countertops, stainless steel appliances, and a gas range, flowing seamlessly into the spacious living and dining areas.
The residence offers two generously sized bedroom suites, each with excellent closet storage and spa-inspired marble bathrooms. Additional highlights include in-unit washer/dryer, ceiling fans, and thoughtful finishes throughout.
Property conveys with all furniture, furnishings, fixtures, and equipment (FF&E), offering a turnkey opportunity in one of Downtown New Orleans’ most desirable neighborhoods. Located in a professionally managed boutique condominium building.
Unit 402 may also be purchased in combination with adjoining Unit 403, which is connected via a shared interior door, offering additional flexibility for expanded living or guest accommodations.
Active
$545,000
628 Baronne St Unit 402, New Orleans, LA 70130
2beds
1,103sqft
:
Get pre-qualified$4,421/mo
Condominium
Built in 1918
-- sqft lot
$525,700 Zestimate®
$494/sqft
$768/mo HOA
What's special
Custom cabinetryStainless steel appliancesGas rangeStone countertopsExcellent closet storageOpen-concept kitchenHigh ceilings throughout
- 156 days |
- 133 |
- 7 |
Zillow last checked:
Listing updated:
Listed by:
Christopher Talbot 504-319-1452,
Talbot Realty Group 504-525-9763
Source: GSREIN,MLS#: 2544883
Facts & features
Interior
Bedrooms & bathrooms
- Bedrooms: 2
- Bathrooms: 2
- Full bathrooms: 2
Primary bedroom
- Description: Flooring: Wood
- Dimensions: 10.67 X 13.58
Bedroom
- Description: Flooring: Wood
- Dimensions: 12.00 X 10.67
Kitchen
- Description: Flooring: Wood
- Dimensions: 10.00 X 10.00
Living room
- Description: Flooring: Wood
- Dimensions: 15.71 X 20.67
Heating
- Central
Cooling
- Central Air
Appliances
- Included: Dryer, Dishwasher, Microwave, Oven, Range, Refrigerator, Washer
- Laundry: In Unit
Features
- Ceiling Fan(s), Stainless Steel Appliances
- Has fireplace: No
- Fireplace features: None
Interior area
- Total structure area: 1,154
- Total interior livable area: 1,103 sqft
Property
Parking
- Parking features: None
Features
- Stories: 4
- Patio & porch: Balcony
- Exterior features: Balcony
Lot
- Size: 370 Square Feet
- Features: City Lot
Details
- Parcel number: 103104542
- Special conditions: None
Construction
Type & style
- Home type: Condo
- Architectural style: Other
- Property subtype: Condominium
Materials
- Brick, Other, Stucco
- Foundation: Slab
- Roof: Flat
Condition
- Excellent
- Year built: 1918
Utilities & green energy
- Sewer: Public Sewer
- Water: Public
Community & HOA
Community
- Features: Elevator, Common Grounds/Area
- Security: Building Security
HOA
- Has HOA: No
- Services included: Common Areas, Gas, Water
- HOA fee: $768 monthly
Location
- Region: New Orleans
Financial & listing details
- Price per square foot: $494/sqft
- Tax assessed value: $439,200
- Annual tax amount: $5,797
- Date on market: 2/26/2026
Estimated market value
$525,700
$499,000 - $552,000
$2,394/mo
Price history
| Date | Event | Price |
|---|---|---|
| 2/26/2026 | Listed for sale | $545,000+1.9%$494/sqft |
Source:  GSREIN #2544883 Report a problem GSREIN #2544883 Report a problem | ||
| 11/18/2024 | Listing removed | $535,000$485/sqft |
Source: GSREIN #2460665 Report a problem | ||
| 10/19/2024 | Contingent | $535,000$485/sqft |
Source: GSREIN #2460665 Report a problem | ||
| 7/29/2024 | Listed for sale | $535,000$485/sqft |
Source: GSREIN #2460665 Report a problem | ||
Public tax history
| Year | Property taxes | Tax assessment |
|---|---|---|
| 2026 | $5,797 | $43,920 |
| 2025 | $5,797 -1.5% | $43,920 |
| 2024 | $5,885 -14.2% | $43,920 -9.9% |
| 2023 | $6,861 -6.4% | $48,760 +5% |
| 2022 | $7,328 +1299.8% | $46,430 +1328.6% |
| 2021 | $524 +0.6% | $3,250 |
| 2020 | $521 | $3,250 |
Find assessor info on the county website
Monthly payment
Est. payment
Payment breakdown
Explore the cost of this home by adjusting the details. Changes won't be saved.Climate risks
Neighborhood: Central Business District
Nearby schools
GreatSchools rating
- 7/10Benjamin Franklin Elementary Math And ScienceGrades: PK-8Distance: 3 mi
- NAWarren Easton Senior High SchoolGrades: 9-12Distance: 1.7 mi
- 8/10Mary McLeod Bethune Elementary School of Literature & TechnologyGrades: PK-8Distance: 3.3 mi
- $2,337,400-- bd-- ba3.4k sqft628 Baronne St, New Orleans, LA 70113Off Market
- $480,5002 bd2 ba1k sqft628 Baronne St APT 301, New Orleans, LA 70113Off Market
- $573,7003 bd2 ba1.2k sqft628 Baronne St APT 303, New Orleans, LA 70113Off Market
- $--2 bd2 ba1k sqft628 Baronne St APT 203, New Orleans, LA 70113Sold

- $491,1002 bd2 ba1k sqft628 Baronne St APT 302, New Orleans, LA 70113Off Market
- $500,2002 bd2 ba1k sqft628 Baronne St APT 201, New Orleans, LA 70113Off Market
- $434,1002 bd2 ba1k sqft628 Baronne St APT 202, New Orleans, LA 70113Off Market
- $638,7002 bd2 ba1.5k sqft628 Baronne St APT 204, New Orleans, LA 70113Off Market
A local agent can set up tours, give advice and negotiate with sellers.
A local lender can help you make sure your offer is ready when you are.
Similar homes
- $550,0002 bd2 ba1k sqft875 Okeefe Ave #103, New Orleans, LA 70113For Sale

 MLS ID #2546754, Kristen Koppel, Valmont Realtors. GSREIN

 - $495,0002 bd2 ba1.1k sqft220 Decatur St Ste 405, New Orleans, LA 70130For Sale
 MLS ID #2537737, Betsy Karam, Compass Garden District. GSREIN
 - $495,0002 bd2 ba949 sqft220 Decatur St Unit 407, New Orleans, LA 70130For Sale
 MLS ID #2565650, Marshall Lee, Berkshire Hathaway HomeServices Preferred, REALTOR. GSREIN
 - $475,0002 bd2 ba1.5k sqft610 John Churchill Chase St #L20, New Orleans, LA 70130For Sale
 MLS ID #2549716, Daniel Restivo, 504 Realty. GSREIN
 - $405,0002 bd2 ba1.1k sqft333 Julia St APT 520, New Orleans, LA 70130For SaleMLS ID #2551638, Samantha Bach, Compass Uptown. GSREIN
- $725,0002 bd2 ba1k sqft731 Saint Charles Ave Unit 413, New Orleans, LA 70130For SaleMLS ID #2551381, Darla Fisackerly, Compass Garden District. GSREIN
- $740,0002 bd2 ba1.2k sqft731 Saint Charles Ave #409, New Orleans, LA 70130For SaleMLS ID #2555725, Darla Fisackerly, Compass Garden District. GSREIN
- $799,0002 bd2 ba1.5k sqft840 Tchoupitoulas St APT 221, New Orleans, LA 70130For SaleMLS ID #2568568, Lynda Depanicis, Shelnutt Real Estate Enterprises. GSREIN
- $420,0002 bd2 ba1.4k sqft1750 Saint Charles Ave APT 505, New Orleans, LA 70130For SaleMLS ID #2543900, Rebecca Stahr, Compass Garden District. GSREIN
- $569,0003 bd2 ba1.6k sqft1015 Felicity St, New Orleans, LA 70130For SaleMLS ID #2550263, Barbara Bedestani, REVE, REALTORS. GSREIN
- $319,5002 bd2 ba965 sqft760 Magazine St APT 207, New Orleans, LA 70130For SaleMLS ID #2566333, Shaun Talbot, Talbot Realty Group. GSREIN
- $435,0002 bd2 ba1.2k sqft2100 Stcharles Ave, New Orleans, LA 70130For SaleMLS ID #2557890, Rachel Webber, Galiano Realty. GSREIN
- $375,0002 bd2 ba1.1k sqft333 Julia St APT 331, New Orleans, LA 70130For SaleMLS ID #2520406, Joshua Raymond, Raymond Real Estate LLC. GSREIN
- $389,0002 bd2 ba1.1k sqft450 John Churchill Chase St APT 304, New Orleans, LA 70130For SaleMLS ID #2538148, Robert Van Meter, Berkshire Hathaway HomeServices Preferred, REALTOR. GSREIN
- $315,0002 bd2 ba920 sqft920 Poeyfarre St APT 336, New Orleans, LA 70130For SaleMLS ID #2547884, Kim Rafferty, REVE, REALTORS. GSREIN
- $513,0002 bd3 ba1.4k sqft822 N Rampart St #203, New Orleans, LA 70116For SaleMLS ID #2561248, Desiree McSwain, Cool Murphy, LLC. GSREIN
- $475,0002 bd2 ba1k sqft740 Esplanade Ave #7/11, New Orleans, LA 70116For SaleMLS ID #2551168, Richard Hebert, Engel & Völkers New Orleans. GSREIN
- $649,0001 bd2 ba1.1k sqft700 Magazine St Unit 517, New Orleans, LA 70130New ConstructionMLS ID #2548421, Sarah Martzolf, McEnery Residential, LLC. GSREIN
- $399,9002 bd2 ba988 sqft818 Bourbon St #1A, New Orleans, LA 70116For SaleMLS ID #2570295, Whitney Harrel, Homesmart Realty South. GSREIN
- $765,0002 bd2 ba1.2k sqft1001 Julia St APT 12A, New Orleans, LA 70113For SaleMLS ID #2565727, David Ernst, Keller Williams Realty New Orleans. GSREIN
