Welcome to The O’Keefe, an architectural gem in the heart of New Orleans’ dynamic Central Business District. Blending the bold architectural design of the building with the city’s timeless charm, this boutique development offers 14 one-, two-, and three-bedroom residences. The O’Keefe places you walking distance from the Superdome, the Smoothie King Center, and the historic French Quarter. Thoughtfully designed, the building seamlessly integrates an existing structure, featuring high-end commercial space, convenient garage parking, and an expansive rooftop deck with breathtaking city views.
This two-bedroom, two bathroom move-in-ready condominium offers high ceilings, abundant natural light, private patio off the primary bedroom, and 1 dedicated garage parking space. The open-concept layout includes wide-plank engineered wood flooring, designer lighting, custom cabinetry and walk-in closets. Don't miss this opportunity to be part of an exciting new chapter in the thriving Central Business District.
Active
$550,000
875 Okeefe Ave #103, New Orleans, LA 70113
2beds
1,083sqft
:
Get pre-qualified$4,158/mo
Condominium
Built in 1969
-- sqft lot
$534,300 Zestimate®
$508/sqft
$510/mo HOA
What's special
Custom cabinetryConvenient garage parkingWide-plank engineered wood flooringWalk-in closetsDesigner lightingOpen-concept layoutAbundant natural light
- 155 days |
- 35 |
- 0 |
Zillow last checked:
Listing updated:
Listed by:
Kristen Koppel 504-613-7948,
Valmont Realtors 504-525-3067,
Lauren Rosendahl 504-427-0558,
Valmont Realtors
Source: GSREIN,MLS#: 2546754
Facts & features
Interior
Bedrooms & bathrooms
- Bedrooms: 2
- Bathrooms: 2
- Full bathrooms: 2
Primary bedroom
- Description: Flooring: Engineered Hardwood
- Level: First
- Dimensions: 13x15
Bedroom
- Description: Flooring: Engineered Hardwood
- Level: First
- Dimensions: 9x12
Dining room
- Description: Flooring: Engineered Hardwood
- Level: First
- Dimensions: 11x13
Kitchen
- Description: Flooring: Engineered Hardwood
- Level: First
- Dimensions: 8x14
Living room
- Description: Flooring: Engineered Hardwood
- Level: First
- Dimensions: 11x13
Heating
- Central
Cooling
- Central Air, 1 Unit
Appliances
- Included: Dishwasher, Microwave, Oven, Range, Refrigerator
- Laundry: In Unit, Washer Hookup, Dryer Hookup
Features
- Elevator, Stainless Steel Appliances
- Has fireplace: No
- Fireplace features: None
Interior area
- Total structure area: 1,083
- Total interior livable area: 1,083 sqft
Property
Parking
- Total spaces: 1
- Parking features: Assigned, Garage, Parking Available, One Space
- Has garage: Yes
Features
- Levels: Three Or More
- Stories: 3
- Patio & porch: Pavers, Porch
- Exterior features: Porch
Lot
- Size: 0.41 Acres
- Dimensions: 92/23 x 193/196
- Features: City Lot, Irregular Lot
Details
- Parcel number: 837OKEEFEAV
- Special conditions: None
Construction
Type & style
- Home type: Condo
- Architectural style: Contemporary
- Property subtype: Condominium
Materials
- Brick, HardiPlank Type
- Foundation: Slab
- Roof: Flat
Condition
- Excellent
- Year built: 1969
Utilities & green energy
- Sewer: Public Sewer
- Water: Public
Green energy
- Energy efficient items: Roof
Community & HOA
Community
- Features: Elevator, Common Grounds/Area
- Security: None, Fire Sprinkler System
HOA
- Has HOA: No
- Services included: Common Areas, Water
- HOA fee: $510 monthly
Location
- Region: New Orleans
Financial & listing details
- Price per square foot: $508/sqft
- Date on market: 3/9/2026
Estimated market value
$534,300
$508,000 - $561,000
$2,143/mo
Price history
| Date | Event | Price |
|---|---|---|
| 4/14/2026 | Price change | $550,000-7.6%$508/sqft |
Source:  GSREIN #2546754 Report a problem GSREIN #2546754 Report a problem | ||
| 3/10/2026 | Listed for sale | $595,000$549/sqft |
Source: GSREIN #2546754 Report a problem | ||
Public tax history
Tax history is unavailable.
Monthly payment
Est. payment
Payment breakdown
Explore the cost of this home by adjusting the details. Changes won't be saved.Climate risks
Neighborhood: Central Business District
Nearby schools
GreatSchools rating
- 7/10Benjamin Franklin Elementary Math And ScienceGrades: PK-8Distance: 2.8 mi
- NAWarren Easton Senior High SchoolGrades: 9-12Distance: 1.8 mi
- 8/10Mary McLeod Bethune Elementary School of Literature & TechnologyGrades: PK-8Distance: 3.5 mi
- $950,0003 bd3 ba1.9k sqft875 Okeefe Ave #102, New Orleans, LA 70113For Sale

- $299,0001 bd1 ba741 sqft875 Okeefe Ave #206, New Orleans, LA 70113For Sale
- $525,0002 bd2 ba1k sqft875 Okeefe Ave #202, New Orleans, LA 70113For Sale
- $2,2502 bd3 ba1k sqft875 Okeefe Ave #205, New Orleans, LA 70113For Rent
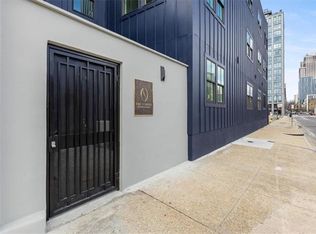
- $1,5951 bd1 ba638 sqft875 Okeefe Ave #208, New Orleans, LA 70113For Rent
- $4,5003 bd3 ba2k sqft875 Okeefe Ave #301, New Orleans, LA 70113For Rent
- $929,9003,000 sqft953 Howard Ave, New Orleans, LA 70113Off Market
- $611,2007,546 sqft823 Okeefe Ave, New Orleans, LA 70113Off Market
A local agent can set up tours, give advice and negotiate with sellers.
A local lender can help you make sure your offer is ready when you are.
Similar homes
- $525,0002 bd2 ba1k sqft875 Okeefe Ave #202, New Orleans, LA 70113For Sale
 MLS ID #2546763, Kristen Koppel, Valmont Realtors. GSREIN
 - $545,0002 bd2 ba1.1k sqft628 Baronne St Unit 402, New Orleans, LA 70130For Sale
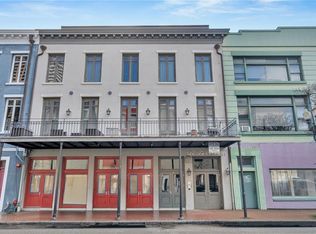 MLS ID #2544883, Christopher Talbot, Talbot Realty Group. GSREIN
 - $540,0002 bd2 ba1k sqft336 Camp St #204, New Orleans, LA 70130For Sale
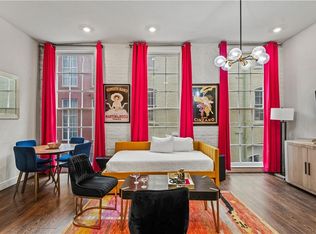 MLS ID #2570624, Desiree McSwain, Cool Murphy, LLC. GSREIN
 - $749,0002 bd2 ba1.2k sqft1001 Julia St APT 12A, New Orleans, LA 70113For Sale
 MLS ID #2565727, David Ernst, Keller Williams Realty New Orleans. GSREIN
 - $299,0001 bd1 ba741 sqft875 Okeefe Ave #206, New Orleans, LA 70113For SaleMLS ID #2546762, Kristen Koppel, Valmont Realtors. GSREIN
- $415,0002 bd2 ba835 sqft3601 Camp St APT 302, New Orleans, LA 70115For SaleMLS ID #2571281, Daniel Paisant, Crescent Sotheby's International Realty. GSREIN
- $455,0002 bd2 ba903 sqft3601 Camp St #305, New Orleans, LA 70115For SaleMLS ID #2548341, Daniel Paisant, Crescent Sotheby's International Realty. GSREIN
- $495,0002 bd2 ba949 sqft220 Decatur St Unit 407, New Orleans, LA 70130For SaleMLS ID #2565650, Marshall Lee, Berkshire Hathaway HomeServices Preferred, REALTOR. GSREIN
- $418,6252 bd2 ba985 sqft3601 Camp St #103, New Orleans, LA 70115For SaleMLS ID #2553367, Daniel Paisant, Crescent Sotheby's International Realty. GSREIN
- $513,0002 bd3 ba1.4k sqft822 N Rampart St #203, New Orleans, LA 70116For SaleMLS ID #2561248, Desiree McSwain, Cool Murphy, LLC. GSREIN
- $399,0001 bd1 ba792 sqft628 Baronne St APT 403, New Orleans, LA 70113For SaleMLS ID #2544887, Christopher Talbot, Talbot Realty Group. GSREIN
- $594,0004 bd2 ba1.3k sqft1111 Tulane Ave #601, New Orleans, LA 70112For SaleMLS ID #2530313, Mason McCullough, Bridgewater Realty Advisors, LLC. GSREIN
- $495,0002 bd2 ba1.1k sqft220 Decatur St Ste 405, New Orleans, LA 70130For SaleMLS ID #2537737, Betsy Karam, Compass Garden District. GSREIN
- $459,0002 bd3 ba1.2k sqft8220 Maple St #F, New Orleans, LA 70118For SaleMLS ID #2564524, Patrick Tucker, Property New Orleans, LLC. GSREIN
- $725,0002 bd2 ba1k sqft731 Saint Charles Ave Unit 413, New Orleans, LA 70130For SaleMLS ID #2551381, Darla Fisackerly, Compass Garden District. GSREIN
- $412,2502 bd2 ba970 sqft3601 Camp St APT 104, New Orleans, LA 70115For SaleMLS ID #2521767, Daniel Paisant, Crescent Sotheby's International Realty. GSREIN
- $535,0004 bd3 ba1.4k sqft2831 Calhoun St, New Orleans, LA 70118For SaleMLS ID #2568026, Charlotte Dorion, Berkshire Hathaway HomeServices Preferred, REALTOR. GSREIN
- $449,0002 bd2 ba1k sqft822 N Rampart St #201, New Orleans, LA 70116For SaleMLS ID #2557256, Samara Poche', Compass Historic (LATT09). GSREIN
- $740,0002 bd2 ba1.2k sqft731 Saint Charles Ave #409, New Orleans, LA 70130For SaleMLS ID #2555725, Darla Fisackerly, Compass Garden District. GSREIN
- $400,0002 bd2 ba903 sqft3601 Camp St APT 307, New Orleans, LA 70115For SaleMLS ID #2521746, Daniel Paisant, Crescent Sotheby's International Realty. GSREIN
