Welcome to Unit 12A at The Standard at South Market—one of New Orleans’ most celebrated luxury addresses. Positioned on the 12th floor of this iconic 15-story Morris Adjmi-designed tower, this 2BR/2BA residence delivers 1,263 SF of elevated living with 10-ft ceilings, floor-to-ceiling windows, and sweeping views of the city skyline, Historic Garden District, and the Mississippi River. The chef’s kitchen features locally crafted walnut cabinetry, Sub-Zero and Wolf appliances, marble countertops, gas cooking, a built-in wine refrigerator, and premium finishes—designed as beautifully as it performs. The split floor plan offers privacy and flexibility.
Building amenities set a new standard for New Orleans living with more than 30,000 square feet of resort-inspired amenities, including a heated saltwater pool with private cabanas, wet bars, outdoor lounges, and Wolf grilling stations, fitness center, library/lounge, herb garden, dog run, and beautifully designed indoor and outdoor social spaces. A collection of resident services elevates everyday living with 24-hour doorman and concierge service, grocery and package delivery, dry-cleaning coordination, dog walking, on-site wellness offerings, and exclusive neighborhood privileges. One deeded garage parking space is included. Steps from the city’s best galleries, restaurants, entertainment, and the Mississippi River, this is a rare opportunity to own in one of New Orleans’ most coveted luxury buildings.
Active
$765,000
1001 Julia St APT 12A, New Orleans, LA 70113
2beds
1,263sqft
:
Get pre-qualified$6,224/mo
Condominium
Built in 2018
-- sqft lot
$-- Zestimate®
$606/sqft
$1,151/mo HOA
What's special
Outdoor loungesDog runPremium finishesWolf grilling stationsGas cookingMarble countertopsHerb garden
- 28 days |
- 233 |
- 16 |
Likely to sell faster than
Zillow last checked:
Listing updated:
Listed by:
David Ernst 504-655-8304,
Keller Williams Realty New Orleans 504-862-0100
Source: GSREIN,MLS#: 2565727
Facts & features
Interior
Bedrooms & bathrooms
- Bedrooms: 2
- Bathrooms: 2
- Full bathrooms: 2
Primary bedroom
- Description: Flooring: Wood
- Level: Lower
- Dimensions: 12.80x13.10
Bedroom
- Description: Flooring: Wood
- Level: Lower
- Dimensions: 11.50x13.10
Foyer
- Description: Flooring: Wood
- Level: Lower
- Dimensions: 5.0x9.1
Living room
- Description: Flooring: Wood
- Level: Lower
- Dimensions: 21.40x20.70
Heating
- Central
Cooling
- Central Air
Appliances
- Included: Cooktop, Dryer, Dishwasher, Disposal, Microwave, Oven, Refrigerator, Wine Cooler, Washer
- Laundry: In Unit, Washer Hookup, Dryer Hookup
Features
- Ceiling Fan(s), Carbon Monoxide Detector, Elevator, Stone Counters
- Has fireplace: No
- Fireplace features: None
Interior area
- Total structure area: 1,263
- Total interior livable area: 1,263 sqft
Property
Parking
- Total spaces: 1
- Parking features: Assigned, Garage, Parking Available, One Space
- Has garage: Yes
Features
- Levels: One
- Stories: 1
- Patio & porch: Patio
- Exterior features: Sprinkler/Irrigation, Outdoor Kitchen, Patio
- Pool features: Heated, Salt Water
Lot
- Size: 0.32 Acres
- Dimensions: 254.5-34.4/289.3 x 54.3-110.9/16
- Features: City Lot
Details
- Additional structures: Cabana
- Parcel number: 103105490
- Special conditions: None
Construction
Type & style
- Home type: Condo
- Architectural style: Other
- Property subtype: Condominium
Materials
- Glass, Metal Siding, Concrete
- Foundation: Slab
- Roof: Membrane
Condition
- Excellent
- Year built: 2018
Utilities & green energy
- Sewer: Public Sewer
- Water: Public
Green energy
- Energy efficient items: Windows
Community & HOA
Community
- Features: Elevator, Common Grounds/Area
- Security: Building Security, Closed Circuit Camera(s)
HOA
- Has HOA: No
- Amenities included: Clubhouse
- Services included: Common Areas, Water
- HOA name: The Standard
- Second HOA fee: $1,151 monthly
Location
- Region: New Orleans
Financial & listing details
- Price per square foot: $606/sqft
- Tax assessed value: $643,200
- Annual tax amount: $8,490
- Date on market: 7/9/2026
Estimated market value
Not available
Estimated sales range
Not available
Not available
Price history
| Date | Event | Price |
|---|---|---|
| 7/9/2026 | Listed for sale | $765,000+15837.5%$606/sqft |
Source:  GSREIN #2565727 Report a problem GSREIN #2565727 Report a problem | ||
| 7/10/2025 | Listing removed | $4,800$4/sqft |
Source: GSREIN #2507826 Report a problem | ||
| 6/18/2025 | Listed for rent | $4,800$4/sqft |
Source: GSREIN #2507826 Report a problem | ||
| 9/13/2024 | Listing removed | $4,800$4/sqft |
Source: GSREIN #2459816 Report a problem | ||
| 8/19/2024 | Listing removed | -- |
Source: GSREIN #2444622 Report a problem | ||
| 8/13/2024 | Pending sale | $4,800-99.4%$4/sqft |
Source: Latter and Blum #2459816 Report a problem | ||
| 7/23/2024 | Listed for rent | $4,800$4/sqft |
Source: GSREIN #2459816 Report a problem | ||
| 5/3/2024 | Listing removed | $749,000$593/sqft |
Source: GSREIN #2444622 Report a problem | ||
| 5/2/2024 | Listed for sale | $749,000$593/sqft |
Source: GSREIN #2444622 Report a problem | ||
| 5/15/2020 | Sold | -- |
Source: GSREIN #2234982 Report a problem | ||
Public tax history
| Year | Property taxes | Tax assessment |
|---|---|---|
| 2026 | $8,490 +6.9% | $64,320 -4% |
| 2025 | $7,940 -1.5% | $67,000 |
| 2024 | $8,059 +8.9% | $67,000 +12.8% |
| 2023 | $7,402 -17.1% | $59,410 +5.1% |
| 2022 | $8,924 +2.8% | $56,540 -4.8% |
| 2021 | $8,680 +5.5% | $59,410 +5% |
| 2020 | $8,226 -3.8% | $56,580 |
| 2019 | $8,548 | $56,580 |
Find assessor info on the county website
Monthly payment
Est. payment
Payment breakdown
Explore the cost of this home by adjusting the details. Changes won't be saved.Climate risks
Neighborhood: Central Business District
Nearby schools
GreatSchools rating
- 7/10Benjamin Franklin Elementary Math And ScienceGrades: PK-8Distance: 2.9 mi
- NAWarren Easton Senior High SchoolGrades: 9-12Distance: 1.7 mi
- 8/10Mary McLeod Bethune Elementary School of Literature & TechnologyGrades: PK-8Distance: 3.4 mi
- $23,0009,579 sqft1001 Julia St #PA104, New Orleans, LA 70113Off Market
- $706,6002 bd2 ba1.2k sqft1001 Julia St APT 2A, New Orleans, LA 70113Off Market

- $762,3002 bd2 ba1.4k sqft1001 Julia St APT 2F, New Orleans, LA 70113Off Market

- $654,1002 bd2 ba1.2k sqft1001 Julia St APT 3A, New Orleans, LA 70113Off Market
- $772,8002 bd2 ba1.4k sqft1001 Julia St APT 3F, New Orleans, LA 70113Off Market
- $--2 bd2 ba1.4k sqft1001 Julia St APT 4B, New Orleans, LA 70113Sold
- $833,3003 bd4 ba1.8k sqft1001 Julia St APT 4C, New Orleans, LA 70113Off Market
- $--3 bd4 ba1.8k sqft1001 Julia St APT 4E, New Orleans, LA 70113Sold
- $772,7002 bd2 ba1.4k sqft1001 Julia St APT 4F, New Orleans, LA 70113Off Market
A local agent can set up tours, give advice and negotiate with sellers.
A local lender can help you make sure your offer is ready when you are.
Similar homes
- $730,0002 bd2 ba1.2k sqft1001 Julia St APT 6A, New Orleans, LA 70113For Sale
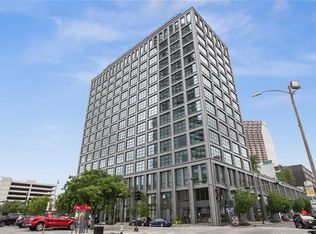
 MLS ID #2562905, Darla Fisackerly, Compass Garden District. GSREIN
 - $550,0002 bd2 ba1k sqft875 Okeefe Ave #103, New Orleans, LA 70113For Sale
 MLS ID #2546754, Kristen Koppel, Valmont Realtors. GSREIN
 - $725,0002 bd3 ba1.7k sqft801 Saint Joseph St APT 18, New Orleans, LA 70113For Sale
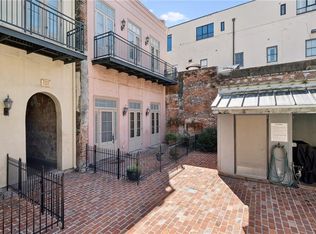 MLS ID #2547480, Neil Maki, McEnery Residential, LLC. GSREIN
 - $525,0002 bd2 ba1k sqft875 Okeefe Ave #202, New Orleans, LA 70113For SaleMLS ID #2546763, Kristen Koppel, Valmont Realtors. GSREIN
- $935,0002 bd3 ba1.4k sqft1001 Julia St Unit 6D, New Orleans, LA 70113For SaleMLS ID #2495898, Darla Fisackerly, Compass Garden District. GSREIN
- $740,0002 bd2 ba1.2k sqft731 Saint Charles Ave #409, New Orleans, LA 70130For SaleMLS ID #2555725, Darla Fisackerly, Compass Garden District. GSREIN
- $725,0002 bd2 ba1k sqft731 Saint Charles Ave Unit 413, New Orleans, LA 70130For SaleMLS ID #2551381, Darla Fisackerly, Compass Garden District. GSREIN
- $925,9002 bd2 ba1.4k sqft888 Baronne St #Penthouse 4, New Orleans, LA 70113For SaleMLS ID #2542916, Shaun Talbot, Talbot Realty Group. GSREIN
- $920,9003 bd2 ba1.4k sqft888 Baronne St #Penthouse 6, New Orleans, LA 70113For SaleMLS ID #2545345, Shaun Talbot, Talbot Realty Group. GSREIN
- $799,0002 bd2 ba1.5k sqft840 Tchoupitoulas St APT 221, New Orleans, LA 70130For SaleMLS ID #2568568, Lynda Depanicis, Shelnutt Real Estate Enterprises. GSREIN
- $905,0002 bd2 ba1.2k sqft700 Magazine St #402, New Orleans, LA 70130For SaleMLS ID #2567352, Shaun Talbot, Talbot Realty Group. GSREIN
- $985,0002 bd2 ba1.3k sqft731 Saint Charles Ave APT 301, New Orleans, LA 70113For SaleMLS ID #2550215, Devin Dixey, Talbot Realty Group. GSREIN
- $1,000,9002 bd2 ba1.5k sqft888 Baronne St #Penthouse 5, New Orleans, LA 70113For SaleMLS ID #2544799, Shaun Talbot, Talbot Realty Group. GSREIN
- $729,9002 bd2 ba1.1k sqft917 Conti St #303, New Orleans, LA 70112New ConstructionMLS ID #2565664, Trisha Faliveno, Talbot Realty Group. GSREIN
- $540,0002 bd2 ba1k sqft336 Camp St #204, New Orleans, LA 70130For SaleMLS ID #2570624, Desiree McSwain, Cool Murphy, LLC. GSREIN
- $747,0002 bd3 ba1.6k sqft627 Ursulines Ave APT 6, New Orleans, LA 70116For SaleMLS ID #2533120, Leo Lalla, LALLA Real Estate, LLC. GSREIN
- $799,0002 bd2 ba1.4k sqft620 Decatur St APT F, New Orleans, LA 70130For SaleMLS ID #2550723, Eric Wilkinson, FQR Realtors. GSREIN
- $795,0002 bd3 ba1.5k sqft1201 Chartres St APT 19, New Orleans, LA 70116For SaleMLS ID #2563146, Steve Richards, Ricci Real Estate. GSREIN
- $795,0002 bd2 ba1k sqft4854 Camp St, New Orleans, LA 70115New ConstructionMLS ID #2570848, Michael Moore, Homesmart Realty South. GSREIN
- $799,0002 bd2 ba1.6k sqft900 S Peters St #3, New Orleans, LA 70130For SaleMLS ID #2554538, Keri Candies, Homesmart Realty South. GSREIN
