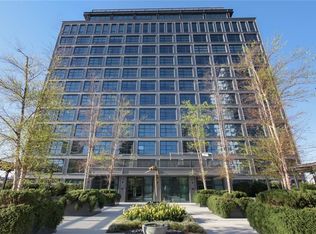
Welcome to your urban oasis in the heart of New Orleans! A chic, modern retreat spanning 1,482 square feet, promising comfort and style. This captivating condo boasts two spacious bedrooms and two and a half designer bathrooms, perfect for anyone who values both privacy and open spaces. Walk into an airy open-plan living area that seamlessly combines the living and dining spaces. The state-of-the-art kitchen with Wolf/Sub-Zero appliances will inspire your inner chef, while the panoramic views provide the perfect backdrop for every meal. The master suite is a true sanctuary, featuring a luxurious soaking tub ideal for unwinding after a lively day in the city. Exclusive amenities include 24/7 concierge, saltwater pool, pool cabanas, dog park, pool house, lounge/library with full kitchen and coffee bar, fitness center, and outdoor kitchens. Enjoy the convenience of on-site garage parking for your car as well. Get ready to live your best life in New Orleans! Please note, condo is leased until January 31 at $6200/month, 24-hr notice required for all showings.
Active
$935,000
1001 Julia St Unit 6D, New Orleans, LA 70113
2beds
1,482sqft
:
Get pre-qualified$7,538/mo
Condominium
Built in 2018
-- sqft lot
$915,700 Zestimate®
$631/sqft
$1,336/mo HOA
What's special
Pool houseMaster suitePool cabanasDog parkSaltwater poolLuxurious soaking tubTwo spacious bedrooms
- 2 days |
- 66 |
- 0 |
Likely to sell faster than
Zillow last checked:
Listing updated:
Listed by:
Darla Fisackerly 504-281-7201,
Compass Garden District 504-895-4663
Source: GSREIN,MLS#: 2571733
Facts & features
Interior
Bedrooms & bathrooms
- Bedrooms: 2
- Bathrooms: 3
- Full bathrooms: 2
- 1/2 bathrooms: 1
Primary bedroom
- Description: Flooring: Wood
- Level: First
- Dimensions: 13.90 X 13.80
Bedroom
- Description: Flooring: Wood
- Level: First
- Dimensions: 12.40 X 14.00
Foyer
- Description: Flooring: Wood
- Level: First
- Dimensions: 14.00 X 4.11
Kitchen
- Description: Flooring: Wood
- Level: First
- Dimensions: 8.80 X 14.20
Living room
- Description: Flooring: Wood
- Level: First
- Dimensions: 17.80 X 25.10
Heating
- Central
Cooling
- Central Air, 1 Unit
Appliances
- Included: Cooktop, Dryer, Dishwasher, Microwave, Oven, Refrigerator, Wine Cooler, Washer
- Laundry: In Unit, Washer Hookup, Dryer Hookup
Features
- Elevator, Stone Counters, Stainless Steel Appliances
- Has fireplace: No
- Fireplace features: None
Interior area
- Total structure area: 1,482
- Total interior livable area: 1,482 sqft
Property
Parking
- Total spaces: 1
- Parking features: Assigned, Garage, Parking Available, One Space
- Has garage: Yes
Features
- Stories: 15
- Patio & porch: Patio
- Exterior features: Sprinkler/Irrigation, Patio, Outdoor Kitchen
- Pool features: Heated, Salt Water
Lot
- Features: City Lot
Details
- Parcel number: 701131001JULIAST6D
- Special conditions: None
Construction
Type & style
- Home type: Condo
- Architectural style: Contemporary
- Property subtype: Condominium
Materials
- Other
- Foundation: Other
- Roof: Asphalt
Condition
- Excellent
- Year built: 2018
Utilities & green energy
- Sewer: Public Sewer
- Water: Public
Community & HOA
Community
- Features: Elevator, Common Grounds/Area
- Security: Building Security, Security System, Closed Circuit Camera(s)
HOA
- Has HOA: No
- Amenities included: Clubhouse
- Services included: Common Areas, Water
- HOA name: The Standard
- Second HOA fee: $1,336 monthly
Location
- Region: New Orleans
Financial & listing details
- Price per square foot: $631/sqft
- Tax assessed value: $922,000
- Annual tax amount: $12,169
- Date on market: 8/10/2026
Estimated market value
$915,700
$870,000 - $961,000
$4,351/mo
Price history
| Date | Event | Price |
|---|---|---|
| 8/10/2026 | Listed for sale | $935,000$631/sqft |
Source:  GSREIN #2571733 Report a problem GSREIN #2571733 Report a problem | ||
| 8/10/2026 | Listing removed | $935,000$631/sqft |
Source: GSREIN #2495898 Report a problem | ||
| 6/15/2026 | Price change | $935,000-2.1%$631/sqft |
Source: GSREIN #2495898 Report a problem | ||
| 7/28/2025 | Listing removed | $6,200$4/sqft |
Source: GSREIN #2496601 Report a problem | ||
| 7/21/2025 | Price change | $955,000-1.3%$644/sqft |
Source: GSREIN #2495898 Report a problem | ||
| 6/5/2025 | Price change | $968,000-1%$653/sqft |
Source: GSREIN #2495898 Report a problem | ||
| 6/2/2025 | Price change | $6,200-3.1%$4/sqft |
Source: GSREIN #2496601 Report a problem | ||
| 4/15/2025 | Listed for rent | $6,400+19.6%$4/sqft |
Source: GSREIN #2496601 Report a problem | ||
| 4/9/2025 | Listed for sale | $978,000+2.4%$660/sqft |
Source: GSREIN #2495898 Report a problem | ||
| 9/30/2024 | Listing removed | $955,000$644/sqft |
Source: GSREIN #2447981 Report a problem | ||
| 5/15/2024 | Listed for sale | $955,000-3%$644/sqft |
Source: GSREIN #2447981 Report a problem | ||
| 5/9/2024 | Listing removed | -- |
Source: Zillow Rentals Report a problem | ||
| 5/8/2024 | Listing removed | $985,000$665/sqft |
Source: Latter and Blum #2426837 Report a problem | ||
| 5/7/2024 | Listed for rent | $5,350$4/sqft |
Source: Zillow Rentals Report a problem | ||
| 5/7/2024 | Listing removed | -- |
Source: GSREIN #2427162 Report a problem | ||
| 3/28/2024 | Price change | $985,000$665/sqft |
Source: Latter and Blum #2426837 Report a problem | ||
| 3/18/2024 | Price change | $5,350-17.1%$4/sqft |
Source: GSREIN #2427162 Report a problem | ||
| 2/9/2024 | Price change | $6,450-2.3%$4/sqft |
Source: GSREIN #2427162 Report a problem | ||
| 1/11/2024 | Price change | $6,600-2.9%$4/sqft |
Source: GSREIN #2427162 Report a problem | ||
| 12/22/2023 | Listed for rent | $6,800+8.8%$5/sqft |
Source: GSREIN #2427162 Report a problem | ||
| 9/3/2023 | Listing removed | -- |
Source: GSREIN #2391371 Report a problem | ||
| 6/30/2023 | Listing removed | -- |
Source: GSREIN #2396271 Report a problem | ||
| 5/26/2023 | Listed for rent | $6,250$4/sqft |
Source: GSREIN #2396271 Report a problem | ||
Public tax history
| Year | Property taxes | Tax assessment |
|---|---|---|
| 2026 | $12,169 | $92,200 |
| 2025 | $12,169 -1.5% | $92,200 |
| 2024 | $12,354 -2.8% | $92,200 +2.1% |
| 2023 | $12,705 -6.3% | $90,290 +5.1% |
| 2022 | $13,554 +9.5% | $85,880 -0.1% |
| 2021 | $12,378 -1% | $85,990 |
| 2020 | $12,501 -3.8% | $85,990 |
| 2019 | $12,991 | $85,990 |
Find assessor info on the county website
Monthly payment
Est. payment
Payment breakdown
Explore the cost of this home by adjusting the details. Changes won't be saved.Climate risks
Neighborhood: Central Business District
Nearby schools
GreatSchools rating
- 7/10Benjamin Franklin Elementary Math And ScienceGrades: PK-8Distance: 2.9 mi
- NAWarren Easton Senior High SchoolGrades: 9-12Distance: 1.7 mi
- 8/10Mary McLeod Bethune Elementary School of Literature & TechnologyGrades: PK-8Distance: 3.4 mi
- $23,0001,033 sqft1001 Julia St #PA15, New Orleans, LA 70113Off Market
- $--2 bd2 ba1.4k sqft1001 Julia St UNIT 2B, New Orleans, LA 70113Sold

- $540,500-- bd-- ba969 sqft1001 Julia St UNIT 2G, New Orleans, LA 70113Off Market
- $--3 bd4 ba1.8k sqft1001 Julia St UNIT 3C, New Orleans, LA 70113Sold
- $1,258,700-- bd-- ba1.8k sqft1001 Julia St UNIT 3E, New Orleans, LA 70113Off Market
- $528,200-- bd-- ba947 sqft1001 Julia St UNIT 3G, New Orleans, LA 70113Off Market
- $657,4002 bd2 ba1.2k sqft1001 Julia St UNIT 4A, New Orleans, LA 70113Off Market
- $922,0003 bd4 ba1.4k sqft1001 Julia St UNIT 4D, New Orleans, LA 70113Off Market
- $715,0002 bd2 ba1.2k sqft1001 Julia St UNIT 5A, New Orleans, LA 70113For Sale
A local agent can set up tours, give advice and negotiate with sellers.
A local lender can help you make sure your offer is ready when you are.
Similar homes
- $950,0003 bd3 ba1.9k sqft875 Okeefe Ave #102, New Orleans, LA 70113For Sale

 MLS ID #2546644, Kristen Koppel, Valmont Realtors. GSREIN
 - $749,0002 bd2 ba1.2k sqft1001 Julia St APT 12A, New Orleans, LA 70113For Sale
 MLS ID #2565727, David Ernst, Keller Williams Realty New Orleans. GSREIN
 - $925,9002 bd2 ba1.4k sqft888 Baronne St #Penthouse 4, New Orleans, LA 70113For Sale
 MLS ID #2542916, Shaun Talbot, Talbot Realty Group. GSREIN
 - $920,9003 bd2 ba1.4k sqft888 Baronne St #Penthouse 6, New Orleans, LA 70113For Sale
 MLS ID #2545345, Shaun Talbot, Talbot Realty Group. GSREIN
 - $1,000,9002 bd2 ba1.5k sqft888 Baronne St #Penthouse 5, New Orleans, LA 70113For SaleMLS ID #2544799, Shaun Talbot, Talbot Realty Group. GSREIN
- $985,0002 bd2 ba1.3k sqft731 Saint Charles Ave APT 301, New Orleans, LA 70113For SaleMLS ID #2550215, Devin Dixey, Talbot Realty Group. GSREIN
- $905,0002 bd2 ba1.2k sqft700 Magazine St #402, New Orleans, LA 70130For SaleMLS ID #2567352, Shaun Talbot, Talbot Realty Group. GSREIN
- $715,0002 bd2 ba1.2k sqft1001 Julia St APT 6A, New Orleans, LA 70113For SaleMLS ID #2562905, Darla Fisackerly, Compass Garden District. GSREIN
- $699,9002 bd2 ba1.3k sqft917 Conti St #201, New Orleans, LA 70112For SaleMLS ID #2571477, Shaun Talbot, Talbot Realty Group. GSREIN
- $1,100,9003 bd2 ba1.7k sqft888 Baronne St #Penthouse 1, New Orleans, LA 70113For SaleMLS ID #2543290, Shaun Talbot, Talbot Realty Group. GSREIN
- $695,0002 bd3 ba1.7k sqft1107 S Peters St APT 508, New Orleans, LA 70130For SaleMLS ID #2571918, Ryan Wentworth, REVE, REALTORS. GSREIN
- $725,0002 bd3 ba1.7k sqft801 Saint Joseph St APT 18, New Orleans, LA 70113For SaleMLS ID #2547480, Neil Maki, McEnery Residential, LLC. GSREIN
- $550,0002 bd2 ba1k sqft875 Okeefe Ave #103, New Orleans, LA 70113For SaleMLS ID #2546754, Kristen Koppel, Valmont Realtors. GSREIN
- $995,0002 bd2 ba1.3k sqft625 Saint Charles Ave APT 10C, New Orleans, LA 70130For SaleMLS ID #2553882, Caitlin Brewster, REVE, REALTORS. GSREIN
- $899,8991 bd2 ba1.7k sqft600 Port Of New Orleans Pl APT 6H, New Orleans, LA 70130For SaleMLS ID #2559361, Glennda Bach, Compass Uptown. GSREIN
- $525,0002 bd2 ba1k sqft875 Okeefe Ave #202, New Orleans, LA 70113For SaleMLS ID #2546763, Kristen Koppel, Valmont Realtors. GSREIN
- $1,050,0002 bd3 ba1.7k sqft450 Julia St APT 3G, New Orleans, LA 70130For SaleMLS ID #2563035, Cassondra Larsen, KELLER WILLIAMS REALTY 455-0100. GSREIN
- $679,0002 bd2 ba1.2k sqft614 Baronne St #301, New Orleans, LA 70113For SaleMLS ID #2547041, Christopher Talbot, Talbot Realty Group. GSREIN
- $699,0002 bd4 ba1.9k sqft1530 7th St #1530, New Orleans, LA 70115For SaleMLS ID #2571592, Kay Randels, Compass Uptown. GSREIN
- $799,0002 bd2 ba1.5k sqft840 Tchoupitoulas St APT 221, New Orleans, LA 70130For SaleMLS ID #2568568, Lynda Depanicis, Shelnutt Real Estate Enterprises. GSREIN
