Rare opportunity to own one of the most desirable residences in the heart of the Warehouse Arts District. An impeccably restored 1840's landmark located at the corner of Julia and Magazine above the award-winning Peche Restaurant, this stunning two-bedroom, two-and-a-half-bath condo offers a striking blend of historic architecture and modern luxury.
Originally a coffee roasting facility, historic features include exposed brick, wood ceilings, & original support beams. Industrial details add authenticity and character throughout. The spacious primary suite offers generous storage, custom cabinetry, and a soaking tub w/separate shower. Beyond the elegant entry, discover soaring ceilings & beautifully refinished white-washed hardwood floors that celebrate the building's heritage. Natural light pours through oversized windows, including an additional window unique to this unit, creating a bright and inviting atmosphere rarely found in Warehouse District living. CoolVu solar-controlled window film enhances comfort, energy efficiency and UV protection while preserving the abundance of natural light.
The dramatic inverted townhouse style floor plan features 2 private bedroom suites on the lower level and open living spaces above, creating an ideal layout for both everyday living and entertaining. The lower second floor level accommodates a multipurpose landing perfect for home office or alternate gathering area. The chef's kitchen is the centerpiece of the home, offering abundant storage, premium finishes and a dramatic wrap-around island designed for gathering. A wall of sliding glass doors opens to a private brick-walled terrace with stunning views of the Crescent City Connection and downtown skyline, creating seamless indoor-outdoor living.
Additional features include secure elevator access, gated entry and an assigned garage parking space.
Just steps from world-class restaurants, galleries, museums and entertainment, including Peche, Emeril's, Gianna, Meril and the National WWII Museum. Surrounded by the very best of downtown New Orleans, this is a rare opportunity to own a truly iconic Arts District residence.
Active under contract
$1,050,000
450 Julia St APT 3G, New Orleans, LA 70130
2beds
1,720sqft
:
Get pre-qualified$7,996/mo
Condominium
Built in 1841
-- sqft lot
$1,019,200 Zestimate®
$610/sqft
$1,032/mo HOA
What's special
Gated entryCustom cabinetryElegant entrySeamless indoor-outdoor livingStunning two-bedroom two-and-a-half-bath condoPremium finishesSpacious primary suite
- 42 days |
- 108 |
- 4 |
Zillow last checked:
Listing updated:
Listed by:
Cassondra Larsen 504-628-4686,
KELLER WILLIAMS REALTY 455-0100 504-455-0100
Source: GSREIN,MLS#: 2563035
Facts & features
Interior
Bedrooms & bathrooms
- Bedrooms: 2
- Bathrooms: 3
- Full bathrooms: 2
- 1/2 bathrooms: 1
Primary bedroom
- Description: Flooring: Wood
- Level: Second
- Dimensions: 16 x 13
Bedroom
- Description: Flooring: Wood
- Level: Second
- Dimensions: 15.9 x 11.3
Dining room
- Description: Flooring: Wood
- Level: Third
- Dimensions: 15.7 x 12.4
Kitchen
- Description: Flooring: Wood
- Level: Third
- Dimensions: 13 x 10.10
Living room
- Description: Flooring: Wood
- Level: Third
- Dimensions: 20 x 20
Heating
- Central, Multiple Heating Units
Cooling
- Central Air, 2 Units
Appliances
- Included: Dishwasher, Microwave, Oven, Range
- Laundry: In Unit, Washer Hookup, Dryer Hookup
Features
- Ceiling Fan(s), Pantry, Stone Counters, Stainless Steel Appliances
- Has fireplace: No
- Fireplace features: None
Interior area
- Total structure area: 1,970
- Total interior livable area: 1,720 sqft
Video & virtual tour
Property
Parking
- Total spaces: 1
- Parking features: Covered, Garage, Parking Available, One Space
- Has garage: Yes
Features
- Levels: Two
- Stories: 2
- Patio & porch: Other
- Exterior features: Courtyard
- Pool features: None
Lot
- Features: City Lot
Details
- Parcel number: 450JULIAST3G
- Special conditions: None
Construction
Type & style
- Home type: Condo
- Architectural style: Contemporary
- Property subtype: Condominium
Materials
- Brick, Stucco
- Foundation: Slab
- Roof: Other
Condition
- Excellent
- Year built: 1841
Utilities & green energy
- Sewer: Public Sewer
- Water: Public
Green energy
- Energy efficient items: Windows
Community & HOA
Community
- Features: Elevator, Common Grounds/Area
- Security: Building Security, Closed Circuit Camera(s)
HOA
- Has HOA: No
- Services included: Common Areas
- HOA name: 450 Julia St
- Second HOA fee: $1,032 monthly
Location
- Region: New Orleans
Financial & listing details
- Price per square foot: $610/sqft
- Date on market: 6/15/2026
Estimated market value
$1,019,200
$968,000 - $1.07M
$3,609/mo
Price history
| Date | Event | Price |
|---|---|---|
| 7/2/2026 | Contingent | $1,050,000$610/sqft |
Source:  GSREIN #2563035 Report a problem GSREIN #2563035 Report a problem | ||
| 6/16/2026 | Listed for sale | $1,050,000-0.9%$610/sqft |
Source: GSREIN #2563035 Report a problem | ||
| 6/29/2021 | Sold | -- |
Source: GSREIN #2301296 Report a problem | ||
| 5/21/2021 | Pending sale | $1,060,000$616/sqft |
Source: GSREIN #2301296 Report a problem | ||
| 5/20/2021 | Listed for sale | $1,060,000$616/sqft |
Source: GSREIN #2301296 Report a problem | ||
| 6/28/2019 | Listing removed | $4,385$3/sqft |
Source: GARDNER, REALTORS #2204049 Report a problem | ||
| 6/8/2019 | Price change | $4,385-5.2%$3/sqft |
Source: GARDNER, REALTORS #2204049 Report a problem | ||
| 5/16/2019 | Listed for rent | $4,625$3/sqft |
Source: GARDNER, REALTORS #2204049 Report a problem | ||
Public tax history
Tax history is unavailable.
Monthly payment
Est. payment
Payment breakdown
Explore the cost of this home by adjusting the details. Changes won't be saved.Climate risks
Neighborhood: Lower Garden District
Nearby schools
GreatSchools rating
- 7/10Benjamin Franklin Elementary Math And ScienceGrades: PK-8Distance: 3.1 mi
- NAWarren Easton Senior High SchoolGrades: 9-12Distance: 2.1 mi
- 8/10Mary McLeod Bethune Elementary School of Literature & TechnologyGrades: PK-8Distance: 3.4 mi
- $--2 bd3 ba1.9k sqft450 Julia St APT 3A, New Orleans, LA 70130Sold
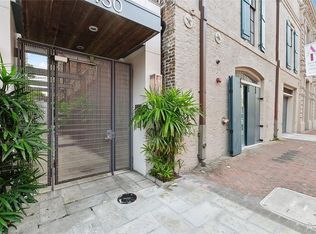
- $--1 bd1 ba1.1k sqft450 Julia St APT 2A, New Orleans, LA 70130Off Market

- $900,1002 bd3 ba1.6k sqft450 Julia St APT 3C, New Orleans, LA 70130Off Market

- $--1 bd2 ba1.4k sqft450 Julia St APT 2B, New Orleans, LA 70130Off Market

- $990,0002 bd3 ba1.6k sqft450 Julia St APT 3E, New Orleans, LA 70130For Sale
- $--2 bd2 ba1.8k sqft450 Julia St APT 3F, New Orleans, LA 70130Off Market
- $--2 bd3 ba1.6k sqft450 Julia St APT 3B, New Orleans, LA 70130Sold
- $---- bd-- ba-- sqft440 Julia St, New Orleans, LA 70130Off Market
A local agent can set up tours, give advice and negotiate with sellers.
A local lender can help you make sure your offer is ready when you are.
Similar homes
- $1,000,0001 bd2 ba1.7k sqft600 Port Of New Orleans Pl APT 6H, New Orleans, LA 70130For Sale
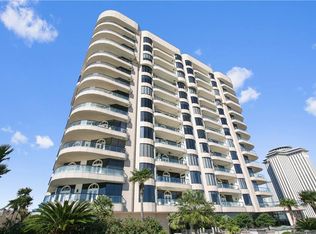
 MLS ID #2559361, Glennda Bach, Compass Uptown. GSREIN
 - $799,0002 bd2 ba1.5k sqft840 Tchoupitoulas St APT 221, New Orleans, LA 70130For Sale
 MLS ID #2568568, Lynda Depanicis, Shelnutt Real Estate Enterprises. GSREIN
 - $995,0002 bd2 ba1.3k sqft625 Saint Charles Ave APT 10C, New Orleans, LA 70130For Sale
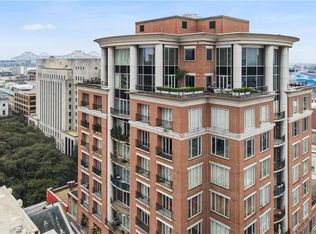 MLS ID #2553882, Caitlin Brewster, REVE, REALTORS. GSREIN
 - $905,0002 bd2 ba1.2k sqft700 Magazine St #402, New Orleans, LA 70130For Sale
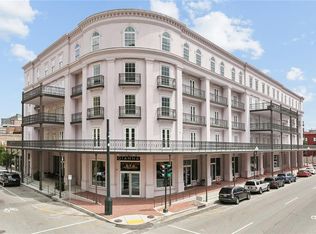 MLS ID #2567352, Shaun Talbot, Talbot Realty Group. GSREIN
 - $749,0002 bd3 ba1.3k sqft840 Tchoupitoulas St APT 213, New Orleans, LA 70130For SaleMLS ID #2562922, Kelli Wright, Compass Uptown. GSREIN
- $670,0002 bd3 ba1.8k sqft1111 S Peters St APT 405, New Orleans, LA 70130For SaleMLS ID #2562791, Caitlin Brewster, REVE, REALTORS. GSREIN
- $799,0002 bd2 ba1.6k sqft900 S Peters St #3, New Orleans, LA 70130For SaleMLS ID #2554538, Keri Candies, Homesmart Realty South. GSREIN
- $944,0003 bd3 ba1.8k sqft628 Baronne St #402-3, New Orleans, LA 70130For SaleMLS ID #2544836, Christopher Talbot, Talbot Realty Group. GSREIN
- $950,0003 bd3 ba1.9k sqft875 Okeefe Ave #102, New Orleans, LA 70113For SaleMLS ID #2546644, Kristen Koppel, Valmont Realtors. GSREIN
- $675,0002 bd2 ba2k sqft610 John Churchill Chase St APT 6, New Orleans, LA 70130For SaleMLS ID #2562600, Caitlin Brewster, REVE, REALTORS. GSREIN
- $699,0002 bd2 ba1.9k sqft404 Notre Dame St APT 23, New Orleans, LA 70130For SaleMLS ID #2538382, Christopher Blanton, Blanton Realty LLC. GSREIN
- $695,0002 bd3 ba1.7k sqft1107 S Peters St APT 508, New Orleans, LA 70130For SaleMLS ID #2541180, Ryan Wentworth, REVE, REALTORS. GSREIN
- $1,000,9002 bd2 ba1.5k sqft888 Baronne St #Penthouse 5, New Orleans, LA 70113For SaleMLS ID #2544799, Shaun Talbot, Talbot Realty Group. GSREIN
- $1,295,0001 bd2 ba1.2k sqft2 Canal St #1901, New Orleans, LA 70130For SaleMLS ID #2551770, Glennda Bach, Compass Uptown. GSREIN
- $1,299,0002 bd2 ba1.5k sqft208 Bienville St #5, New Orleans, LA 70130For SaleMLS ID #2550202, Chris Smith, Keller Williams Realty New Orleans. GSREIN
- $1,100,9003 bd2 ba1.7k sqft888 Baronne St #Penthouse 1, New Orleans, LA 70113For SaleMLS ID #2543290, Shaun Talbot, Talbot Realty Group. GSREIN
- $740,0002 bd2 ba1.2k sqft731 Saint Charles Ave #409, New Orleans, LA 70130For SaleMLS ID #2555725, Darla Fisackerly, Compass Garden District. GSREIN
- $1,475,0002 bd3 ba1.5k sqft2 Canal St #2306, New Orleans, LA 70130For SaleMLS ID #2559906, Victoria Singleton, Coldwell Banker TEC. GSREIN
- $925,9002 bd2 ba1.4k sqft888 Baronne St #Penthouse 4, New Orleans, LA 70113For SaleMLS ID #2542916, Shaun Talbot, Talbot Realty Group. GSREIN
- $695,0002 bd3 ba2.1k sqft1404 Prytania St #E1, New Orleans, LA 70130For SaleMLS ID #2547364, Chris Smith, Keller Williams Realty New Orleans. GSREIN
