Stunning modern two-story townhouse style top floor condo with enclosed private terrace and covered assigned parking in the heart of the Warehouse Arts district at the corner of Julia and Magazine in an impeccably restored 1840's former coffee factory. The top floor of this 1,650 SF penthouse features a sleek open concept kitchen with top-of-the-line appliances, waterfall quartz island and combined living/dining space with abundant natural light from a sliding glass wall that allows seamless access to the brick walled private terrace complete with your own jetted hot tub (hot tub and infrared sauna included with sale). Historic features such as brick interior walls, reclaimed hardwood floors, original wood ceilings and exposed support beams and trusses add to the authenticity of living in a landmark. The lower second floor boasts a large tranquil primary bedroom suite with a spa bath, large coset and multi-use space overlooking Magazine Street perfect for a home office or tranquil reading nook. An ensuite guest bedroom and bath with a custom-built closet also has a Magazine Street view. Each level can be separately accessed from the elevator corridor or from the interior iron and glass stairway. One assigned parking space in the garage (bay 2) conveys with the unit. The building is accessed via a fob or guest activated keypad front entry, garage or from a rear parking lot offering additional parking spaces for a monthly fee. The privacy and anonymity of this building is unsurpassed in the midst of the bustling Arts District with top rated New Orleans restaurants such as Peche (literally under beam), Gianna, Meril, Emerils, Desi Vega, Sofia and probably a hundred more - not to mention museums, art galleries and downtown lifestyle - are just a short walk from your front door. This is rock star living!
Furniture and furnishings can be negotiated.
Buyer to deposit 2 months of condo fees to the capital reserves account upon purchase.
Active under contract
$990,000
450 Julia St APT 3E, New Orleans, LA 70130
2beds
1,650sqft
:
Get pre-qualified$7,727/mo
Condominium
Built in 1840
-- sqft lot
$-- Zestimate®
$600/sqft
$1,161/mo HOA
What's special
Covered assigned parkingEnclosed private terraceSleek open concept kitchenWaterfall quartz islandTop-of-the-line appliancesOriginal wood ceilingsReclaimed hardwood floors
- 14 days |
- 396 |
- 17 |
Likely to sell faster than
Zillow last checked:
Listing updated:
Listed by:
Dawnne Keeney 504-650-3912,
Crescent Sotheby's International Realty 504-944-3605
Source: GSREIN,MLS#: 2566394
Facts & features
Interior
Bedrooms & bathrooms
- Bedrooms: 2
- Bathrooms: 3
- Full bathrooms: 2
- 1/2 bathrooms: 1
Primary bedroom
- Description: Flooring: Wood
- Level: First
- Dimensions: 27.8 x 18.2
Bedroom
- Description: Flooring: Wood
- Level: First
- Dimensions: 14.5 x 10.10
Primary bathroom
- Description: Flooring: Tile
- Level: First
- Dimensions: 13.1 x 8.7
Half bath
- Description: Flooring: Tile
- Level: Second
- Dimensions: 5.3 x 5.1
Kitchen
- Description: Flooring: Wood
- Level: Second
- Dimensions: 12.4 x 7
Living room
- Description: Flooring: Wood
- Level: Second
- Dimensions: 23 x 16
Patio
- Description: Flooring: Wood
- Level: Second
- Dimensions: 24 x 10.2
Storage room
- Description: Flooring: Wood
- Level: Second
- Dimensions: 5.3 x 4.1
Heating
- Central, Multiple Heating Units
Cooling
- Central Air, 2 Units
Appliances
- Included: Dryer, Dishwasher, Disposal, Microwave, Oven, Range, Washer
- Laundry: In Unit
Features
- Ceiling Fan(s), Elevator, Intercom, Stone Counters, Stainless Steel Appliances
- Has fireplace: No
- Fireplace features: None
Interior area
- Total structure area: 1,889
- Total interior livable area: 1,650 sqft
Property
Parking
- Total spaces: 1
- Parking features: Assigned, Garage, Parking Available, One Space, Garage Door Opener
- Has garage: Yes
Accessibility
- Accessibility features: Accessibility Features
Features
- Levels: Two
- Stories: 2
- Patio & porch: Other, Oversized, Balcony, Patio
- Exterior features: Balcony, Courtyard, Fence, Sprinkler/Irrigation, Patio
- Pool features: None
- Has spa: Yes
Lot
- Features: City Lot
Details
- Parcel number: 103102985
- Special conditions: None
Construction
Type & style
- Home type: Condo
- Architectural style: Other
- Property subtype: Condominium
Materials
- Brick, Stucco
- Foundation: Slab
- Roof: Flat
Condition
- Excellent
- Year built: 1840
Utilities & green energy
- Sewer: Public Sewer
- Water: Public
Green energy
- Energy efficient items: Windows
Community & HOA
Community
- Features: Elevator, Common Grounds/Area
- Security: Building Security, Security System, Closed Circuit Camera(s)
HOA
- Has HOA: No
- Services included: Common Areas
- HOA name: 450 Julia Condos
- Second HOA fee: $1,161 monthly
Location
- Region: New Orleans
Financial & listing details
- Price per square foot: $600/sqft
- Date on market: 7/10/2026
Estimated market value
Not available
Estimated sales range
Not available
Not available
Price history
| Date | Event | Price |
|---|---|---|
| 7/17/2026 | Contingent | $990,000$600/sqft |
Source:  GSREIN #2566394 Report a problem GSREIN #2566394 Report a problem | ||
| 7/10/2026 | Listed for sale | $990,000-4.8%$600/sqft |
Source: GSREIN #2566394 Report a problem | ||
| 8/11/2023 | Listing removed | -- |
Source: GSREIN #2399580 Report a problem | ||
| 6/17/2023 | Listed for sale | $1,040,000+17677.8%$630/sqft |
Source: GSREIN #2399580 Report a problem | ||
| 12/31/2020 | Sold | -- |
Source: GSREIN #2270852 Report a problem | ||
| 1/16/2019 | Listing removed | $5,500$3/sqft |
Source: Garden District #2185515 Report a problem | ||
| 1/3/2019 | Listed for rent | $5,500$3/sqft |
Source: GARDNER, REALTORS #2185515 Report a problem | ||
| 7/26/2018 | Listing removed | $5,500$3/sqft |
Source: Garden District #2157171 Report a problem | ||
| 5/30/2018 | Price change | $5,500+2.8%$3/sqft |
Source: GARDNER, REALTORS #2157171 Report a problem | ||
| 4/26/2018 | Price change | $5,350-2.7%$3/sqft |
Source: Garden District #2149144 Report a problem | ||
| 4/6/2018 | Listed for rent | $5,500$3/sqft |
Source: GARDNER, REALTORS #2149144 Report a problem | ||
| 1/24/2018 | Listing removed | $5,500$3/sqft |
Source: GARDNER, REALTORS #2135808 Report a problem | ||
| 12/22/2017 | Listed for rent | $5,500-6%$3/sqft |
Source: GARDNER, REALTORS #2135808 Report a problem | ||
| 8/10/2017 | Listing removed | $5,850$4/sqft |
Source: GARDNER, REALTORS #2102432 Report a problem | ||
| 8/9/2017 | Pending sale | $5,850$4/sqft |
Source: GARDNER, REALTORS #2102432 Report a problem | ||
| 8/9/2017 | Listed for sale | $5,850$4/sqft |
Source: GARDNER, REALTORS #2102432 Report a problem | ||
| 8/9/2017 | Listing removed | $5,850$4/sqft |
Source: GARDNER, REALTORS #2102432 Report a problem | ||
| 5/2/2017 | Listed for rent | $5,850-0.4%$4/sqft |
Source: GARDNER, REALTORS #2102432 Report a problem | ||
| 7/7/2016 | Listing removed | $5,875-16.1%$4/sqft |
Source: Garden District #2050296 Report a problem | ||
| 1/31/2015 | Listing removed | $7,000$4/sqft |
Source: Garden District Office #1013449 Report a problem | ||
| 11/27/2014 | Listed for rent | $7,000$4/sqft |
Source: Garden District Office #1013449 Report a problem | ||
Public tax history
Tax history is unavailable.
Find assessor info on the county website
Monthly payment
Est. payment
Payment breakdown
Explore the cost of this home by adjusting the details. Changes won't be saved.Climate risks
Neighborhood: Lower Garden District
Nearby schools
GreatSchools rating
- 7/10Benjamin Franklin Elementary Math And ScienceGrades: PK-8Distance: 3.1 mi
- NAWarren Easton Senior High SchoolGrades: 9-12Distance: 2.1 mi
- 8/10Mary McLeod Bethune Elementary School of Literature & TechnologyGrades: PK-8Distance: 3.4 mi
- $--2 bd3 ba1.9k sqft450 Julia St APT 3A, New Orleans, LA 70130Sold
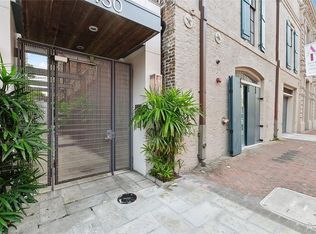
- $--1 bd1 ba1.1k sqft450 Julia St APT 2A, New Orleans, LA 70130Off Market

- $883,9002 bd3 ba1.6k sqft450 Julia St APT 3C, New Orleans, LA 70130Off Market

- $1,050,0002 bd3 ba1.7k sqft450 Julia St APT 3G, New Orleans, LA 70130For Sale

- $--1 bd2 ba1.4k sqft450 Julia St APT 2B, New Orleans, LA 70130Off Market
- $--2 bd2 ba1.8k sqft450 Julia St APT 3F, New Orleans, LA 70130Off Market
- $--2 bd3 ba1.6k sqft450 Julia St APT 3B, New Orleans, LA 70130Sold
- $---- bd-- ba-- sqft440 Julia St, New Orleans, LA 70130Off Market
A local agent can set up tours, give advice and negotiate with sellers.
A local lender can help you make sure your offer is ready when you are.
Similar homes
- $799,0002 bd2 ba1.5k sqft840 Tchoupitoulas St APT 221, New Orleans, LA 70130For Sale

 MLS ID #2568568, Lynda Depanicis, Shelnutt Real Estate Enterprises. GSREIN
 - $1,000,0001 bd2 ba1.7k sqft600 Port Of New Orleans Pl APT 6H, New Orleans, LA 70130For Sale
 MLS ID #2559361, Glennda Bach, Compass Uptown. GSREIN
 - $905,0002 bd2 ba1.2k sqft700 Magazine St #402, New Orleans, LA 70130For Sale
 MLS ID #2567352, Shaun Talbot, Talbot Realty Group. GSREIN
 - $995,0002 bd2 ba1.3k sqft625 Saint Charles Ave APT 10C, New Orleans, LA 70130For Sale
 MLS ID #2553882, Caitlin Brewster, REVE, REALTORS. GSREIN
 - $749,0002 bd3 ba1.3k sqft840 Tchoupitoulas St APT 213, New Orleans, LA 70130For SaleMLS ID #2562922, Kelli Wright, Compass Uptown. GSREIN
- $799,0002 bd2 ba1.6k sqft900 S Peters St #3, New Orleans, LA 70130For SaleMLS ID #2554538, Keri Candies, Homesmart Realty South. GSREIN
- $670,0002 bd3 ba1.8k sqft1111 S Peters St APT 405, New Orleans, LA 70130For SaleMLS ID #2562791, Caitlin Brewster, REVE, REALTORS. GSREIN
- $944,0003 bd3 ba1.8k sqft628 Baronne St #402-3, New Orleans, LA 70130For SaleMLS ID #2544836, Christopher Talbot, Talbot Realty Group. GSREIN
- $950,0003 bd3 ba1.9k sqft875 Okeefe Ave #102, New Orleans, LA 70113For SaleMLS ID #2546644, Kristen Koppel, Valmont Realtors. GSREIN
- $675,0002 bd2 ba2k sqft610 John Churchill Chase St APT 6, New Orleans, LA 70130For SaleMLS ID #2562600, Caitlin Brewster, REVE, REALTORS. GSREIN
- $1,000,9002 bd2 ba1.5k sqft888 Baronne St #Penthouse 5, New Orleans, LA 70113For SaleMLS ID #2544799, Shaun Talbot, Talbot Realty Group. GSREIN
- $985,0002 bd2 ba1.3k sqft731 Saint Charles Ave APT 301, New Orleans, LA 70113For SaleMLS ID #2550215, Devin Dixey, Talbot Realty Group. GSREIN
- $740,0002 bd2 ba1.2k sqft731 Saint Charles Ave #409, New Orleans, LA 70130For SaleMLS ID #2555725, Darla Fisackerly, Compass Garden District. GSREIN
- $695,0002 bd3 ba1.7k sqft1107 S Peters St APT 508, New Orleans, LA 70130For SaleMLS ID #2541180, Ryan Wentworth, REVE, REALTORS. GSREIN
- $699,0002 bd2 ba1.9k sqft404 Notre Dame St APT 23, New Orleans, LA 70130For SaleMLS ID #2538382, Christopher Blanton, Blanton Realty LLC. GSREIN
- $1,295,0001 bd2 ba1.2k sqft2 Canal St #1901, New Orleans, LA 70130For SaleMLS ID #2551770, Glennda Bach, Compass Uptown. GSREIN
- $725,0002 bd2 ba1k sqft731 Saint Charles Ave Unit 413, New Orleans, LA 70130For SaleMLS ID #2551381, Darla Fisackerly, Compass Garden District. GSREIN
- $925,9002 bd2 ba1.4k sqft888 Baronne St #Penthouse 4, New Orleans, LA 70113For SaleMLS ID #2542916, Shaun Talbot, Talbot Realty Group. GSREIN
- $935,0002 bd3 ba1.4k sqft1001 Julia St Unit 6D, New Orleans, LA 70113For SaleMLS ID #2495898, Darla Fisackerly, Compass Garden District. GSREIN
- $920,9003 bd2 ba1.4k sqft888 Baronne St #Penthouse 6, New Orleans, LA 70113For SaleMLS ID #2545345, Shaun Talbot, Talbot Realty Group. GSREIN
