Step into the soul of New Orleans sophistication at 450 Julia Street Unit 3B, a rare top-floor residence nestled in the city’s most coveted arts corridor. Housed within a meticulously restored 19th-century warehouse, this two-bedroom, two-and-a-half-bath home marries historic character with sleek modern design - creating a living experience that is both timeless and chic. Beyond the elegant entry, discover soaring ceilings with exposed beams, original brick walls, and wide-plank flooring that celebrate the building’s heritage. The sun-drenched living room unfolds through kaleidoscopic glass doors onto a private terrace, offering a seamless indoor-outdoor flow that’s ideal for morning coffee or evening gatherings under the city lights. The chef’s kitchen is a masterpiece of function and style, complete with custom cabinetry and top-tier stainless appliances—an entertainer’s dream. Utilize your custom chefs green wall to harvest fresh herbs and spices. Downstairs, two private ensuite bedrooms provide serene retreats, each with designer bathrooms and generous closet space. The primary suite exudes hotel-level comfort with its spa-inspired bath with glass-enclosed shower and separate soaking tub. A dedicated garage space, secure elevator access and low-maintenance boutique condo setting ensure effortless living in a location that’s second to none—just one block from Magazine Street and surrounded by award-winning restaurants, art galleries and shops.
Closed
Price Unknown
450 Julia St APT 3B, New Orleans, LA 70130
2beds
1,681sqft
Condominium
Built in 1841
-- sqft lot
$1,007,000 Zestimate®
$--/sqft
$3,549 Estimated rent
Home value
$1,007,000
$896,000 - $1.13M
$3,549/mo
Zestimate® history
Owner options
List your home for rent
$3,549/mo
Rent Zestimate®
Find your next renter with Zillow Rental Manager. Plus, with online applications, you can quickly screen prospective tenants – for free.
$3,549/mo
Rent Zestimate®
Refinance and save
Refinancing to a lower rate could help reduce your monthly payments and save thousands over the life of the loan.
Explore your selling options
Work with a Zillow partner agent
Leverage their expertise and Zillow's premium Showcase listings to get your home seen by more buyers.
Get startedList with your own agent
Get your home in front of millions of buyers by listing it on Zillow.
Learn how to do itSell it yourself
Take full control of how buyers see your home on Zillow by listing For Sale by Owner (FSBO).
List your homeWhat's special
Historic characterOriginal brick wallsCustom cabinetryGlass-enclosed showerSeamless indoor-outdoor flowTop-floor residenceTop-tier stainless appliances
Zillow last checked:
Listing updated:
Listed by:
Kristin Patterson 504-762-1506,
Compass Uptown-Maple St (LATT28),
Elizabeth McNulty 504-908-0289,
Compass Uptown-Maple St (LATT28)
Bought with:
Gillian Talbot
McEnery Residential, LLC
Source: GSREIN,MLS#: 2528504
Facts & features
Interior
Bedrooms & bathrooms
- Bedrooms: 2
- Bathrooms: 3
- Full bathrooms: 2
- 1/2 bathrooms: 1
Primary bedroom
- Description: Flooring: Wood
- Level: First
- Dimensions: 14.0x13.1
Bedroom
- Description: Flooring: Wood
- Level: First
- Dimensions: 13.2x12.1
Dining room
- Description: Flooring: Wood
- Level: Second
- Dimensions: 19.6x12.2
Kitchen
- Description: Flooring: Wood
- Level: Second
- Dimensions: 8.11x13.4
Living room
- Description: Flooring: Wood
- Level: Second
- Dimensions: 15.7x13.8
Patio
- Description: Flooring: Plank,Simulated Wood
- Level: Second
- Dimensions: 19.8x11.5
Heating
- Central, Multiple Heating Units
Cooling
- Central Air, 2 Units
Appliances
- Included: Cooktop, Dryer, Dishwasher, Microwave, Oven, Refrigerator, Washer
- Laundry: In Unit
Features
- Ceiling Fan(s), Elevator, Guest Accommodations, Intercom, Stone Counters, Stainless Steel Appliances
- Has fireplace: Yes
- Fireplace features: Other
Interior area
- Total structure area: 1,910
- Total interior livable area: 1,681 sqft
Property
Parking
- Total spaces: 1
- Parking features: Attached, Garage, Parking Available, One Space, Driveway
- Has attached garage: Yes
- Has uncovered spaces: Yes
Features
- Levels: Two
- Stories: 2
- Patio & porch: Other, Wood, Balcony
- Exterior features: Balcony, Permeable Paving
- Pool features: None
Lot
- Features: City Lot
Details
- Parcel number: 103102978
- Special conditions: None
Construction
Type & style
- Home type: Condo
- Architectural style: Contemporary
- Property subtype: Condominium
Materials
- Brick, Stucco
- Foundation: Slab
- Roof: Other
Condition
- Excellent
- Year built: 1841
Details
- Warranty included: Yes
Utilities & green energy
- Sewer: Public Sewer
- Water: Public
Green energy
- Energy efficient items: Windows
Community & HOA
Community
- Features: Elevator, Common Grounds/Area
- Security: Building Security, Closed Circuit Camera(s)
HOA
- Has HOA: No
- Services included: Common Areas
- HOA name: 450 Julia Condominiums
- Second HOA fee: $1,179 monthly
Location
- Region: New Orleans
Financial & listing details
- Date on market: 11/10/2025
Price history
| Date | Event | Price |
|---|---|---|
| 12/22/2025 | Sold | -- |
Source:  GSREIN #2528504 Report a problem GSREIN #2528504 Report a problem | ||
| 11/18/2025 | Pending sale | $985,000$586/sqft |
Source: GSREIN #2528504 Report a problem | ||
| 11/10/2025 | Listed for sale | $985,000+1.7%$586/sqft |
Source: GSREIN #2528504 Report a problem | ||
| 8/3/2021 | Sold | -- |
Source: GSREIN #2307268 Report a problem | ||
| 7/8/2021 | Pending sale | $969,000$576/sqft |
Source: GSREIN #2307268 Report a problem | ||
| 7/6/2021 | Listed for sale | $969,000$576/sqft |
Source: GSREIN #2307268 Report a problem | ||
| 4/2/2020 | Listing removed | $4,325$3/sqft |
Source: McEnery Residential, LLC #2244842 Report a problem | ||
| 3/10/2020 | Listed for rent | $4,325+5.5%$3/sqft |
Source: McEnery Residential, LLC #2244842 Report a problem | ||
| 4/7/2019 | Listing removed | $4,100$2/sqft |
Source: GARDNER, REALTORS #2195855 Report a problem | ||
| 3/22/2019 | Listed for rent | $4,100-10.3%$2/sqft |
Source: GARDNER, REALTORS #2195855 Report a problem | ||
| 8/11/2014 | Listing removed | $4,570$3/sqft |
Source: Garden District Office #993346 Report a problem | ||
| 6/19/2014 | Listed for rent | $4,570$3/sqft |
Source: Garden District Office #993346 Report a problem | ||
Public tax history
Tax history is unavailable.
Neighborhood: Lower Garden District
Nearby homes
- $--2 bd3 ba1.9k sqft450 Julia St APT 3A, New Orleans, LA 70130Sold
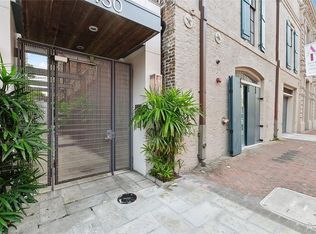
- $--1 bd1 ba1.1k sqft450 Julia St APT 2A, New Orleans, LA 70130Off Market

- $883,9002 bd3 ba1.6k sqft450 Julia St APT 3C, New Orleans, LA 70130Off Market

- $1,050,0002 bd3 ba1.7k sqft450 Julia St APT 3G, New Orleans, LA 70130For Sale

- $--1 bd2 ba1.4k sqft450 Julia St APT 2B, New Orleans, LA 70130Off Market
- $990,0002 bd3 ba1.6k sqft450 Julia St APT 3E, New Orleans, LA 70130For Sale
- $--2 bd2 ba1.8k sqft450 Julia St APT 3F, New Orleans, LA 70130Off Market
- $---- bd-- ba-- sqft440 Julia St, New Orleans, LA 70130Off Market
Nearby schools
GreatSchools rating
- 7/10Benjamin Franklin Elementary Math And ScienceGrades: PK-8Distance: 3.1 mi
- NAWarren Easton Senior High SchoolGrades: 9-12Distance: 2.1 mi
- 8/10Mary McLeod Bethune Elementary School of Literature & TechnologyGrades: PK-8Distance: 3.4 mi
Get a cash offer in 3 minutes
Find out how much your home could sell for in as little as 3 minutes with a no-obligation cash offer.
Estimated market value
$1,007,000
Get a cash offer in 3 minutes
Find out how much your home could sell for in as little as 3 minutes with a no-obligation cash offer.
Estimated market value
$1,007,000
- Louisiana
- Orleans Parish
- New Orleans
- 70130
- Lower Garden District
- 450 Julia St Apartment 3B
Nearby cities
Nearby neighborhoods
Nearby zip codes
Other New Orleans Topics
