Welcome to Four Seasons Private Residences New Orleans, where an iconic address is paired with legendary service and effortless luxury. This beautifully curated one-bedroom, one-and-a-half-bath residence has been fully transformed by the renowned interior design firm Duplechin & Duplechin, with bespoke finishes and architectural upgrades that distinguish Residence 1901 as a true one-of-a-kind jewel within the tower. Six floor-to-ceiling windows flood the home with natural light, offering stunning views of two bridges, the Warehouse District, and the WWII Museum’s illuminated canopy, while the city’s evening lights create a serene and dramatic urban backdrop. The interior aesthetic is defined by organic textures and refined design, including Philip Jeffries Zebra Wood wall coverings, Ralph Lauren art lighting, Minka Artemis designer fans, and custom window shades. The chef’s kitchen is a study in seamless elegance with premium Thermador appliances, including a 50-bottle wine cooler. The spacious great room is designed for entertaining and includes two custom-designed storage closets and wiring for additional accent lighting. The primary suite serves as a tranquil escape featuring a custom-designed closet with a lock-off feature, a built-in desk, and accent mirrors, all designed to make the most of the space. Design enthusiasts will appreciate the spa-inspired marble bath adorned with Fornasetti’s Frutto Proibito wallpaper and upgraded mood lighting. The dramatic powder room showcases a Robern antique-mirrored vanity, Carrara marble, and a silver metallic ceiling illuminated by Kelly Wearstler lighting. Residents enjoy full access to Four Seasons’ Five-Star amenities, including the Beauty Atelier Spa, a 75-foot heated pool overlooking the Mississippi River, and a state-of-the-art fitness center. Dining is elevated with award-winning restaurants by Chef Alon Shaya (Miss River) and Chef Donald Link (Chemin à la Mer), along with the iconic Chandelier Bar. Additional resident amenities include a private lounge with a bar, screening room, golf simulator, and a beautifully restored historic dining room. Everyday living is effortless with 24-hour concierge and valet service, in-residence dining, secure parking with EV charging, private porte-cochère entrance, and dedicated residential elevators. Experience refined, full-service luxury living in a designer-customized residence offering exceptional comfort and elegance in the heart of New Orleans.
Active
$1,295,000
2 Canal St #1901, New Orleans, LA 70130
1beds
1,224sqft
Condominium
Built in 1967
-- sqft lot
$1,276,500 Zestimate®
$1,058/sqft
$2,170/mo HOA
What's special
Dramatic powder roomBuilt-in deskCarrara marbleRobern antique-mirrored vanityAccent mirrorsUpgraded mood lightingRalph lauren art lighting
- 152 days
- 133
- 8
Zillow last checked:
Listing updated:
Listed by:
Glennda Bach 504-583-2792,
Compass Uptown 504-866-2785
Source: GSREIN,MLS#: 2551770
Facts & features
Interior
Bedrooms & bathrooms
- Bedrooms: 1
- Bathrooms: 2
- Full bathrooms: 1
- 1/2 bathrooms: 1
Primary bedroom
- Level: Lower
- Dimensions: 14 x 13.7
Primary bathroom
- Level: Lower
- Dimensions: 9.4 x 9.6
Living room
- Level: Lower
- Dimensions: 30.9 x 14.1
Heating
- Central
Cooling
- Central Air
Appliances
- Included: Cooktop, Dryer, Dishwasher, Microwave, Oven, Refrigerator, Wine Cooler, Washer
Features
- Elevator, Pantry, Stone Counters
- Windows: Storm Window(s)
- Has fireplace: No
- Fireplace features: None
Interior area
- Total structure area: 1,224
- Total interior livable area: 1,224 sqft
Property
Parking
- Total spaces: 1
- Parking features: Garage, Parking Available, One Space
- Has garage: Yes
Features
- Levels: One
- Stories: 1
- Exterior features: Sprinkler/Irrigation
- Pool features: In Ground
- Has spa: Yes
Lot
- Size: 2.43 Acres
- Features: City Lot
Details
- Parcel number: 104100312
- Special conditions: None
Construction
Type & style
- Home type: Condo
- Architectural style: Contemporary
- Property subtype: Condominium
Materials
- Concrete
- Foundation: Slab
- Roof: Flat
Condition
- Excellent
- Year built: 1967
Utilities & green energy
- Sewer: Public Sewer
- Water: Public
Community & HOA
Community
- Features: Elevator, Common Grounds/Area
- Security: Building Security, Closed Circuit Camera(s)
HOA
- Has HOA: No
- Amenities included: Clubhouse
- Services included: Common Areas, Electricity, Gas, Water
- HOA name: Four Seasons
- Second HOA fee: $2,170 monthly
Location
- Region: New Orleans
Financial & listing details
- Price per square foot: $1,058/sqft
- Date on market: 4/8/2026
Estimated market value
$1,276,500
$1.21M - $1.34M
$3,009/mo
Price history
| Date | Event | Price |
|---|---|---|
| 4/8/2026 | Listed for sale | $1,295,000$1,058/sqft |
Source:  GSREIN #2551770 Report a problem GSREIN #2551770 Report a problem | ||
| 7/1/2022 | Listed for rent | $8,500$7/sqft |
Source: Zillow Rental Network_1 #2352294 Report a problem | ||
Public tax history
Tax history is unavailable.
Monthly payment
Est. payment
Payment breakdown
Explore the cost of this home by adjusting the details. Changes won't be saved.Climate risks
Neighborhood: Central Business District
- $1,975,0002 bd3 ba1.8k sqft2 Canal St #2606, New Orleans, LA 70130For Sale

- $3,400,0003 bd4 ba2.6k sqft2 Canal St #2308, New Orleans, LA 70130For Sale

- $1,475,0002 bd3 ba1.5k sqft2 Canal St #2306, New Orleans, LA 70130For Sale

- $2,980,0003 bd3 ba2k sqft2 Canal St #2402, New Orleans, LA 70130New Construction

Similar homes
- $1,299,0002 bd2 ba1.5k sqft208 Bienville St #5, New Orleans, LA 70130For Sale

 MLS ID #2550202, Chris Smith, Keller Williams Realty New Orleans. GSREIN
 - $1,475,0002 bd3 ba1.5k sqft2 Canal St #2306, New Orleans, LA 70130For SaleMLS ID #2559906, Victoria Singleton, Coldwell Banker TEC. GSREIN
- $899,8991 bd2 ba1.7k sqft600 Port Of New Orleans Pl APT 6H, New Orleans, LA 70130For Sale
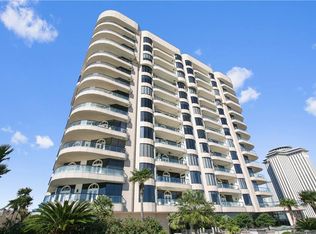 MLS ID #2559361, Glennda Bach, Compass Uptown. GSREIN
 - $995,0002 bd2 ba1.3k sqft625 Saint Charles Ave APT 10C, New Orleans, LA 70130For Sale
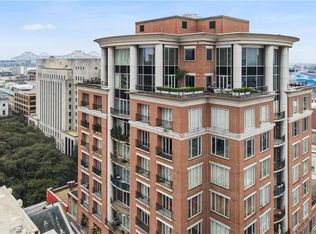 MLS ID #2553882, Caitlin Brewster, REVE, REALTORS. GSREIN
 - $779,0002 bd2 ba1.4k sqft620 Decatur St APT F, New Orleans, LA 70130For SaleMLS ID #2550723, Eric Wilkinson, FQR Realtors. GSREIN
- $735,0002 bd2 ba1.5k sqft840 Tchoupitoulas St APT 221, New Orleans, LA 70130For SaleMLS ID #2568568, Lynda Depanicis, Shelnutt Real Estate Enterprises. GSREIN
- $799,0002 bd2 ba1.6k sqft900 S Peters St #3, New Orleans, LA 70130For SaleMLS ID #2554538, Keri Candies, Homesmart Realty South. GSREIN
- $715,0002 bd2 ba1k sqft731 Saint Charles Ave Unit 413, New Orleans, LA 70130For SaleMLS ID #2551381, Darla Fisackerly, Compass Garden District. GSREIN
- $749,0002 bd3 ba1.3k sqft840 Tchoupitoulas St APT 213, New Orleans, LA 70130For SaleMLS ID #2562922, Kelli Wright, Compass Uptown. GSREIN
- $775,0002 bd2 ba1.4k sqft760 Magazine St APT Penthouse, New Orleans, LA 70130For SaleMLS ID #2546755, Timothy Armstrong, REVE, REALTORS. GSREIN
- $740,0002 bd2 ba1.2k sqft731 Saint Charles Ave #409, New Orleans, LA 70130For SaleMLS ID #2555725, Darla Fisackerly, Compass Garden District. GSREIN
- $695,0002 bd3 ba1.7k sqft1107 S Peters St APT 508, New Orleans, LA 70130For SaleMLS ID #2571918, Ryan Wentworth, REVE, REALTORS. GSREIN
- $1,000,9002 bd2 ba1.5k sqft888 Baronne St #Penthouse 5, New Orleans, LA 70113For SaleMLS ID #2544799, Shaun Talbot, Talbot Realty Group. GSREIN
- $1,100,9003 bd2 ba1.7k sqft888 Baronne St #Penthouse 1, New Orleans, LA 70113For SaleMLS ID #2543290, Shaun Talbot, Talbot Realty Group. GSREIN
- $1,450,0003 bd4 ba1.8k sqft1001 Julia St APT 9E, New Orleans, LA 70113For SaleMLS ID #2541163, Christina Scott, Keller Williams Realty New Orleans. GSREIN
- $670,0002 bd3 ba1.8k sqft1111 S Peters St APT 405, New Orleans, LA 70130For SaleMLS ID #2562791, Caitlin Brewster, REVE, REALTORS. GSREIN
- $699,9002 bd2 ba1k sqft917 Conti St #305, New Orleans, LA 70112For SaleMLS ID #2575314, Shaun Talbot, Talbot Realty Group. GSREIN
- $995,8503 bd2 ba1.4k sqft818 Bourbon St #2A, New Orleans, LA 70116For SaleMLS ID #2572648, Whitney Harrel, Homesmart Realty South. GSREIN
- $920,9003 bd2 ba1.4k sqft888 Baronne St #Penthouse 6, New Orleans, LA 70113For SaleMLS ID #2545345, Shaun Talbot, Talbot Realty Group. GSREIN
- $935,0002 bd3 ba1.4k sqft1001 Julia St Unit 6D, New Orleans, LA 70113For SaleMLS ID #2571733, Darla Fisackerly, Compass Garden District. GSREIN
