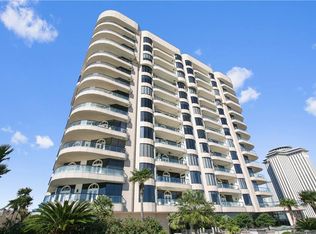
Experience unparalleled luxury inspired by the renowned Four Seasons brand, where sophistication welcomes you from the moment you arrive. This exceptional residence offers sweeping views of both the Mississippi River and the iconic skyline of downtown
New Orleans.
<br />
Residents enjoy the convenience of valet parking for two vehicles, complemented by attentive concierge service that sets the tone for a truly elevated lifestyle. The building’s world-class amenities cater to every need, from morning coffee service to indulgent spa
treatments, a state-of-the-art fitness center, golf simulator, and resort-style pool.
<br />
Inside, the residence showcases a stunning chef’s kitchen outfitted with premium appliances, sleek white lacquer cabinetry, and elegant white stone countertops—perfectly blending style and functionality. Expansive, thoughtfully designed windows anchor each room, filling the home with natural light by day and offering a warm, ambient glow in the evening.
<br />
Designer lighting fixtures and curated furnishings enhance every space, creating a sense of comfort, scale, and effortless refinement. Additional features include an in-unit washer and dryer, as well as motorized shades with blackout capabilities in the
bedrooms for optimal privacy and relaxation.
<br />
This impeccably maintained, move-in-ready residence offers the rare opportunity to enjoy turnkey luxury living. Designer furnishings may be purchased separately; please inquire with the listing agent for additional details. Unit is also pet-friendly.
Active
$1,850,000
2 Canal St #2706, New Orleans, LA 70130
2beds
1,882sqft
Condominium
Built in 1967
-- sqft lot
$1,711,900 Zestimate®
$983/sqft
$3,184/mo HOA
What's special
Curated furnishingsElegant white stone countertopsDesigner lighting fixturesSleek white lacquer cabinetryIn-unit washer and dryerPremium appliancesExpansive thoughtfully designed windows
- 154 days
- 148
- 5
Zillow last checked:
Listing updated:
Listed by:
Jeanne Boughton 504-669-4773,
REMAX N.O. Properties 504-866-7733,
Sissy Sullivan Hansen 504-858-8140,
REMAX N.O. Properties
Source: GSREIN,MLS#: 2550248
Facts & features
Interior
Bedrooms & bathrooms
- Bedrooms: 2
- Bathrooms: 3
- Full bathrooms: 2
- 1/2 bathrooms: 1
Primary bedroom
- Description: Flooring: Engineered Hardwood
- Level: Lower
- Dimensions: 18.8 x 14.1
Bedroom
- Description: Flooring: Engineered Hardwood
- Level: Lower
- Dimensions: 14.11 x 11.8
Dining room
- Description: Flooring: Engineered Hardwood
- Level: Lower
- Dimensions: 9.4 x 12.3
Kitchen
- Description: Flooring: Engineered Hardwood
- Level: Lower
- Dimensions: 7.9 x 9.4
Living room
- Description: Flooring: Engineered Hardwood
- Level: Lower
- Dimensions: 15 x 13
Office
- Description: Flooring: Engineered Hardwood
- Level: Lower
- Dimensions: 8.9 x 10.6
Heating
- Central
Cooling
- 1 Unit
Appliances
- Included: Cooktop, Refrigerator
- Laundry: In Unit, Washer Hookup, Dryer Hookup
Features
- Elevator, Stone Counters, Stainless Steel Appliances
- Has fireplace: No
- Fireplace features: None
Interior area
- Total structure area: 1,882
- Total interior livable area: 1,882 sqft
Property
Parking
- Total spaces: 2
- Parking features: Parking Available, Two Spaces
Features
- Levels: One
- Stories: 1
- Pool features: In Ground
Lot
- Features: City Lot
Details
- Parcel number: 104100382
- Special conditions: None
Construction
Type & style
- Home type: Condo
- Architectural style: Contemporary
- Property subtype: Condominium
Materials
- Concrete
- Foundation: Slab
- Roof: Flat
Condition
- Excellent
- Year built: 1967
Utilities & green energy
- Sewer: Public Sewer
- Water: Public
Community & HOA
Community
- Features: Elevator, Common Grounds/Area
- Security: Building Security
HOA
- Has HOA: No
- Amenities included: Clubhouse
- Services included: Common Areas, Electricity, Gas, Water
- HOA fee: $3,184 monthly
Location
- Region: New Orleans
Financial & listing details
- Price per square foot: $983/sqft
- Date on market: 4/6/2026
Estimated market value
$1,711,900
$1.63M - $1.80M
$4,555/mo
Price history
| Date | Event | Price |
|---|---|---|
| 4/6/2026 | Listed for sale | $1,850,000$983/sqft |
Source:  GSREIN #2550248 Report a problem GSREIN #2550248 Report a problem | ||
Public tax history
Tax history is unavailable.
Monthly payment
Est. payment
Payment breakdown
Explore the cost of this home by adjusting the details. Changes won't be saved.Climate risks
Neighborhood: Central Business District
- $1,975,0002 bd3 ba1.8k sqft2 Canal St #2606, New Orleans, LA 70130For Sale

- $3,400,0003 bd4 ba2.6k sqft2 Canal St #2308, New Orleans, LA 70130For Sale

- $1,475,0002 bd3 ba1.5k sqft2 Canal St #2306, New Orleans, LA 70130For Sale

- $2,980,0003 bd3 ba2k sqft2 Canal St #2402, New Orleans, LA 70130New Construction

Similar homes
- $1,924,5002 bd2 ba1.8k sqft600 Port Of New Orleans Pl APT 5G, New Orleans, LA 70130For Sale
 MLS ID #2548096, Glennda Bach, Compass Uptown. GSREIN
 - $1,975,0002 bd3 ba1.8k sqft2 Canal St #2606, New Orleans, LA 70130For SaleMLS ID #2557510, Vince Liuzza III, Berkshire Hathaway HomeServices Preferred, REALTOR. GSREIN
- $1,475,0002 bd3 ba1.5k sqft2 Canal St #2306, New Orleans, LA 70130For SaleMLS ID #2559906, Victoria Singleton, Coldwell Banker TEC. GSREIN
- $1,295,0001 bd2 ba1.2k sqft2 Canal St #1901, New Orleans, LA 70130For Sale
 MLS ID #2551770, Glennda Bach, Compass Uptown. GSREIN
 - $2,550,0002 bd3 ba2.4k sqft600 Port Of New Orleans Pl APT 12E, New Orleans, LA 70130For SaleMLS ID #2565646, Glennda Bach, Compass Uptown. GSREIN
- $1,400,0002 bd2 ba1.8k sqft404 Notre Dame St #Penthouse 2, New Orleans, LA 70130For SaleMLS ID #2573654, Francesca Brennan, Engel & Völkers New Orleans. GSREIN
- $2,700,0003 bd4 ba2.6k sqft2 Canal St #2507, New Orleans, LA 70130For SaleMLS ID #2574485, Victoria Singleton, Coldwell Banker TEC. GSREIN
- $2,375,0002 bd3 ba2.6k sqft600 Port Of New Orleans Pl APT 6F, New Orleans, LA 70130For SaleMLS ID #2564140, Glennda Bach, Compass Uptown. GSREIN
- $1,299,0002 bd2 ba1.5k sqft208 Bienville St #5, New Orleans, LA 70130For SaleMLS ID #2550202, Chris Smith, Keller Williams Realty New Orleans. GSREIN
- $1,235,0002 bd3 ba1.8k sqft625 Saint Charles Ave APT 10A, New Orleans, LA 70130For SaleMLS ID #2568010, Shaun Talbot, Talbot Realty Group. GSREIN
- $995,0002 bd2 ba1.3k sqft625 Saint Charles Ave APT 10C, New Orleans, LA 70130For SaleMLS ID #2553882, Caitlin Brewster, REVE, REALTORS. GSREIN
- $950,0003 bd3 ba1.9k sqft875 Okeefe Ave #102, New Orleans, LA 70113For SaleMLS ID #2546644, Kristen Koppel, Valmont Realtors. GSREIN
- $1,450,0003 bd4 ba1.8k sqft1001 Julia St APT 9E, New Orleans, LA 70113For SaleMLS ID #2541163, Christina Scott, Keller Williams Realty New Orleans. GSREIN
- $935,0002 bd3 ba1.4k sqft1001 Julia St Unit 6D, New Orleans, LA 70113For SaleMLS ID #2571733, Darla Fisackerly, Compass Garden District. GSREIN
- $1,450,0003 bd4 ba2.4k sqft888 Girod St APT 301, New Orleans, LA 70113For SaleMLS ID #2545686, Nicholas Kallman, SRSA Residential, Inc.. GSREIN
- $1,450,0003 bd4 ba2.4k sqft888 Girod St #201, New Orleans, LA 70113For SaleMLS ID #2540212, Nicholas Kallman, SRSA Residential, Inc.. GSREIN
- $1,000,9002 bd2 ba1.5k sqft888 Baronne St #Penthouse 5, New Orleans, LA 70113For SaleMLS ID #2544799, Shaun Talbot, Talbot Realty Group. GSREIN
- $925,9002 bd2 ba1.4k sqft888 Baronne St #Penthouse 4, New Orleans, LA 70113For SaleMLS ID #2542916, Shaun Talbot, Talbot Realty Group. GSREIN
- $1,100,9003 bd2 ba1.7k sqft888 Baronne St #Penthouse 1, New Orleans, LA 70113For SaleMLS ID #2543290, Shaun Talbot, Talbot Realty Group. GSREIN
