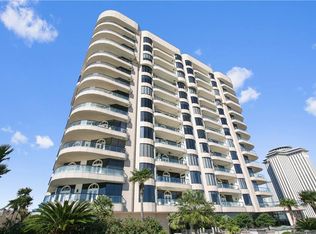
Stunning 2 bedroom, 2.5 bath corner unit condo featuring breathtaking panoramic views of the French Quarter and the Mississippi River. This thoughtfully designed space seamlessly blends modern comfort with timeless elegance. The spacious wrap-around balcony, accessible from the bedrooms and great room, provides the perfect backdrop for entertaining guests. The spacious great room offers plenty of natural light, and the kitchen is a chef's dream, equipped with modern appliances and ample counter space. Large primary bedroom with two walk-in closets. This condo also provides the convenience of two garage parking spaces and a storage unit. Residents of One River Place enjoy a suite of exceptional amenities, including 24/7 concierge and security services, valet parking, a state-of-the-art fitness center, a swimming pool, lush gardens with a grilling area, an entertainment suite perfect for hosting gatherings, and private access to the Hilton and Riverwalk. This residence combines luxury and location for an unparalleled living experience, offering easy access to world-class dining, shopping, cultural attractions, and outdoor activities—ensuring you'll never run out of things to explore! Contact me today to schedule a private viewing and experience the pinnacle of luxury living in New Orleans.
Active
$2,375,000
600 Port Of New Orleans Pl APT 6F, New Orleans, LA 70130
2beds
2,639sqft
Condominium
Built in 1989
-- sqft lot
$2,218,000 Zestimate®
$900/sqft
$2,792/mo HOA
What's special
Swimming poolTwo garage parking spacesSpacious wrap-around balconyLarge primary bedroomTwo walk-in closetsSpacious great roomPlenty of natural light
- 59 days |
- 201 |
- 4 |
Zillow last checked:
Listing updated:
Listed by:
Glennda Bach 504-583-2792,
Compass Uptown 504-866-2785,
Toni Van Zandt 504-913-8665,
REVE, REALTORS
Source: GSREIN,MLS#: 2564140
Facts & features
Interior
Bedrooms & bathrooms
- Bedrooms: 2
- Bathrooms: 3
- Full bathrooms: 2
- 1/2 bathrooms: 1
Primary bedroom
- Level: Lower
- Dimensions: 17.1x19
Bedroom
- Level: Lower
- Dimensions: 16.8x17.3
Kitchen
- Level: Lower
- Dimensions: 27x13.9
Living room
- Level: Lower
- Dimensions: 25x25.4
Heating
- Heat Pump
Cooling
- Heat Pump
Appliances
- Included: Cooktop, Dishwasher, Ice Maker, Microwave, Oven, Refrigerator
- Laundry: In Unit, Washer Hookup, Dryer Hookup
Features
- Stone Counters, Stainless Steel Appliances
- Has fireplace: No
- Fireplace features: None
Interior area
- Total structure area: 3,123
- Total interior livable area: 2,639 sqft
Video & virtual tour
Property
Parking
- Parking features: Garage, Parking Available
- Has garage: Yes
Features
- Levels: One
- Stories: 1
- Patio & porch: Balcony
- Exterior features: Balcony
- Pool features: In Ground
- Waterfront features: River Access
Lot
- Features: City Lot
Details
- Parcel number: 103109652
- Special conditions: None
Construction
Type & style
- Home type: Condo
- Architectural style: Other
- Property subtype: Condominium
Materials
- Other
- Foundation: Slab
- Roof: Other
Condition
- Excellent
- Year built: 1989
Utilities & green energy
- Sewer: Public Sewer
- Water: Public
Community & HOA
Community
- Features: Elevator, Common Grounds/Area
- Security: Building Security
HOA
- Has HOA: No
- Services included: Common Areas, Gas, Water
- HOA name: One River Place
- Second HOA fee: $2,792 monthly
Location
- Region: New Orleans
Financial & listing details
- Price per square foot: $900/sqft
- Date on market: 6/22/2026
Estimated market value
$2,218,000
$2.11M - $2.33M
$4,206/mo
Price history
| Date | Event | Price |
|---|---|---|
| 6/22/2026 | Listed for sale | $2,375,000-0.6%$900/sqft |
Source:  GSREIN #2564140 Report a problem GSREIN #2564140 Report a problem | ||
| 6/9/2026 | Listing removed | $2,390,000$906/sqft |
Source: GSREIN #2469967 Report a problem | ||
| 3/19/2026 | Price change | $2,390,000-3.4%$906/sqft |
Source: GSREIN #2469967 Report a problem | ||
| 9/26/2025 | Price change | $2,475,000-1%$938/sqft |
Source: GSREIN #2469967 Report a problem | ||
| 10/1/2024 | Listed for sale | $2,500,000$947/sqft |
Source: GSREIN #2469967 Report a problem | ||
| 12/17/2018 | Sold | -- |
Source: GSREIN #2168616 Report a problem | ||
Public tax history
Tax history is unavailable.
Monthly payment
Est. payment
Payment breakdown
Explore the cost of this home by adjusting the details. Changes won't be saved.Climate risks
Neighborhood: Central Business District
Nearby schools
GreatSchools rating
- 8/10Mary McLeod Bethune Elementary School of Literature & TechnologyGrades: PK-8Distance: 3.2 mi
- NAWarren Easton Senior High SchoolGrades: 9-12Distance: 2.2 mi
- 7/10Benjamin Franklin Elementary Math And ScienceGrades: PK-8Distance: 3.5 mi
- $--2 bd2 ba1.8k sqft3 Poydras St APT 6D, New Orleans, LA 70130Sold
- $1,111,7002 bd2 ba1.8k sqft3 Poydras St #4G, New Orleans, LA 70130Off Market
- $1,555,5002 bd2 ba1.6k sqft3 Poydras St APT 5A, New Orleans, LA 70130Off Market
- $1,158,0002 bd2 ba1.8k sqft3 Poydras St #9G, New Orleans, LA 70130Off Market
- $--1 bd2 ba1.7k sqft3 Poydras St APT 6H, New Orleans, LA 70130Sold
- $881,3002 bd2 ba1.9k sqft3 Poydras St APT 4B, New Orleans, LA 70130Off Market
- $881,3002 bd2 ba1.9k sqft3 Poydras St #9B, New Orleans, LA 70130Off Market
- $760,0002 bd2 ba1.7k sqft3 Poydras St APT 4C, New Orleans, LA 70130Off Market
- $791,7002 bd2 ba1.7k sqft3 Poydras St #6C, New Orleans, LA 70130Off Market
A local agent can set up tours, give advice and negotiate with sellers.
A local lender can help you make sure your offer is ready when you are.
Similar homes
- $2,550,0002 bd3 ba2.4k sqft600 Port Of New Orleans Pl APT 12E, New Orleans, LA 70130For Sale
 MLS ID #2565646, Glennda Bach, Compass Uptown. GSREIN
 - $1,924,5002 bd2 ba1.8k sqft600 Port Of New Orleans Pl APT 5G, New Orleans, LA 70130For SaleMLS ID #2548096, Glennda Bach, Compass Uptown. GSREIN
- $2,500,0003 bd4 ba2.5k sqft2 Canal St Unit 1905, New Orleans, LA 70130For Sale
 MLS ID #2559883, Victoria Singleton, Coldwell Banker TEC. GSREIN
 - $1,850,0002 bd3 ba1.8k sqft2 Canal St #2706, New Orleans, LA 70130For Sale
 MLS ID #2550248, Jeanne Boughton, REMAX N.O. Properties. GSREIN
 - $1,975,0002 bd3 ba1.8k sqft2 Canal St #2606, New Orleans, LA 70130For SaleMLS ID #2557510, Vince Liuzza III, Berkshire Hathaway HomeServices Preferred, REALTOR. GSREIN
- $1,250,0002 bd2 ba1.4k sqft232 Decatur St APT 6A, New Orleans, LA 70130For SaleMLS ID #2571972, Christian Trinchard, Homesmart Realty South. GSREIN
- $1,745,0003 bd3 ba3.8k sqft225 Girod St APT 302, New Orleans, LA 70130For SaleMLS ID #2553294, Katie Witry, Witry Collective, L.L.C.. GSREIN
- $1,475,0002 bd3 ba1.5k sqft2 Canal St #2306, New Orleans, LA 70130For SaleMLS ID #2559906, Victoria Singleton, Coldwell Banker TEC. GSREIN
- $1,235,0002 bd3 ba1.8k sqft625 Saint Charles Ave APT 10A, New Orleans, LA 70130For SaleMLS ID #2568010, Shaun Talbot, Talbot Realty Group. GSREIN
- $2,980,0003 bd3 ba2k sqft2 Canal St #2402, New Orleans, LA 70130New ConstructionMLS ID #2519633, Elizabeth McNulty, Compass Uptown-Maple St. GSREIN
- $2,200,0003 bd3 ba2.1k sqft917 Conti St #Penthouse A, New Orleans, LA 70112New ConstructionMLS ID #2565713, Trisha Faliveno, Talbot Realty Group. GSREIN
- $1,299,0002 bd2 ba1.5k sqft208 Bienville St #5, New Orleans, LA 70130For SaleMLS ID #2550202, Chris Smith, Keller Williams Realty New Orleans. GSREIN
- $1,399,0003 bd3 ba1.9k sqft208 Bienville St #4, New Orleans, LA 70130For SaleMLS ID #2517467, Sydney Anderson, Corporate Realty Realty Leasing Company, Inc.. GSREIN
- $1,790,0003 bd4 ba3.1k sqft822 Barracks St #A, New Orleans, LA 70116For SaleMLS ID #2566312, Amberly Stuart, Compass Garden District. GSREIN
- $1,375,0004 bd4 ba2.8k sqft1435 Euterpe St, New Orleans, LA 70130For SaleMLS ID #2569594, Aaron Ross, REVE, REALTORS. GSREIN
- $1,450,0003 bd4 ba2.4k sqft888 Girod St APT 301, New Orleans, LA 70113For SaleMLS ID #2545686, Nicholas Kallman, SRSA Residential, Inc.. GSREIN
- $1,450,0003 bd4 ba2.4k sqft888 Girod St #201, New Orleans, LA 70113For SaleMLS ID #2540212, Nicholas Kallman, SRSA Residential, Inc.. GSREIN
- $1,450,0003 bd4 ba1.8k sqft1001 Julia St APT 9E, New Orleans, LA 70113For SaleMLS ID #2541163, Christina Scott, Keller Williams Realty New Orleans. GSREIN
- $1,316,5003 bd2 ba2.6k sqft5421 Saint Charles Ave APT 5A, New Orleans, LA 70115For SaleMLS ID #2569580, Eleanor Farnsworth, LATTER & BLUM. GSREIN
- $1,599,0002 bd3 ba2.6k sqft232 Lake Marina Ave APT 10D, New Orleans, LA 70124For SaleMLS ID #2557007, Christopher Aguglia, REVE, REALTORS. GSREIN
