The Residences at 917 Conti! A modern oasis in the heart of the historic French Quarter. This three bedroom, three full bath extraordinary Penthouse features fully retractable, accordion style patio doors opening onto the 1913 SF private terrace with its own pool and spa. Enjoy amazing views of the French Quarter skyline and downtown New Orleans. This special light filled residence with floor to ceiling windows boasts top-of-the-line stainless appliances (including Subzero and Wolf), Italian porcelain tile floors, quartz and granite countertops, spa like bathrooms, and spacious living and entertaining areas. Large bedrooms with walk in closets. Building amenities include a fitness room, very rare garage parking space, deeded with the unit common rooftop terrace with an additional pool, 2 hot tubs, 2 grilling stations, and plenty of space to relax and unwind your day. This unit is a beautiful space for hosting friends, family, and corporate events. Walk to many world-class restaurants, shops, art galleries, and evening entertainment. Owners may lease units for 1 month terms or more. 30 year fixed rate financing available with 90% Loans. One year new home warranty. Perfect timing to enjoy all of special events that make New Orleans home! For acceptable offers, buyer(s) may pay no condo dues for three months following the Act of Sale.
Pending
$2,200,000
917 Conti St #Penthouse A, New Orleans, LA 70112
3beds
2,102sqft
Condominium
Built in 1923
-- sqft lot
$2,082,700 Zestimate®
$1,047/sqft
$1,964/mo HOA
What's special
Spa like bathroomsQuartz and granite countertopsItalian porcelain tile floors
- 59 days
- 578
- 33
Zillow last checked:
Listing updated:
Listed by:
Trisha Faliveno 504-654-9504,
Talbot Realty Group 504-525-9763,
Shaun Talbot 504-975-9763,
Talbot Realty Group
Source: GSREIN,MLS#: 2565713
Facts & features
Interior
Bedrooms & bathrooms
- Bedrooms: 3
- Bathrooms: 3
- Full bathrooms: 3
Primary bedroom
- Description: Flooring: Tile
- Level: Lower
- Dimensions: 14.11 X 13.9
Bedroom
- Description: Flooring: Tile
- Level: Lower
- Dimensions: 14.4 X 13.11
Bedroom
- Description: Flooring: Tile
- Level: Lower
- Dimensions: 14.4 x 13.9
Living room
- Description: Flooring: Tile
- Level: Lower
- Dimensions: 45.7 X 20.4
Patio
- Description: Flooring: Other
- Level: Lower
- Dimensions: 61.9 X 21.3
Heating
- Central
Cooling
- Central Air, 1 Unit
Appliances
- Included: Cooktop, Dishwasher, Microwave, Oven, Refrigerator
- Laundry: In Unit, Washer Hookup, Dryer Hookup
Features
- Tray Ceiling(s), Ceiling Fan(s), Elevator, Stone Counters, Stainless Steel Appliances
- Has fireplace: No
- Fireplace features: None
Interior area
- Total structure area: 4,015
- Total interior livable area: 2,102 sqft
Property
Parking
- Total spaces: 1
- Parking features: Garage, Parking Available, One Space, Garage Door Opener
- Has garage: Yes
Features
- Levels: One
- Stories: 1
- Patio & porch: Concrete, Covered, Balcony
- Exterior features: Balcony, Courtyard
- Pool features: Community, In Ground
- Has spa: Yes
Lot
- Features: City Lot
Details
- Parcel number: 917CONTISTPENT4A
- Special conditions: None
Construction
Type & style
- Home type: Condo
- Architectural style: Other
- Property subtype: Condominium
Materials
- Brick, Concrete
- Foundation: Slab
- Roof: Other
Condition
- New Construction
- New construction: Yes
- Year built: 1923
Details
- Warranty included: Yes
Utilities & green energy
- Sewer: Public Sewer
- Water: Public
Community & HOA
Community
- Features: Elevator, Common Grounds/Area, Pool
- Security: Security System
HOA
- Has HOA: No
- Services included: Common Areas, Gas, Water
- HOA name: The Residences @ 917
- Second HOA fee: $1,964 monthly
Location
- Region: New Orleans
Financial & listing details
- Price per square foot: $1,047/sqft
- Date on market: 7/10/2026
Estimated market value
$2,082,700
$1.98M - $2.19M
$3,077/mo
Price history
| Date | Event | Price |
|---|---|---|
| 9/4/2026 | Pending sale | $2,200,000$1,047/sqft |
Source:  GSREIN #2565713 Report a problem GSREIN #2565713 Report a problem | ||
| 7/10/2026 | Listed for sale | $2,200,000-11.6%$1,047/sqft |
Source: GSREIN #2565713 Report a problem | ||
| 4/17/2026 | Listing removed | $2,490,000$1,185/sqft |
Source:  HAR #96443210 Report a problem HAR #96443210 Report a problem | ||
| 1/8/2026 | Listed for sale | $2,490,000-6%$1,185/sqft |
Source: HAR #96443210 Report a problem | ||
| 3/26/2025 | Listing removed | $2,650,000$1,261/sqft |
Source: GSREIN #2478700 Report a problem | ||
| 12/11/2024 | Listed for sale | $2,650,000$1,261/sqft |
Source: GSREIN #2478700 Report a problem | ||
Public tax history
Tax history is unavailable.
Monthly payment
Est. payment
Payment breakdown
Explore the cost of this home by adjusting the details. Changes won't be saved.Climate risks
Neighborhood: French Quarter
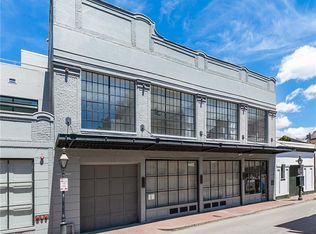
- $699,9002 bd2 ba1k sqft917 Conti St #305, New Orleans, LA 70112For Sale
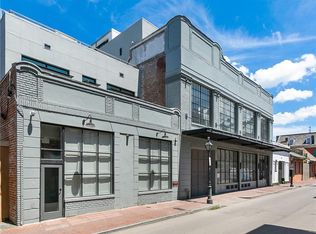
- $599,9002 bd2 ba1.3k sqft917 Conti St UNIT 102, New Orleans, LA 70112New Construction
- $729,9002 bd2 ba1.1k sqft917 Conti St #303, New Orleans, LA 70112New Construction
- $699,9002 bd2 ba1.3k sqft917 Conti St #201, New Orleans, LA 70112For Sale

Similar homes
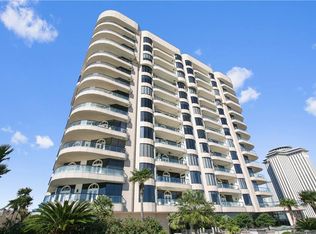
- $1,924,5002 bd2 ba1.8k sqft600 Port Of New Orleans Pl APT 5G, New Orleans, LA 70130For Sale
 MLS ID #2548096, Glennda Bach, Compass Uptown. GSREIN
 - $2,550,0002 bd3 ba2.4k sqft600 Port Of New Orleans Pl APT 12E, New Orleans, LA 70130For SaleMLS ID #2565646, Glennda Bach, Compass Uptown. GSREIN
- $2,700,0003 bd4 ba2.6k sqft2 Canal St #2507, New Orleans, LA 70130For Sale
 MLS ID #2574485, Victoria Singleton, Coldwell Banker TEC. GSREIN
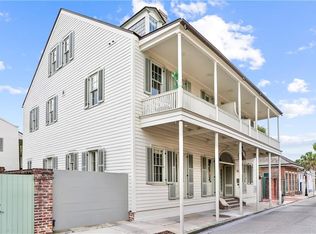
 - $1,790,0003 bd4 ba3.1k sqft822 Barracks St #A, New Orleans, LA 70116For Sale
 MLS ID #2566312, Amberly Stuart, Compass Garden District. GSREIN
 - $2,375,0002 bd3 ba2.6k sqft600 Port Of New Orleans Pl APT 6F, New Orleans, LA 70130For SaleMLS ID #2564140, Glennda Bach, Compass Uptown. GSREIN
- $1,975,0002 bd3 ba1.8k sqft2 Canal St #2606, New Orleans, LA 70130For SaleMLS ID #2557510, Vince Liuzza III, Berkshire Hathaway HomeServices Preferred, REALTOR. GSREIN
- $1,850,0002 bd3 ba1.8k sqft2 Canal St #2706, New Orleans, LA 70130For SaleMLS ID #2550248, Jeanne Boughton, REMAX N.O. Properties. GSREIN
- $1,450,0003 bd4 ba2.4k sqft888 Girod St APT 301, New Orleans, LA 70113For SaleMLS ID #2545686, Nicholas Kallman, SRSA Residential, Inc.. GSREIN
- $1,450,0003 bd4 ba2.4k sqft888 Girod St #201, New Orleans, LA 70113For SaleMLS ID #2540212, Nicholas Kallman, SRSA Residential, Inc.. GSREIN
- $1,550,0004 bd3 ba3k sqft926 Saint Peter St, New Orleans, LA 70116For SaleMLS ID #2567790, Russell Harris, Engel & Völkers New Orleans. GSREIN
- $1,100,9003 bd2 ba1.7k sqft888 Baronne St #Penthouse 1, New Orleans, LA 70113For SaleMLS ID #2543290, Shaun Talbot, Talbot Realty Group. GSREIN
- $1,400,0002 bd2 ba1.8k sqft404 Notre Dame St #Penthouse 2, New Orleans, LA 70130For SaleMLS ID #2573654, Francesca Brennan, Engel & Völkers New Orleans. GSREIN
- $1,299,0002 bd2 ba1.5k sqft208 Bienville St #5, New Orleans, LA 70130For SaleMLS ID #2550202, Chris Smith, Keller Williams Realty New Orleans. GSREIN
- $1,475,0002 bd3 ba1.5k sqft2 Canal St #2306, New Orleans, LA 70130For SaleMLS ID #2559906, Victoria Singleton, Coldwell Banker TEC. GSREIN
- $1,450,0003 bd4 ba1.8k sqft1001 Julia St APT 9E, New Orleans, LA 70113For SaleMLS ID #2541163, Christina Scott, Keller Williams Realty New Orleans. GSREIN
- $2,980,0003 bd3 ba2k sqft2 Canal St #2402, New Orleans, LA 70130New ConstructionMLS ID #2519633, Elizabeth McNulty, Compass Uptown-Maple St. GSREIN
- $1,399,0003 bd4 ba1.7k sqft922 Saint Peter St, New Orleans, LA 70116For SaleMLS ID #2507223, Jennifer Dillon, Engel & Volkers Slidell - Mandeville. GSREIN
- $1,295,0001 bd2 ba1.2k sqft2 Canal St #1901, New Orleans, LA 70130For SaleMLS ID #2551770, Glennda Bach, Compass Uptown. GSREIN
- $1,100,0002 bd2 ba1.9k sqft525 Governor Nicholls St #202-3, New Orleans, LA 70116For SaleMLS ID #2549840, George Jeansonne, FQR Realtors. GSREIN
