Lavish French Quarter residence with a private 47’ street gallery and two private gated parking spaces. Originally configured as two condominiums and thoughtfully combined into one, this spacious, light filled home offers a well balanced floorplan with a large foyer, flexible dining and entertaining areas, and a full kitchen appointed with granite countertops. The primary suite features a walk in closet and a comfortable, private layout.
Architectural details are present throughout, including crown molding, hardwood floors, and classic French doors that open to an expansive street facing gallery.
Located at the desirable residential end of the Vieux Carré, this residence is located in a well regarded building offering two parking spaces, elevator access, and a beautifully maintained pool.
Active
$1,100,000
525 Governor Nicholls St #202-3, New Orleans, LA 70116
2beds
1,995sqft
Condominium
Built in 1847
-- sqft lot
$1,066,800 Zestimate®
$551/sqft
$2,192/mo HOA
What's special
Beautifully maintained poolLarge foyerWell balanced floorplanCrown moldingHardwood floorsSpacious light filled home
- 127 days |
- 358 |
- 17 |
Zillow last checked:
Listing updated:
Listed by:
George Jeansonne 504-616-0990,
FQR Realtors 504-949-5400
Source: GSREIN,MLS#: 2549840
Facts & features
Interior
Bedrooms & bathrooms
- Bedrooms: 2
- Bathrooms: 2
- Full bathrooms: 2
Primary bedroom
- Description: Flooring: Wood
- Level: Lower
- Dimensions: 19.50 X 14.60
Bedroom
- Description: Flooring: Wood
- Level: Lower
- Dimensions: 15.00 X 11.00
Dining room
- Description: Flooring: Wood
- Level: Lower
- Dimensions: 11.00 X 14.10
Kitchen
- Description: Flooring: Tile
- Level: Lower
- Dimensions: 13.30 X 10.10
Laundry
- Description: Flooring: Tile
- Level: Lower
- Dimensions: 7.90 X 10.40
Living room
- Description: Flooring: Wood
- Level: Lower
- Dimensions: 30.80 X 11.30
Sunroom
- Description: Flooring: Wood
- Level: Lower
- Dimensions: 18.60 X 10.00
Heating
- Central, Multiple Heating Units
Cooling
- Central Air, 2 Units
Appliances
- Included: Dryer, Dishwasher, Disposal, Microwave, Oven, Range, Refrigerator, Washer
- Laundry: In Unit
Features
- Ceiling Fan(s), Elevator, Granite Counters
- Has fireplace: Yes
- Fireplace features: Other
Interior area
- Total structure area: 2,321
- Total interior livable area: 1,995 sqft
Property
Parking
- Total spaces: 2
- Parking features: Assigned, Parking Available, Two Spaces
Features
- Levels: One
- Stories: 1
- Patio & porch: Covered, Pavers, Balcony
- Exterior features: Balcony, Courtyard, Fence
- Pool features: In Ground
Lot
- Features: City Lot
Details
- Parcel number: 70116525GovernorNichollST2A&12023
- Special conditions: None
Construction
Type & style
- Home type: Condo
- Architectural style: Other
- Property subtype: Condominium
Materials
- Brick
- Foundation: Slab
- Roof: Slate
Condition
- Excellent
- Year built: 1847
Utilities & green energy
- Sewer: Public Sewer
- Water: Public
Community & HOA
Community
- Features: Elevator, Common Grounds/Area
- Security: Building Security
HOA
- Has HOA: No
- Services included: Common Areas, Water
- HOA name: Louis Philipe
- Second HOA fee: $2,192 monthly
Location
- Region: New Orleans
Financial & listing details
- Price per square foot: $551/sqft
- Date on market: 4/10/2026
Estimated market value
$1,066,800
$1.01M - $1.12M
$3,646/mo
Price history
| Date | Event | Price |
|---|---|---|
| 5/12/2026 | Listed for sale | $1,100,000$551/sqft |
Source:  GSREIN #2549840 Report a problem GSREIN #2549840 Report a problem | ||
| 5/8/2026 | Pending sale | $1,100,000$551/sqft |
Source: GSREIN #2549840 Report a problem | ||
| 4/10/2026 | Listed for sale | $1,100,000-17%$551/sqft |
Source: GSREIN #2549840 Report a problem | ||
| 1/2/2024 | Listing removed | -- |
Source: GSREIN #2402391 Report a problem | ||
| 7/18/2023 | Listing removed | $1,325,000$664/sqft |
Source: GSREIN #2402391 Report a problem | ||
| 7/12/2023 | Listed for sale | $1,325,000+2.8%$664/sqft |
Source: GSREIN #2402391 Report a problem | ||
| 2/2/2023 | Sold | -- |
Source: GSREIN #2367826 Report a problem | ||
| 10/17/2022 | Listed for sale | $1,289,000$646/sqft |
Source: GSREIN #2367826 Report a problem | ||
Public tax history
Tax history is unavailable.
Monthly payment
Est. payment
Payment breakdown
Explore the cost of this home by adjusting the details. Changes won't be saved.Climate risks
Neighborhood: French Quarter
Nearby schools
GreatSchools rating
- 8/10Mary McLeod Bethune Elementary School of Literature & TechnologyGrades: PK-8Distance: 2.2 mi
- NAWarren Easton Senior High SchoolGrades: 9-12Distance: 1.9 mi
- 7/10Benjamin Franklin Elementary Math And ScienceGrades: PK-8Distance: 4.2 mi
- $518,4001 bd1 ba869 sqft525 Gov Nicholls St #202, New Orleans, LA 70116Off Market
- $757,6003 bd2 ba1.4k sqft525 Gov Nicholls St #301, New Orleans, LA 70116Off Market
- $739,8002 bd2 ba1.3k sqft525 Gov Nicholls St #302, New Orleans, LA 70116Off Market
- $--2 bd2 ba1.3k sqft525 Governor Nicholls St APT 101, New Orleans, LA 70116Sold

- $--1 bd1 ba430 sqft525 Governor Nicholls St APT 204, New Orleans, LA 70116Sold
- $556,7001 bd1 ba1.1k sqft525 Governor Nicholls St APT 205, New Orleans, LA 70116Off Market
- $--7 bd7 ba7.7k sqft521 Governor Nicholls St, New Orleans, LA 70116Sold
- $245,2001 bd1 ba1.1k sqft525 Governor Nicholls #205, New Orleans, LA 70116Off Market
A local agent can set up tours, give advice and negotiate with sellers.
Similar homes
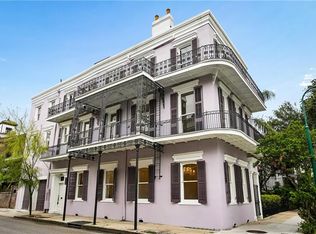
- $1,100,0002 bd2 ba1.3k sqft1002 Esplanade Ave #201, New Orleans, LA 70116For Sale
 MLS ID #2567603, Lisa Shedlock, FQR Realtors. GSREIN
 - $1,100,0002 bd2 ba1.3k sqft1002 Esplanade Ave #301, New Orleans, LA 70116For SaleMLS ID #2567607, Lisa Shedlock, FQR Realtors. GSREIN
- $1,000,0002 bd1 ba1.6k sqft1002 Esplanade Ave #101, New Orleans, LA 70116For Sale
 MLS ID #2567601, Lisa Shedlock, FQR Realtors. GSREIN
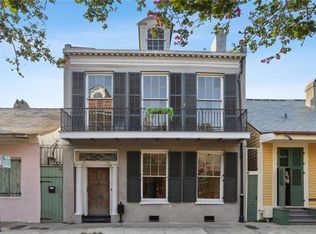
 - $975,0002 bd2 ba2k sqft1216 Burgundy St, New Orleans, LA 70116For Sale
 MLS ID #2569747, Douglas Price, Shelnutt Real Estate Enterprises. GSREIN
 - $747,0002 bd3 ba1.6k sqft627 Ursulines Ave APT 6, New Orleans, LA 70116For SaleMLS ID #2533120, Leo Lalla, LALLA Real Estate, LLC. GSREIN
- $725,0002 bd2 ba1.4k sqft829 Ursulines Ave APT 7, New Orleans, LA 70116For SaleMLS ID #2557485, Katharine Breithaupt, Snap Realty. GSREIN
- $875,0003 bd2 ba2.3k sqft1032 Esplanade Ave, New Orleans, LA 70116For SaleMLS ID #2547286, Jeanne Boughton, REMAX N.O. Properties. GSREIN
- $995,0003 bd3 ba2.4k sqft830 Saint Peter St, New Orleans, LA 70116For SaleMLS ID #2528199, Samara Poche', Compass Historic (LATT09). GSREIN
- $579,9002 bd2 ba1.4k sqft809 Burgundy St Unit 809, New Orleans, LA 70116For SaleMLS ID #2552261, Joseph Register, Register Real Estate, Inc.. GSREIN
- $1,450,0003 bd5 ba1.5k sqft2119 Decatur St, New Orleans, LA 70116For SaleMLS ID #2566182, Bonnie Buras, CBTEC BELLE CHASSE. GSREIN
- $799,0003 bd3 ba1.4k sqft927 Orleans Ave #927, New Orleans, LA 70116For SaleMLS ID #2521063, Gary Adams, Crescent Sotheby's International Realty. GSREIN
- $799,0002 bd2 ba1.4k sqft620 Decatur St APT F, New Orleans, LA 70130For SaleMLS ID #2550723, Eric Wilkinson, FQR Realtors. GSREIN
- $674,9002 bd3 ba1.8k sqft2417 Dauphine St #A, New Orleans, LA 70117For SaleMLS ID #2553074, Andy Nguyen, Wurth Real Estate Services. GSREIN
- $1,050,0004 bd2 ba2k sqft534 State St, New Orleans, LA 70118For SaleMLS ID #2571630, George Jeansonne, FQR Realtors. GSREIN
- $699,0002 bd4 ba1.9k sqft1530 7th St #1530, New Orleans, LA 70115For SaleMLS ID #2571592, Kay Randels, Compass Uptown. GSREIN
- $550,0002 bd3 ba1.9k sqft330 Morgan St APT 606, New Orleans, LA 70114For SaleMLS ID #2550615, Glennda Bach, Compass Uptown. GSREIN
- $905,0002 bd2 ba1.2k sqft700 Magazine St #402, New Orleans, LA 70130For SaleMLS ID #2567352, Shaun Talbot, Talbot Realty Group. GSREIN
- $1,125,0004 bd4 ba2.9k sqft1537 S Carrollton Ave, New Orleans, LA 70118For SaleMLS ID #2565091, Beth Dunkenberger, Compass Historic (LATT09). GSREIN
- $508,4003 bd2 ba1.3k sqft922 Saint Ann St, New Orleans, LA 70116Off Market
- $1,330,0003 bd4 ba2.6k sqft3623 Chartres St, New Orleans, LA 70117For SaleMLS ID #2569574, Adele Hunt, Engel & Völkers New Orleans. GSREIN
