Imagine owning a versatile, beautifully designed property just off of Frenchmen Street, only two blocks from the historic French Quarter. This unique space offers incredible potential for both personal living and commercial enterprise, with numerous development possibilities. The main residence features an adaptable floor plan, including an optional one-bedroom layout, two and a half bathrooms, a spacious living room, and a stylish New Orleans-inspired kitchen with stunning copper countertops, perfect for entertaining or daily life. Upstairs, there's a large bedroom with a walk-in closet, a balcony, and a full bathroom, providing a private retreat. The lower level includes a laundry area, a powder room, and a versatile secondary living space (carriage house) that can serve as a guest suite or rental unit. The carriage house offers an additional optional bedroom, a full bathroom, and a cozy living room with access to a small balcony, ideal for visitors or generating extra income. The large recreation room provides ample space for gatherings or a personal studio or store front. All of this is set around a lush, private courtyard, creating a tranquil oasis in one of the city’s most desirable neighborhoods. With its flexible layout, historic charm, and balconies overlooking Decatur Street and Frenchmen Street, this property presents a rare opportunity to own a distinctive piece of New Orleans, perfect for an owner-operator or investor seeking a unique urban space.
Active
Price cut: $14K (9/16)
$1,425,900
2119 Decatur St, New Orleans, LA 70116
3beds
1,506sqft
Single Family Residence
Built in 1841
3,049 Square Feet Lot
$1,364,000 Zestimate®
$947/sqft
$-- HOA
What's special
Powder roomLush private courtyardAdaptable floor planStunning copper countertopsLaundry areaLarge recreation roomStylish new orleans-inspired kitchen
- 95 days
- 459
- 22
Zillow last checked:
Listing updated:
Listed by:
Bonnie Buras 504-392-0022,
CBTEC BELLE CHASSE 504-392-0022,
Victoria Dillman 504-931-3106,
Coldwell Banker TEC MAGAZINE
Source: GSREIN,MLS#: 2566182
Facts & features
Interior
Bedrooms & bathrooms
- Bedrooms: 3
- Bathrooms: 5
- Full bathrooms: 4
- 1/2 bathrooms: 1
Bedroom
- Description: Flooring: Laminate,Simulated Wood
- Level: First
- Dimensions: 19.4 X 11.8
Bedroom
- Description: Flooring: Carpet
- Level: Second
- Dimensions: 12.11 X 14.9
Bedroom
- Level: Second
- Dimensions: 12 X 15.1
Bathroom
- Description: Flooring: Tile
- Level: First
- Dimensions: 14.3 X 7.11
Bathroom
- Description: Flooring: Laminate,Simulated Wood
- Level: First
- Dimensions: 8.9 X 11.8
Bathroom
- Description: Flooring: Carpet
- Level: Second
- Dimensions: 10 X 8
Other
- Description: Flooring: Other
- Level: First
- Dimensions: 42.4 X 7.4
Dining room
- Description: Flooring: Laminate,Simulated Wood
- Level: First
- Dimensions: 17 X 10.7
Kitchen
- Description: Flooring: Tile
- Level: First
- Dimensions: 11.5 X 27
Laundry
- Description: Flooring: Laminate,Simulated Wood
- Level: First
- Dimensions: 5.8 X 8.9
Living room
- Description: Flooring: Tile
- Level: First
- Dimensions: 20.9 X 22.8
Other
- Description: Flooring: Laminate,Simulated Wood
- Level: First
- Dimensions: 35.4 X 14.5
Heating
- Central
Cooling
- Central Air
Appliances
- Included: Dishwasher, Microwave, Oven, Range, Refrigerator
Features
- Ceiling Fan(s), Pantry
- Has fireplace: Yes
- Fireplace features: Wood Burning
Interior area
- Total structure area: 2,627
- Total interior livable area: 1,506 sqft
Property
Parking
- Parking features: Attached, Carport, Off Street
- Has carport: Yes
Features
- Levels: Two
- Stories: 2
- Patio & porch: Concrete, Oversized, Balcony, Porch
- Exterior features: Balcony, Courtyard, Porch
- Pool features: None
Lot
- Size: 3,049 Square Feet
- Dimensions: 23 x 135
- Features: City Lot, Rectangular Lot
Details
- Additional structures: Apartment, Guest House, Other
- Parcel number: 37W100313
- Special conditions: None
Construction
Type & style
- Home type: SingleFamily
- Architectural style: Other
- Property subtype: Single Family Residence
Materials
- Concrete, Wood Siding
- Foundation: Slab
- Roof: Asphalt,Metal
Condition
- Excellent
- Year built: 1841
Utilities & green energy
- Sewer: Public Sewer
- Water: Public
Community & HOA
Community
- Security: Smoke Detector(s)
HOA
- Has HOA: No
Location
- Region: New Orleans
Financial & listing details
- Price per square foot: $947/sqft
- Tax assessed value: $1,107,800
- Annual tax amount: $10,624
- Date on market: 7/6/2026
Estimated market value
$1,364,000
$1.30M - $1.43M
$3,880/mo
Price history
| Date | Event | Price |
|---|---|---|
| 9/16/2026 | Price change | $1,425,900-1%$947/sqft |
Source:  GSREIN #2566182 Report a problem GSREIN #2566182 Report a problem | ||
| 8/21/2026 | Price change | $1,439,900-0.7%$956/sqft |
Source: GSREIN #2566182 Report a problem | ||
| 7/6/2026 | Listed for sale | $1,450,000+141.7%$963/sqft |
Source: GSREIN #2566182 Report a problem | ||
| 5/31/2011 | Sold | -- |
Source: Public Record Report a problem | ||
| 4/15/2011 | Listed for sale | $600,000-11.1%$398/sqft |
Source: Garden District Office #872101 Report a problem | ||
| 11/24/2010 | Listing removed | $675,000$448/sqft |
Source: Dorian Bennett Sothebys International Realty #842250 Report a problem | ||
| 7/18/2010 | Listed for sale | $675,000$448/sqft |
Source: Dorian Bennett Sotheby's International Realty USA #842250 Report a problem | ||
Public tax history
| Year | Property taxes | Tax assessment |
|---|---|---|
| 2026 | $10,624 | $80,490 |
| 2025 | $10,624 -1.5% | $80,490 |
| 2024 | $10,785 +21.5% | $80,490 +32.1% |
| 2023 | $8,877 +8% | $60,920 +4.3% |
| 2022 | $8,219 -6.3% | $58,410 -4.1% |
| 2021 | $8,769 -1% | $60,920 |
| 2020 | $8,857 -3.8% | $60,920 |
| 2019 | $9,204 | $60,920 |
| 2018 | -- | $60,920 |
| 2017 | -- | $60,920 |
| 2016 | $9,387 +1.5% | $60,920 |
| 2015 | $9,246 | $60,920 |
| 2014 | $9,246 +2.1% | $60,920 |
| 2013 | $9,057 | $60,920 +143.7% |
| 2010 | -- | $25,000 |
| 2009 | -- | $25,000 |
| 2007 | -- | $25,000 |
| 2006 | -- | $25,000 |
| 2004 | -- | $25,000 |
| 2002 | -- | $25,000 |
| 2001 | -- | $25,000 |
| 2000 | -- | $25,000 |
Find assessor info on the county website
Monthly payment
Est. payment
Payment breakdown
Explore the cost of this home by adjusting the details. Changes won't be saved.Climate risks
Neighborhood: Marigny
Similar homes
- $1,795,0003 bd4 ba2.1k sqft724 Barracks St, New Orleans, LA 70116For Sale
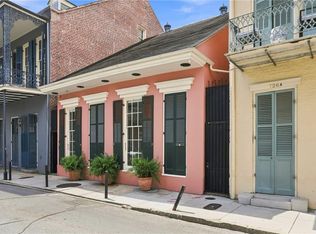
 MLS ID #2574936, Judith Oudt, Compass Uptown. GSREIN
 - $750,0003 bd3 ba1.9k sqft1311 Bourbon St, New Orleans, LA 70116For Sale
 MLS ID #2553404, Karen Conaway, Keller Williams Realty New Orleans. GSREIN
 - $825,0003 bd3 ba1.8k sqft1201 Chartres St APT 7, New Orleans, LA 70116For Sale
 MLS ID #2580214, Robert Van Meter, Berkshire Hathaway HomeServices Preferred, REALTOR. GSREIN
 - $1,300,0005 bd5 ba2.1k sqft1031 Chartres St Unit 2, New Orleans, LA 70116For Sale
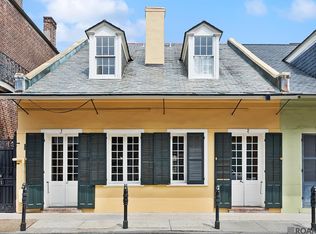
 MLS ID #2025012158, Jamie Badgley, Trusty Investment Properties, LLC. ROAM MLS
 - $750,0003 bd2 ba1.3k sqft1140 Decatur St APT 5, New Orleans, LA 70116For SaleMLS ID #2576530, Andrew Grafe, FQR Realtors. GSREIN
- $870,0003 bd3 ba2.1k sqft825 Barracks St, New Orleans, LA 70116For SaleMLS ID #2544761, David Smith, Crescent Sotheby's International Realty. GSREIN
- $995,8503 bd2 ba1.4k sqft818 Bourbon St #2A, New Orleans, LA 70116For SaleMLS ID #2572648, Whitney Harrel, Homesmart Realty South. GSREIN
- $995,0002 bd2 ba1.3k sqft1002 Esplanade Ave #201, New Orleans, LA 70116For SaleMLS ID #2567603, Lisa Shedlock, FQR Realtors. GSREIN
- $1,295,0003 bd4 ba1.8k sqft911 Governor Nicholls St #I, New Orleans, LA 70116New ConstructionMLS ID #2504100, Debbie Lewis, Burk Brokerage, LLC. GSREIN
- $747,0002 bd3 ba1.6k sqft627 Ursulines Ave APT 6, New Orleans, LA 70116For SaleMLS ID #2533120, Leo Lalla, LALLA Real Estate, LLC. GSREIN
- $975,0002 bd2 ba1.3k sqft1002 Esplanade Ave #301, New Orleans, LA 70116For SaleMLS ID #2567607, Lisa Shedlock, FQR Realtors. GSREIN
- $1,575,0002 bd3 ba1.5k sqft2 Canal St #1906, New Orleans, LA 70130New ConstructionMLS ID #2580302, Victoria Singleton, Coldwell Banker TEC. GSREIN
- $995,0002 bd2 ba1.9k sqft525 Governor Nicholls St #202-3, New Orleans, LA 70116For SaleMLS ID #2549840, George Jeansonne, FQR Realtors. GSREIN
- $895,0002 bd1 ba1.6k sqft1002 Esplanade Ave #101, New Orleans, LA 70116For SaleMLS ID #2567601, Lisa Shedlock, FQR Realtors. GSREIN
- $1,399,0003 bd3 ba1.9k sqft208 Bienville St #4, New Orleans, LA 70130For SaleMLS ID #2578545, Sydney Anderson, Corporate Realty Realty Leasing Company, Inc.. GSREIN
- $789,0003 bd3 ba1.4k sqft927 Orleans Ave #927, New Orleans, LA 70116For SaleMLS ID #2521063, Gary Adams, Crescent Sotheby's International Realty. GSREIN
- $745,0005 bd4 ba2.1k sqft3301 Saint Claude Ave, New Orleans, LA 70117For SaleMLS ID #2573693, Katharine Breithaupt, Snap Realty. GSREIN
- $1,400,0002 bd2 ba1.8k sqft404 Notre Dame St #Penthouse 2, New Orleans, LA 70130For SaleMLS ID #2573654, Francesca Brennan, Engel & Völkers New Orleans. GSREIN
- $775,0003 bd3 ba1.8k sqft5380 Laurel St, New Orleans, LA 70115For SaleMLS ID #2580280, Collette Stone, Compass Garden District. GSREIN
