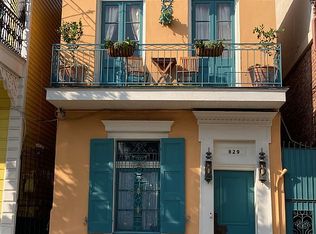
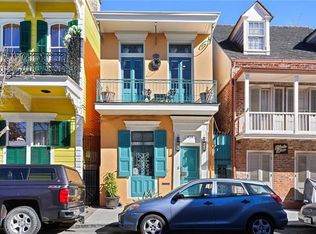
Tucked along a prized residential stretch of Barracks Street, this classic free-standing three-story home offers privacy and enduring French Quarter character.
Behind its handsome façade, the first floor unfolds with polished brick floors, architectural columns and pilasters, custom bookcases, and a decorative mantel anchoring the living space. French doors introduce natural light and connect the dining area and kitchen to a secluded walled courtyard, where a fountain and mature plantings create a tranquil extension of the home ideal for quiet mornings or intimate gatherings. A thoughtfully detailed powder room with hand-painted mural adds a distinctive touch.
The second level provides two independent bedrooms, each with substantial closet space. The front bedroom opens to a traditional balcony overlooking the streetscape, offering flexibility as a study or guest suite, while the rear bedroom enjoys a peaceful outlook and abundant light. A marble hall bath, laundry, and additional storage complete this floor.
The entire third level is dedicated to a spacious primary suite featuring high ceilings, generous closets, a marble bath, and a wet bar, forming a private sanctuary above the Quarter.
Located just steps from a neighborhood dog park and within easy reach of acclaimed restaurants and daily conveniences, this well-maintained residence offers timeless architecture, livability, and access to the very best of the French Quarter. Nearby off-street parking has been leased long term and may be available to transfer.
Active
Price cut: $10K (9/8)
$870,000
825 Barracks St, New Orleans, LA 70116
3beds
2,156sqft
Single Family Residence
Built in 1947
1,188 Square Feet Lot
$845,500 Zestimate®
$404/sqft
$-- HOA
What's special
Classic free-standing three-story homeCustom bookcasesMarble hall bathSecluded walled courtyardArchitectural columns and pilastersGenerous closetsMarble bath
- 238 days
- 795
- 56
Zillow last checked:
Listing updated:
Listed by:
David Smith 504-495-2387,
Crescent Sotheby's International Realty 504-944-3605
Source: GSREIN,MLS#: 2544761
Facts & features
Interior
Bedrooms & bathrooms
- Bedrooms: 3
- Bathrooms: 3
- Full bathrooms: 2
- 1/2 bathrooms: 1
Bedroom
- Description: Flooring: Wood
- Level: Second
- Dimensions: 17 x 13
Bedroom
- Description: Flooring: Wood
- Level: Second
- Dimensions: 14 x 10
Bedroom
- Description: Flooring: Wood
- Level: Third
- Dimensions: 18 x 21
Dining room
- Description: Flooring: Brick
- Level: First
- Dimensions: 13 x 10
Kitchen
- Description: Flooring: Brick
- Level: First
- Dimensions: 14 x 10
Living room
- Description: Flooring: Brick
- Level: First
- Dimensions: 20 x 13
Heating
- Central, Multiple Heating Units
Cooling
- Central Air, 2 Units
Appliances
- Included: Dishwasher, Disposal, Microwave, Oven, Range, Refrigerator
Features
- Attic, Granite Counters, Pull Down Attic Stairs, Stainless Steel Appliances
- Attic: Pull Down Stairs
- Has fireplace: Yes
- Fireplace features: Other
Interior area
- Total structure area: 2,207
- Total interior livable area: 2,156 sqft
Property
Parking
- Parking features: None
Features
- Levels: Three Or More
- Stories: 3
- Patio & porch: Brick, Balcony
- Exterior features: Balcony, Courtyard
Lot
- Size: 1,188 Square Feet
- Dimensions: 22 x 54
- Features: City Lot, Rectangular Lot
Details
- Parcel number: 207102826
- Special conditions: None
Construction
Type & style
- Home type: SingleFamily
- Architectural style: Traditional
- Property subtype: Single Family Residence
Materials
- Brick
- Foundation: Raised
- Roof: Shingle
Condition
- Excellent
- Year built: 1947
Utilities & green energy
- Sewer: Public Sewer
- Water: Public
Community & HOA
Community
- Features: Public Transportation
- Security: Smoke Detector(s)
HOA
- Has HOA: No
Location
- Region: New Orleans
Financial & listing details
- Price per square foot: $404/sqft
- Tax assessed value: $637,600
- Annual tax amount: $7,512
- Date on market: 2/27/2026
Estimated market value
$845,500
$803,000 - $888,000
$4,309/mo
Price history
| Date | Event | Price |
|---|---|---|
| 9/8/2026 | Price change | $870,000-1.1%$404/sqft |
Source:  GSREIN #2544761 Report a problem GSREIN #2544761 Report a problem | ||
| 6/2/2026 | Price change | $880,000-2.1%$408/sqft |
Source: GSREIN #2544761 Report a problem | ||
| 2/27/2026 | Listed for sale | $899,000-3.3%$417/sqft |
Source: GSREIN #2544761 Report a problem | ||
| 1/1/2026 | Listing removed | $930,000$431/sqft |
Source: GSREIN #2499896 Report a problem | ||
| 9/22/2025 | Price change | $930,000-2.1%$431/sqft |
Source: GSREIN #2499896 Report a problem | ||
| 5/2/2025 | Listed for sale | $950,000$441/sqft |
Source: GSREIN #2499896 Report a problem | ||
| 5/2/2025 | Listing removed | $950,000$441/sqft |
Source: GSREIN #2472285 Report a problem | ||
| 4/14/2025 | Price change | $950,000-4.5%$441/sqft |
Source: GSREIN #2472285 Report a problem | ||
| 3/18/2025 | Price change | $995,000-5.7%$462/sqft |
Source: GSREIN #2472285 Report a problem | ||
| 11/1/2024 | Listed for sale | $1,055,000$489/sqft |
Source: GSREIN #2472285 Report a problem | ||
| 2/1/2000 | Sold | -- |
Source: Agent Provided Report a problem | ||
Public tax history
| Year | Property taxes | Tax assessment |
|---|---|---|
| 2026 | $7,512 -4.5% | $63,760 -4% |
| 2025 | $7,863 -1.5% | $66,420 |
| 2024 | $7,981 +10.2% | $66,420 +14% |
| 2023 | $7,241 -7.6% | $58,270 +4.6% |
| 2022 | $7,839 -6.5% | $55,710 -4.4% |
| 2021 | $8,388 -1% | $58,270 |
| 2020 | $8,471 -0.9% | $58,270 +3% |
| 2019 | $8,547 +13.8% | $56,570 |
| 2018 | $7,511 | $56,570 +20% |
| 2017 | $7,511 -1.9% | $47,130 |
| 2016 | $7,658 +25.7% | $47,130 |
| 2015 | $6,094 | $47,130 -10.5% |
| 2014 | $6,094 +2.1% | $52,650 |
| 2013 | $5,970 | $52,650 +17% |
| 2012 | -- | $45,000 |
| 2011 | -- | $45,000 |
| 2010 | -- | $45,000 |
| 2009 | -- | $45,000 |
| 2007 | -- | $45,000 +21% |
| 2006 | -- | $37,200 |
| 2004 | -- | $37,200 |
| 2002 | -- | $37,200 |
| 2001 | -- | $37,200 |
| 2000 | -- | $37,200 |
Find assessor info on the county website
Monthly payment
Est. payment
Payment breakdown
Explore the cost of this home by adjusting the details. Changes won't be saved.Climate risks
Neighborhood: French Quarter
Similar homes
- $895,0003 bd4 ba2.6k sqft1705 Burgundy St, New Orleans, LA 70116For Sale
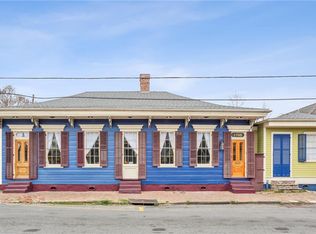
 MLS ID #2576211, David Christie, REVE, REALTORS. GSREIN
 - $950,0004 bd4 ba2.8k sqft1412 Royal St, New Orleans, LA 70116For Sale
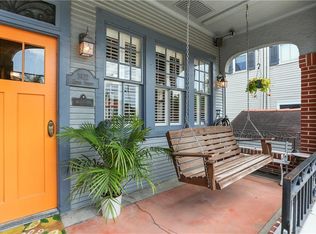 MLS ID #2571545, Dana Kampovsky, REVE, REALTORS. GSREIN
 - $650,0003 bd2 ba1.3k sqft922 Saint Ann St, New Orleans, LA 70116For Sale
 MLS ID #2580726, Samara Poche', Compass Historic (LATT09). GSREIN
 - $649,9004 bd3 ba2.4k sqft1018 Saint Ferdinand St, New Orleans, LA 70117For Sale
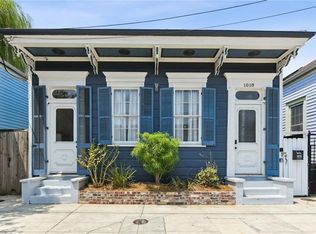 MLS ID #2582592, Michael Styles, Keller Williams Realty New Orleans. GSREIN
 - $747,0002 bd3 ba1.6k sqft627 Ursulines Ave APT 6, New Orleans, LA 70116For SaleMLS ID #2533120, Leo Lalla, LALLA Real Estate, LLC. GSREIN
- $865,0003 bd3 ba2.3k sqft812 Lyons St, New Orleans, LA 70115For SaleMLS ID #2572114, Sean Gerowin, REVE, REALTORS. GSREIN
- $789,0003 bd3 ba1.4k sqft927 Orleans Ave #927, New Orleans, LA 70116For SaleMLS ID #2521063, Gary Adams, Crescent Sotheby's International Realty. GSREIN
- $524,0003 bd3 ba1.9k sqft1233 N Robertson St, New Orleans, LA 70116For SaleMLS ID #2573436, Katie Witry, Witry Collective, L.L.C.. GSREIN
- $899,0002 bd3 ba1.8k sqft831 Saint Louis St APT I, New Orleans, LA 70112For SaleMLS ID #2574619, Cindy Flannery, REVE, REALTORS. GSREIN
- $995,0002 bd2 ba1.3k sqft1002 Esplanade Ave #201, New Orleans, LA 70116For SaleMLS ID #2567603, Lisa Shedlock, FQR Realtors. GSREIN
- $875,0004 bd3 ba2.5k sqft1452-54 Verna St, New Orleans, LA 70119For SaleMLS ID #2566323, Lara Schultz, REVE, REALTORS. GSREIN
- $800,0003 bd3 ba3k sqft1440 Audubon St, New Orleans, LA 70118For SaleMLS ID #2564085, Frederick Lemann, Berkshire Hathaway HomeServices Preferred, REALTOR. GSREIN
- $969,0003 bd3 ba3.1k sqft2340 Constance St, New Orleans, LA 70130For SaleMLS ID #2566163, Nathalie Dubois, Berkshire Hathaway HomeServices Preferred, REALTOR. GSREIN
- $1,150,0004 bd5 ba3k sqft1021 Orleans Ave, New Orleans, LA 70116For SaleMLS ID #2540247, Samara Poche', Compass Historic (LATT09). GSREIN
- $695,0003 bd4 ba2.2k sqft9 Maryland Dr, New Orleans, LA 70124For SaleMLS ID #2576416, Jodie LeBoutillier, Mirambell Realty. GSREIN
- $1,000,0003 bd5 ba3.1k sqft910 Pleasant St, New Orleans, LA 70115For SaleMLS ID #2577000, Laura Toney, Keller Williams Realty Services. GSREIN
- $580,0004 bd3 ba2.8k sqft1713 S Norman C Francis Pkwy, New Orleans, LA 70125For SaleMLS ID #2582649, Lauren Collignon, REVE, REALTORS. GSREIN
- $1,170,0003 bd3 ba2.4k sqft848 N Carrollton Ave, New Orleans, LA 70119For SaleMLS ID #2571248, Normand Bergeron, REMAX N.O. Properties. GSREIN
- $469,0002 bd2 ba1.6k sqft1252 Esplanade Ave APT 2, New Orleans, LA 70116For SaleMLS ID #2554056, Steve Richards, Ricci Real Estate. GSREIN
- $975,0003 bd2 ba1.9k sqft6120 Chestnut St, New Orleans, LA 70118For SaleMLS ID #2577328, Sarah Aucoin, Coldwell Banker TEC MAGAZINE. GSREIN
