Tucked at the end of a quiet cul-de-sac that dead-ends straight into the Fair Grounds — home of Jazz Fest — 1452-54 Verna Ct. is a rare kind of address: not just a house, but a location. This 1927 Arts and Crafts double sits in the heart of the Bayou St. John/Esplanade Ridge corridor, moments from the New Orleans Museum of Art, City Park, Bayou St. John, and the restaurants and coffee shops along Esplanade Avenue. Behind the deep wraparound porch and jewel-toned stained-glass gable, both units share the same bones: 12-foot ceilings, original cypress millwork, antique heart-pine floors, and wood-burning fireplaces with their carved mantels still intact. Upstairs (1454) is the showpiece — 1,297 square feet, 3 bedrooms, 2 full baths. A gracious foyer opens onto a sunlit living room, a fully renovated kitchen with granite counters, stainless appliances, and an exposed brick chimney, and a primary suite with double closets, a private balcony, and a spa-style bath finished in sea-glass subway tile and marble. A second balcony off the front bedrooms looks out over the porch roof below. Downstairs (1452) offers 1,236 square feet, 1 bedroom, and 1 full bath, with its own galley kitchen featuring rustic brick flooring and exposed brick, plus direct access to a back porch and yard. Abundant closet and storage space throughout makes it comfortable to live in or easy to rent. Move into the upper unit and let the lower one help cover the mortgage, or reunite both floors into one of the most distinctive single-family homes in the neighborhood — the layout and shared systems make either path straightforward. Roof replaced in 2021; both AC systems replaced in 2026. Separate utilities for each unit. X flood zone. Currently owner-occupied and easy to show by appointment. Homes like this, where the original character was never stripped out, don't come along often — come see it before it's gone.
Active
$875,000
1452-54 Verna St, New Orleans, LA 70119
4beds
2,533sqft
Duplex, Multi Family, Multi Family
Built in 1927
-- sqft lot
$826,800 Zestimate®
$345/sqft
$-- HOA
What's special
Jewel-toned stained-glass gableStainless appliancesPrivate balconyQuiet cul-de-sacDeep wraparound porchAntique heart-pine floorsExposed brick chimney
- 80 days
- 231
- 10
Zillow last checked:
Listing updated:
Listed by:
Lara Schultz 504-338-2587,
REVE, REALTORS 504-300-0700
Source: GSREIN,MLS#: 2566323
Facts & features
Interior
Bedrooms & bathrooms
- Bedrooms: 4
- Bathrooms: 3
- Full bathrooms: 3
Primary bedroom
- Description: Flooring: Wood
- Level: Second
- Dimensions: 17.10 X 15.10
Bedroom
- Description: Flooring: Wood
- Level: Second
- Dimensions: 15.90 X 12.10
Bedroom
- Description: Flooring: Wood
- Level: Second
- Dimensions: 13.70 X 11.90
Bedroom
- Description: Flooring: Wood
- Level: First
- Dimensions: 17.20 X 17.00
Primary bathroom
- Description: Flooring: Tile
- Level: Second
- Dimensions: 7.50 X 7.10
Bathroom
- Description: Flooring: Tile
- Level: First
- Dimensions: 7.11 X 4.10
Dining room
- Description: Flooring: Wood
- Level: First
- Dimensions: 11.90 X 9.70
Foyer
- Description: Flooring: Wood
- Level: First
- Dimensions: 9.40 X 9.20
Kitchen
- Description: Flooring: Tile
- Level: Second
- Dimensions: 11.00 X 10.00
Kitchen
- Description: Flooring: Brick
- Level: First
- Dimensions: 13.50 X 9.70
Living room
- Description: Flooring: Wood
- Level: Second
- Dimensions: 17.30 X 12.60
Living room
- Description: Flooring: Wood
- Level: First
- Dimensions: 17.10 X 15.90
Heating
- Central
Cooling
- Central Air
Appliances
- Laundry: Inside
Interior area
- Total interior livable area: 2,533 sqft
Property
Parking
- Parking features: Driveway
- Has uncovered spaces: Yes
Features
- Levels: Two
- Stories: 2
- Patio & porch: Balcony
- Exterior features: Balcony, Fence
- Pool features: None
Lot
- Size: 4,500 Square Feet
- Dimensions: 45 x 100
- Features: City Lot, Rectangular Lot
Details
- Parcel number: 37W309207
- Special conditions: None
Construction
Type & style
- Home type: MultiFamily
- Architectural style: Craftsman
- Property subtype: Duplex, Multi Family, Multi Family
Materials
- Wood Siding
- Foundation: Raised
- Roof: Shingle
Condition
- Excellent
- Year built: 1927
Utilities & green energy
- Sewer: Public Sewer
- Water: Public
Community & HOA
Location
- Region: New Orleans
Financial & listing details
- Price per square foot: $345/sqft
- Date on market: 7/7/2026
- Tenant pays: Electricity, Gas, Water
Estimated market value
$826,800
$785,000 - $868,000
$2,855/mo
Price history
| Date | Event | Price |
|---|---|---|
| 7/7/2026 | Listed for sale | $875,000-2.7%$345/sqft |
Source:  GSREIN #2566323 Report a problem GSREIN #2566323 Report a problem | ||
| 6/21/2026 | Listing removed | $899,000$355/sqft |
Source: GSREIN #2533355 Report a problem | ||
| 12/20/2025 | Listed for sale | $899,000+9%$355/sqft |
Source: GSREIN #2533355 Report a problem | ||
| 9/30/2024 | Listing removed | $825,000$326/sqft |
Source: GSREIN #2468270 Report a problem | ||
| 9/20/2024 | Listed for sale | $825,000$326/sqft |
Source: GSREIN #2468270 Report a problem | ||
| 8/28/2024 | Listing removed | -- |
Source: GSREIN #2432611 Report a problem | ||
| 4/29/2024 | Price change | $825,000-5.7%$326/sqft |
Source: GSREIN #2432611 Report a problem | ||
| 4/18/2024 | Price change | $875,000-4.9%$345/sqft |
Source: GSREIN #2432611 Report a problem | ||
| 4/4/2024 | Price change | $920,000-7.5%$363/sqft |
Source: GSREIN #2432611 Report a problem | ||
| 2/27/2024 | Listed for sale | $995,000$393/sqft |
Source: GSREIN #2432611 Report a problem | ||
Public tax history
Tax history is unavailable.
Monthly payment
Est. payment
Payment breakdown
Explore the cost of this home by adjusting the details. Changes won't be saved.Climate risks
Neighborhood: Fairgrounds
Similar homes
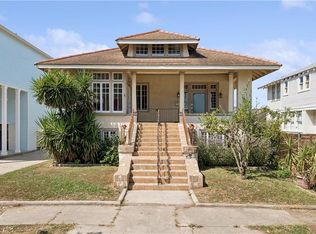
- $570,0004 bd4 ba2.6k sqft4143-45-45 Iberville St, New Orleans, LA 70119For Sale

 MLS ID #2576694, Sandra Bondi, NOLA Real Estate 4-U, LLC. GSREIN
 - $475,0005 bd4 ba2.5k sqft2109-11 Columbus St, New Orleans, LA 70119For Sale
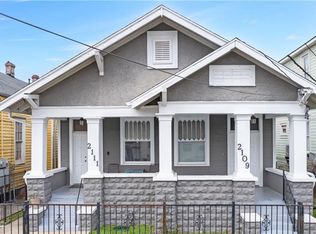 MLS ID #2575448, Adrienne LaBauve, eXp Realty, LLC. GSREIN
 - $550,0006 bd4 ba2.9k sqft2931 Saint Philip St, New Orleans, LA 70119For Sale
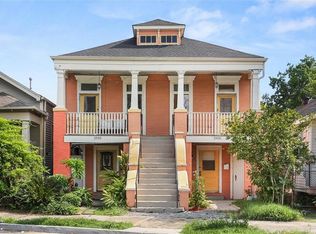 MLS ID #2571408, Rachael Kansas, REMAX N.O. Properties. GSREIN
 - $949,0005 bd4 ba3.4k sqft1327 Pine St, New Orleans, LA 70118For Sale
 MLS ID #2578801, Jon Huffman, Jon Huffman Real Estate. GSREIN
 - $489,0004 bd4 ba3.6k sqft3100-02 Saint Philip St, New Orleans, LA 70119For SaleMLS ID #2551657, George Jeansonne, FQR Realtors. GSREIN
- $559,0005 bd3 ba2.9k sqft4149-51 Canal St, New Orleans, LA 70119For SaleMLS ID #2555396, Clinton Engvall, United Real Estate Partners LLC. GSREIN
- $539,0004 bd4 ba3k sqft331 S Norman C Francis Pkwy, New Orleans, LA 70119For SaleMLS ID #2567949, James Henderson, James Henderson Properties. GSREIN
- $469,0006 bd4 ba2.4k sqft2421-23 Columbus St, New Orleans, LA 70119For SaleMLS ID #2563346, Marcel Tullier, Crescent Sotheby's International Realty. GSREIN
- $575,0005 bd3 ba3.4k sqft3234-36 Banks St, New Orleans, LA 70119For SaleMLS ID #2571700, Liz Tardo, Compass Uptown. GSREIN
- $795,0006 bd4 ba2.3k sqft2242-44 State St, New Orleans, LA 70118For SaleMLS ID #2565741, Robyn Schmitt, Homesmart Realty South. GSREIN
- $950,0004 bd4 ba2.8k sqft1412 Royal St, New Orleans, LA 70116For SaleMLS ID #2571545, Dana Kampovsky, REVE, REALTORS. GSREIN
- $749,0004 bd4 ba2.3k sqft3131-33 Dauphine St, New Orleans, LA 70117For SaleMLS ID #2559161, John Schaff, Compass Historic (LATT09). GSREIN
- $889,0003 bd3 ba2.3k sqft812 Lyons St, New Orleans, LA 70115For SaleMLS ID #2572114, Sean Gerowin, REVE, REALTORS. GSREIN
- $750,0004 bd5 ba3.6k sqft2501 Dauphine St, New Orleans, LA 70117For SaleMLS ID #2542540, Ryan Wentworth, REVE, REALTORS. GSREIN
- $650,0004 bd4 ba3.4k sqft1434-36 N Derbigny St, New Orleans, LA 70116For SaleMLS ID #2563079, Thomas McIntyre - Day, Berkshire Hathaway HomeServices Preferred, REALTOR. GSREIN
- $925,0005 bd6 ba3.4k sqft914 N Rampart St, New Orleans, LA 70116For SaleMLS ID #2576532, Barrett Van Zandt, Wurth Real Estate Services. GSREIN
- $615,0004 bd2 ba1.9k sqft115 N Scott St, New Orleans, LA 70119For SaleMLS ID #2556037, Amanda Miller, Amanda Miller Realty, LLC. GSREIN
- $489,0007 bd4 ba3.2k sqft4616-18 Conti St, New Orleans, LA 70119For SaleMLS ID #2573439, Carmen Waring, Compass Slidell. GSREIN
- $799,0004 bd5 ba3.1k sqft2235 Chartres St, New Orleans, LA 70117For SaleMLS ID #2562177, George Jeansonne, FQR Realtors. GSREIN
- $639,0002 bd2 ba1.4k sqft835 Taft Pl, New Orleans, LA 70119For SaleMLS ID #2567678, Kristen Ragus, Century 21 J. Carter & Company. GSREIN
