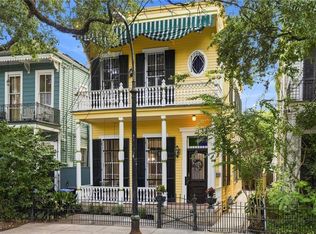
Originally constructed in 1900. 914 N. Rampart is a rare find in the Vieux Carré; a meticulously maintained Victorian Italianate estate that is fully optimized for immediate revenue generation. Formerly the "Victorian House B&B" and most recently a flagship medical clinic, this 3,400+ sq. ft. property offers investors a "turn-key" entry into the French Quarter’s commercial and/or hospitality markets. Rated "Green" by the VCC and maintained to a very good standard, this asset avoids the heavy "shell-to-finished" costs of other Quarter properties.
VCC-2: The VCC-2 Vieux Carré Commercial District is intended to provide for retail and service establishments that attract and service local residents and visitors, permitting more intensive commercial uses than in the VCC-1 District, yet protecting the quality of life of the adjacent residential uses and the overall character of the Vieux Carré. This district includes the major shopping area of the Vieux Carré.
Active
$925,000
914 N Rampart St, New Orleans, LA 70116
5beds
3,461sqft
Single Family Residence
Built in 1900
2,945 Square Feet Lot
$879,600 Zestimate®
$267/sqft
$-- HOA
What's special
- 4 days
- 309
- 14
Zillow last checked:
Listing updated:
Listed by:
Barrett Van Zandt 504-715-9589,
Wurth Real Estate Services 504-866-7000
Source: GSREIN,MLS#: 2576532
Facts & features
Interior
Bedrooms & bathrooms
- Bedrooms: 5
- Bathrooms: 6
- Full bathrooms: 4
- 1/2 bathrooms: 2
Bedroom
- Description: Flooring: Wood
- Level: Second
- Dimensions: 14'2 X 14'4
Bedroom
- Description: Flooring: Wood
- Level: Second
- Dimensions: 11'9 X 11'10
Bedroom
- Description: Flooring: Wood
- Level: Second
- Dimensions: 14'2 X 14'7
Bedroom
- Description: Flooring: Wood
- Level: Second
- Dimensions: 17'10 X 12'7
Bedroom
- Description: Flooring: Wood
- Level: Second
- Dimensions: 15'3 X 12'7
Kitchen
- Description: Flooring: Wood
- Level: First
- Dimensions: 11'9 X 10'5
Living room
- Description: Flooring: Wood
- Level: First
- Dimensions: 14'2 X 14'5
Office
- Description: Flooring: Wood
- Level: First
- Dimensions: 17' X 12'8
Office
- Description: Flooring: Wood
- Level: Second
- Dimensions: 14'2 X 14'7
Office
- Description: Flooring: Wood
- Level: Second
- Dimensions: 15'3 X 18'7
Office
- Description: Flooring: Wood
- Level: Second
- Dimensions: 11'9 X 11'5
Utility room
- Description: Flooring: Wood
- Level: First
- Dimensions: 9'2 X 12'2
Heating
- Central
Cooling
- Central Air
Appliances
- Included: Range
Features
- Ceiling Fan(s), Carbon Monoxide Detector, Elevator, Guest Accommodations, Handicap Access
- Has fireplace: No
- Fireplace features: None
Interior area
- Total structure area: 3,461
- Total interior livable area: 3,461 sqft
Property
Parking
- Parking features: None
Accessibility
- Accessibility features: Accessibility Features
Features
- Levels: Two
- Stories: 2
- Patio & porch: Brick, Balcony
- Exterior features: Balcony, Courtyard
- Pool features: None
Lot
- Size: 2,945 Square Feet
- Dimensions: 31 x 95
- Features: City Lot, Rectangular Lot
Details
- Parcel number: 207104015
- Special conditions: None
Construction
Type & style
- Home type: SingleFamily
- Architectural style: Victorian
- Property subtype: Single Family Residence
Materials
- Wood Siding
- Foundation: Raised
- Roof: Slate
Condition
- Excellent
- Year built: 1900
Utilities & green energy
- Sewer: Public Sewer
- Water: Public
Community & HOA
Community
- Features: Public Transportation
- Security: Security System, Closed Circuit Camera(s)
HOA
- Has HOA: No
Location
- Region: New Orleans
Financial & listing details
- Price per square foot: $267/sqft
- Tax assessed value: $1,445,800
- Date on market: 5/24/2026
Estimated market value
$879,600
$836,000 - $924,000
Not available
Price history
| Date | Event | Price |
|---|---|---|
| 9/10/2026 | Listed for sale | $925,000-36.2%$267/sqft |
Source:  GSREIN #2576532 Report a problem GSREIN #2576532 Report a problem | ||
| 4/27/2026 | Listing removed | $1,449,000$419/sqft |
Source: GSREIN #2498574 Report a problem | ||
| 2/10/2026 | Price change | $1,449,000-3.3%$419/sqft |
Source: GSREIN #2498574 Report a problem | ||
| 4/25/2025 | Listed for sale | $1,499,000$433/sqft |
Source: GSREIN #2498574 Report a problem | ||
| 7/25/2023 | Sold | -- |
Source: Public Record Report a problem | ||
| 1/21/2015 | Sold | -- |
Source: Public Record Report a problem | ||
| 11/25/2014 | Sold | -- |
Source: Agent Provided Report a problem | ||
| 3/3/2006 | Sold | -- |
Source: Public Record Report a problem | ||
Public tax history
| Year | Property taxes | Tax assessment |
|---|---|---|
| 2026 | -- | $208,040 |
| 2025 | -- | $208,040 |
| 2024 | $27,875 +57% | $208,040 +64.9% |
| 2023 | $17,753 +96.2% | $126,170 +96.2% |
| 2022 | $9,050 -2.3% | $64,320 |
| 2021 | $9,259 -49.5% | $64,320 -49% |
| 2020 | $18,343 -14% | $126,170 -10.6% |
| 2019 | $21,328 | $141,170 |
| 2018 | $21,328 | $141,170 +41.2% |
| 2017 | $21,328 -1.9% | $100,000 -29.2% |
| 2016 | $21,751 +1.5% | $141,170 +53.5% |
| 2015 | $21,427 | $91,970 +7.6% |
| 2014 | $21,427 | $85,470 +3.1% |
| 2006 | -- | $82,880 +15% |
| 2004 | -- | $72,060 |
| 2002 | -- | $72,060 |
| 2001 | -- | $72,060 |
| 2000 | -- | $72,060 |
Find assessor info on the county website
Monthly payment
Est. payment
Payment breakdown
Explore the cost of this home by adjusting the details. Changes won't be saved.Climate risks
Neighborhood: French Quarter
Similar homes
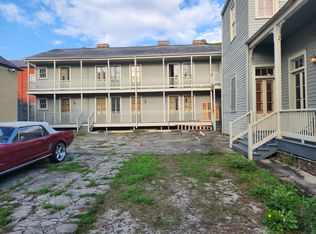
- $895,0003 bd4 ba2.6k sqft1705 Burgundy St, New Orleans, LA 70116For Sale
 MLS ID #2576211, David Christie, REVE, REALTORS. GSREIN
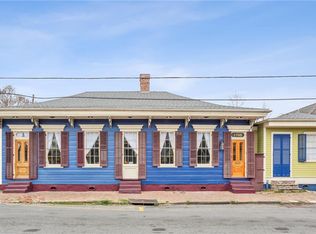
 - $675,0005 bd5 ba3.7k sqft1238 N Robertson St, New Orleans, LA 70116For Sale
 MLS ID #2570833, Josline Frank, Russell Frank Realty Group, L.L.C.. GSREIN
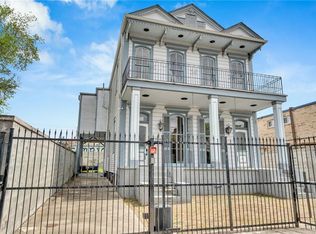
 - $925,0005 bd3 ba3.5k sqft2401 Octavia St, New Orleans, LA 70115For Sale
 MLS ID #2574477, Kenneth Hamrick, Keller Williams Realty New Orleans. GSREIN
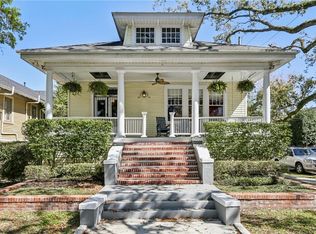
 - $725,0004 bd4 ba2.6k sqft1929 Esplanade Ave, New Orleans, LA 70116For Sale
 MLS ID #2571723, Patrick Knudsen, Keller Williams Realty New Orleans. GSREIN
 - $799,0004 bd5 ba3.1k sqft2235 Chartres St, New Orleans, LA 70117For SaleMLS ID #2562177, George Jeansonne, FQR Realtors. GSREIN
- $750,0003 bd3 ba1.9k sqft1311 Bourbon St, New Orleans, LA 70116For SaleMLS ID #2553404, Karen Conaway, Keller Williams Realty New Orleans. GSREIN
- $1,150,0004 bd5 ba3k sqft1021 Orleans Ave, New Orleans, LA 70116For SaleMLS ID #2540247, Samara Poche', Compass Historic (LATT09). GSREIN
- $949,0005 bd4 ba3.4k sqft1327 Pine St, New Orleans, LA 70118For SaleMLS ID #2563240, Jon Huffman, Jon Huffman Real Estate. GSREIN
- $1,199,0006 bd7 ba3.7k sqft936 Esplanade Ave, New Orleans, LA 70116For SaleMLS ID #2551909, Tricia King, Compass Uptown-Maple St. GSREIN
- $599,0003 bd3 ba1.9k sqft1233 N Robertson St, New Orleans, LA 70116For SaleMLS ID #2573436, Katie Witry, Witry Collective, L.L.C.. GSREIN
- $499,0004 bd4 ba3.7k sqft1834 Esplanade Ave, New Orleans, LA 70116For SaleMLS ID #2561077, Shelley Ross, Ross Realty, LLC. GSREIN
- $1,320,0005 bd6 ba3.8k sqft918 Orleans Ave, New Orleans, LA 70116For SaleMLS ID #2473490, David Smith, Crescent Sotheby's International Realty. GSREIN
- $599,0006 bd4 ba3.4k sqft819-21 N Robertson St, New Orleans, LA 70116For SaleMLS ID #2569932, John Hendrix, Remax Crescent Collective LLC. GSREIN
- $650,0007 bd5 ba3.2k sqft1026 Dumaine St, New Orleans, LA 70116For SaleMLS ID #2544015, Mason McCullough, Bridgewater Realty Advisors, LLC. GSREIN
- $745,0005 bd4 ba2.1k sqft3301 Saint Claude Ave, New Orleans, LA 70117For SaleMLS ID #2573693, Katharine Breithaupt, Snap Realty. GSREIN
- $650,0004 bd4 ba3.4k sqft1434-36 N Derbigny St, New Orleans, LA 70116For SaleMLS ID #2563079, Thomas McIntyre - Day, Berkshire Hathaway HomeServices Preferred, REALTOR. GSREIN
- $525,0004 bd2 ba1.9k sqft4223-25 Burgundy St, New Orleans, LA 70117For SaleMLS ID #2577028, Jennifer Lott, McEnery Residential, LLC. GSREIN
- $625,0007 bd7 ba3.7k sqft2001 Saint Philip St #3, New Orleans, LA 70116For SaleMLS ID #2570142, Rachael Kansas, REMAX N.O. Properties. GSREIN
- $550,0003 bd3 ba2.8k sqft2001-03 Saint Claude Ave, New Orleans, LA 70116For SaleMLS ID #2575313, Katie Witry, Witry Collective, L.L.C.. GSREIN
- $1,075,0006 bd5 ba4.1k sqft3608 Elaine Pl, New Orleans, LA 70119For SaleMLS ID #2560439, Aaron Dare, Crane Realtors. GSREIN
