HUGE PRICE REDUCTION !!!
Historic Raised Bungalow in the Lower French Quarter WITH PARKING ! *THIS PROPERTY QUALIFIES FOR A HISTORIC TAX CREDIT PRE APPROVAL FOR TAX CREDITS UP TO 45% OF ELIGIBLE REHABILITATION COSTS *
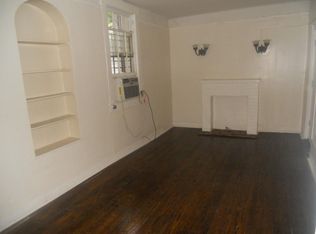
Offered for the first time since its construction circa 1910, this cherished family home exudes character and potential. Built by the family patriarch and meticulously maintained, this unique raised bungalow features many original details, including gleaming hardwood floors, original woodwork and lighting fixtures .
The property has a generous living space spanning 1,914 square feet on the main level and an additional 1800+ SF on ground level with a separate entrance .
Priced below appraised value, this is a great opportunity to blend timeless charm with your own modern touches. Enjoy coveted off-street parking and a covered garage area that offers potential to transform into a cozy courtyard retreat.
The ground floor presents a flexible layout with abundant storage, workshop space, and additional living possibilities. Existing plumbing infrastructure includes showers and toilets, making it ideal for future expansion.
Nestled on a quiet block in the historic Lower French Quarter, this home invites you to bring your vision and create your sanctuary in one of the city's most iconic neighborhoods.
Active
Price cut: $51K (6/7)
$799,000
1311 Bourbon St, New Orleans, LA 70116
3beds
1,914sqft
:
Get pre-qualified$5,189/mo
Single Family Residence
Built in 1910
2,574 Square Feet Lot
$772,300 Zestimate®
$417/sqft
$-- HOA
What's special
Original woodworkMany original detailsHistoric raised bungalowCoveted off-street parkingCovered garage areaGleaming hardwood floors
- 116 days |
- 314 |
- 16 |
Zillow last checked:
Listing updated:
Listed by:
Karen Conaway 504-723-9974,
Keller Williams Realty New Orleans 504-862-0100
Source: GSREIN,MLS#: 2553404
Facts & features
Interior
Bedrooms & bathrooms
- Bedrooms: 3
- Bathrooms: 3
- Full bathrooms: 2
- 1/2 bathrooms: 1
Primary bedroom
- Description: Flooring: Wood
- Level: Second
- Dimensions: 13.10x14.2
Bedroom
- Description: Flooring: Wood
- Level: Second
- Dimensions: 12.7X15.7
Bedroom
- Description: Flooring: Wood
- Level: Second
- Dimensions: 12.8X14.6
Primary bathroom
- Description: Flooring: Tile
- Level: Second
- Dimensions: 8.6X7.9
Bathroom
- Description: Flooring: Concrete,Painted/Stained
- Level: First
- Dimensions: 5.6 X7.6
Bathroom
- Description: Flooring: Concrete,Painted/Stained
- Level: First
- Dimensions: 4.2X4.3
Breakfast room nook
- Description: Flooring: Tile
- Level: Second
- Dimensions: 14.8X9.7
Dining room
- Description: Flooring: Wood
- Level: Second
- Dimensions: 15.1X11.5
Garage
- Description: Flooring: Concrete,Painted/Stained
- Level: First
- Dimensions: 7.1X22.0
Kitchen
- Description: Flooring: Tile
- Level: Second
- Dimensions: 10.7X24.0
Living room
- Description: Flooring: Wood
- Level: Second
- Dimensions: 15.1X21.3
Porch
- Description: Flooring: Other
- Level: Second
- Dimensions: 14.7X6.10
Storage room
- Description: Flooring: Concrete,Painted/Stained
- Level: First
- Dimensions: 21.1X4.9
Study
- Description: Flooring: Wood
- Level: Second
- Dimensions: 13.0x13.7
Workshop
- Description: Flooring: Concrete,Painted/Stained
- Level: First
- Dimensions: 14.1X56.11
Workshop
- Description: Flooring: Concrete,Painted/Stained
- Level: First
- Dimensions: 13.3X36.11
Heating
- Other
Cooling
- Window Unit(s)
Appliances
- Included: Oven, Range, Refrigerator
- Laundry: Washer Hookup, Dryer Hookup
Features
- Ceiling Fan(s), Pantry, Cable TV
- Has fireplace: No
- Fireplace features: None
Interior area
- Total structure area: 3,798
- Total interior livable area: 1,914 sqft
Video & virtual tour
Property
Parking
- Parking features: Off Street
Features
- Levels: Two
- Stories: 2
- Patio & porch: Porch
- Exterior features: Fence, Porch
- Pool features: None
Lot
- Size: 2,574 Square Feet
- Dimensions: 31 x 83
- Features: City Lot, Rectangular Lot
Details
- Parcel number: 208101803
- Special conditions: None
Construction
Type & style
- Home type: SingleFamily
- Property subtype: Single Family Residence
Materials
- Brick, Wood Siding
- Foundation: Slab
- Roof: Other
Condition
- Very Good Condition
- Year built: 1910
Utilities & green energy
- Sewer: Public Sewer
- Water: Public
Community & HOA
Community
- Security: Smoke Detector(s)
HOA
- Has HOA: No
Location
- Region: New Orleans
Financial & listing details
- Price per square foot: $417/sqft
- Tax assessed value: $936,000
- Annual tax amount: $12,354
- Date on market: 4/18/2026
Estimated market value
$772,300
$734,000 - $811,000
$4,188/mo
Price history
| Date | Event | Price |
|---|---|---|
| 6/7/2026 | Price change | $799,000-6%$417/sqft |
Source:  GSREIN #2553404 Report a problem GSREIN #2553404 Report a problem | ||
| 4/18/2026 | Listed for sale | $850,000-5.5%$444/sqft |
Source: GSREIN #2553404 Report a problem | ||
| 4/1/2026 | Listing removed | $899,000$470/sqft |
Source: GSREIN #2533711 Report a problem | ||
| 12/8/2025 | Listed for sale | $899,000$470/sqft |
Source: GSREIN #2533711 Report a problem | ||
| 12/1/2025 | Listing removed | $899,000$470/sqft |
Source: GSREIN #2504287 Report a problem | ||
| 10/24/2025 | Price change | $899,000-5.4%$470/sqft |
Source: GSREIN #2504287 Report a problem | ||
| 8/13/2025 | Price change | $950,000-4.5%$496/sqft |
Source: GSREIN #2504287 Report a problem | ||
| 6/1/2025 | Listed for sale | $995,000$520/sqft |
Source: GSREIN #2504287 Report a problem | ||
Public tax history
| Year | Property taxes | Tax assessment |
|---|---|---|
| 2026 | $12,354 | $93,600 |
| 2025 | $12,354 -1.5% | $93,600 |
| 2024 | $12,541 +126.2% | $93,600 +137.5% |
| 2023 | $5,545 +3.1% | $39,410 +3.1% |
| 2022 | $5,377 -5.2% | $38,210 -3% |
| 2021 | $5,673 -1% | $39,410 |
| 2020 | $5,729 -0.9% | $39,410 +3% |
| 2019 | $5,780 | $38,260 |
| 2018 | -- | $38,260 +30% |
| 2017 | -- | $29,430 |
| 2016 | $5,895 +32% | $29,430 |
| 2015 | $4,467 | $29,430 |
| 2014 | $4,467 +2.1% | $29,430 |
| 2013 | $4,375 | $29,430 +28% |
| 2012 | -- | $23,000 |
| 2011 | -- | $23,000 |
| 2010 | -- | $23,000 |
| 2009 | -- | $23,000 |
| 2007 | -- | $23,000 |
Find assessor info on the county website
Monthly payment
Est. payment
Payment breakdown
Explore the cost of this home by adjusting the details. Changes won't be saved.Climate risks
Neighborhood: French Quarter
Nearby schools
GreatSchools rating
- 8/10Mary McLeod Bethune Elementary School of Literature & TechnologyGrades: PK-8Distance: 2 mi
- NAWarren Easton Senior High SchoolGrades: 9-12Distance: 1.8 mi
- 7/10Benjamin Franklin Elementary Math And ScienceGrades: PK-8Distance: 4.2 mi
- $626,1002 bd2 ba2.4k sqft1307 Bourbon St, New Orleans, LA 70116Off Market
- $--1 bd1 ba-- sqft1307 Bourbon St #1, New Orleans, LA 70116Off Market

- $--1 bd1 ba-- sqft1309 Bourbon St APT 6, New Orleans, LA 70116Off Market
- $448,4001 bd1 ba-- sqft1309 Bourbon St APT 2, New Orleans, LA 70116Off Market

- $--1 bd1 ba-- sqft1309 Bourbon St #3, New Orleans, LA 70116Off Market
- $--1 bd1 ba-- sqft1309 Bourbon St APT 4, New Orleans, LA 70116Off Market
- $1,299,0007 bd6 ba3.7k sqft1117-19 Bourbon St, New Orleans, LA 70116For Sale
- $1,099,4004 bd3 ba3.4k sqft806 Esplanade Ave, New Orleans, LA 70116Off Market
A local agent can set up tours, give advice and negotiate with sellers.
A local lender can help you make sure your offer is ready when you are.
Similar homes
- $875,0003 bd2 ba2.3k sqft1032 Esplanade Ave, New Orleans, LA 70116For Sale
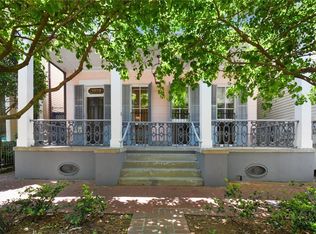
 MLS ID #2547286, Jeanne Boughton, REMAX N.O. Properties. GSREIN
 - $430,0002 bd2 ba1.5k sqft1937 N Rampart St, New Orleans, LA 70116For Sale
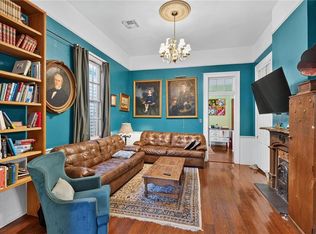 MLS ID #2572092, Jordan Jacobs, Satsuma Real Estate LLC. GSREIN
 - $699,0003 bd3 ba1.9k sqft3308 Constance St, New Orleans, LA 70115For Sale
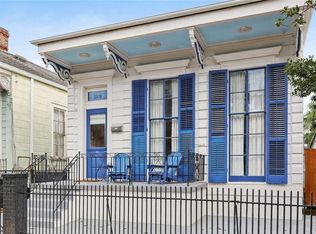 MLS ID #2570413, Kristen Wellborn, McEnery Residential, LLC. GSREIN
 - $975,0002 bd2 ba2k sqft1216 Burgundy St, New Orleans, LA 70116For Sale
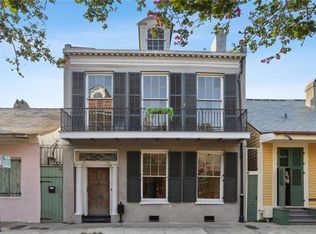 MLS ID #2569747, Douglas Price, Shelnutt Real Estate Enterprises. GSREIN
 - $508,4003 bd2 ba1.3k sqft922 Saint Ann St, New Orleans, LA 70116Off Market
- $725,0002 bd2 ba1.4k sqft829 Ursulines Ave APT 7, New Orleans, LA 70116For SaleMLS ID #2557485, Katharine Breithaupt, Snap Realty. GSREIN
- $725,0003 bd2 ba1.6k sqft1318 Washington Ave, New Orleans, LA 70130For SaleMLS ID #2571527, Dawnne Keeney, Crescent Sotheby's International Realty. GSREIN
- $747,0002 bd3 ba1.6k sqft627 Ursulines Ave APT 6, New Orleans, LA 70116For SaleMLS ID #2533120, Leo Lalla, LALLA Real Estate, LLC. GSREIN
- $850,0003 bd2 ba1.7k sqft527 Webster St, New Orleans, LA 70118For SaleMLS ID #2569672, Katie Frame, McEnery Residential, LLC. GSREIN
- $995,0003 bd3 ba2.4k sqft830 Saint Peter St, New Orleans, LA 70116For SaleMLS ID #2528199, Samara Poche', Compass Historic (LATT09). GSREIN
- $545,0003 bd3 ba1.7k sqft3317 Constance St, New Orleans, LA 70115For SaleMLS ID #2571044, Sarah Martzolf, McEnery Residential, LLC. GSREIN
- $465,0002 bd2 ba1k sqft1412 Dauphine St, New Orleans, LA 70116For SaleMLS ID #2559203, Katie Witry, Witry Collective, L.L.C.. GSREIN
- $610,0002 bd3 ba1.6k sqft3805 Dauphine St, New Orleans, LA 70117For SaleMLS ID #2570486, Lauren Collignon, REVE, REALTORS. GSREIN
- $579,9002 bd2 ba1.4k sqft809 Burgundy St Unit 809, New Orleans, LA 70116For SaleMLS ID #2552261, Joseph Register, Register Real Estate, Inc.. GSREIN
- $766,0005 bd4 ba2.5k sqft1312 Short St, New Orleans, LA 70118For SaleMLS ID #2561063, Zachary Russell, REVE, REALTORS. GSREIN
- $749,0004 bd4 ba2.3k sqft3131-33 Dauphine St, New Orleans, LA 70117For SaleMLS ID #2559161, John Schaff, Compass Historic (LATT09). GSREIN
- $1,000,0002 bd1 ba1.6k sqft1002 Esplanade Ave #101, New Orleans, LA 70116For SaleMLS ID #2567601, Lisa Shedlock, FQR Realtors. GSREIN
- $649,0003 bd2 ba1.9k sqft3217 Dauphine St, New Orleans, LA 70117For SaleMLS ID #2546843, George Jeansonne, FQR Realtors. GSREIN
- $665,0003 bd2 ba2.3k sqft2837 Carondelet St, New Orleans, LA 70115For SaleMLS ID #2557722, Shaun McCarthy, McCarthy Group REALTORS. GSREIN
- $599,0003 bd2 ba1.8k sqft3238 Banks St, New Orleans, LA 70119For SaleMLS ID #2561054, Mary Dodart, Compass Uptown. GSREIN
