Experience timeless elegance in this beautifully renovated first-floor condo at 1002 Esplanade Ave. This meticulously restored French Quarter property blends classic New Orleans architecture with sophisticated modern finishes.
The soaring ceilings, original hardwood floors, oversized windows, and abundant natural light create an airy, inviting atmosphere throughout. The thoughtfully designed floor plan features expansive living room, two spacious bedrooms with closets, a generously sized bathroom, and a large kitchen with an informal dining area. Open the French doors from the kitchen to the courtyard for a seamless connection between indoor and outdoor living. Refined finishes and an effortless flow make the home equally suited for everyday living and entertaining.
Situated on the first floor, this residence offers the ease of stair-free living while creating an elegant home with the grandeur and architectural character of a iconic property. Ideally located at the gateway to the French Quarter, you'll enjoy easy access to world-class dining, entertainment, parks, and the rich culture that defines New Orleans.
Active
$1,000,000
1002 Esplanade Ave #101, New Orleans, LA 70116
2beds
1,601sqft
:
Get pre-qualified$7,198/mo
Condominium
Built in 1836
-- sqft lot
$944,800 Zestimate®
$625/sqft
$534/mo HOA
What's special
Effortless flowBeautifully renovated first-floor condoOversized windowsGenerously sized bathroomSoaring ceilingsSophisticated modern finishesRefined finishes
- 16 days |
- 239 |
- 13 |
Likely to sell faster than
Zillow last checked:
Listing updated:
Listed by:
Lisa Shedlock 504-330-8233,
FQR Realtors 504-949-5400,
Edward Shedlock 504-419-8892,
FQR Realtors
Source: GSREIN,MLS#: 2567601
Facts & features
Interior
Bedrooms & bathrooms
- Bedrooms: 2
- Bathrooms: 1
- Full bathrooms: 1
Bedroom
- Description: Flooring: Wood
- Level: Lower
- Dimensions: 19x16
Bedroom
- Description: Flooring: Wood
- Level: Lower
- Dimensions: 17x9.1
Bathroom
- Description: Flooring: Tile
- Level: Lower
- Dimensions: 10.3x5.1
Breakfast room nook
- Description: Flooring: Brick
- Level: Lower
- Dimensions: 10.5x10
Kitchen
- Description: Flooring: Brick
- Level: Lower
- Dimensions: 20.7x10
Living room
- Description: Flooring: Wood
- Level: Lower
- Dimensions: 19.2x16
Heating
- Central, Multiple Heating Units
Cooling
- Central Air, 2 Units
Appliances
- Included: Dryer, Dishwasher, Microwave, Oven, Range, Refrigerator, Washer
- Laundry: In Unit
Features
- Ceiling Fan(s), Stone Counters
- Has fireplace: Yes
- Fireplace features: Other
Interior area
- Total structure area: 2,062
- Total interior livable area: 1,601 sqft
Property
Parking
- Parking features: None
Features
- Levels: One
- Stories: 1
- Patio & porch: Brick, Concrete
- Exterior features: Courtyard
- Pool features: None
Lot
- Features: City Lot
Details
- Parcel number: 1002ESPLANADEAV
- Special conditions: None
Construction
Type & style
- Home type: Condo
- Architectural style: Other
- Property subtype: Condominium
Materials
- Brick, Block
- Foundation: Slab
- Roof: Slate
Condition
- Excellent
- Year built: 1836
Utilities & green energy
- Sewer: Public Sewer
- Water: Public
Community & HOA
Community
- Features: Common Grounds/Area
- Security: None
HOA
- Has HOA: No
- Services included: Common Areas
- HOA name: The Burgundy
- Second HOA fee: $534 monthly
Location
- Region: New Orleans
Financial & listing details
- Price per square foot: $625/sqft
- Date on market: 7/14/2026
Estimated market value
$944,800
$898,000 - $992,000
$2,589/mo
Price history
| Date | Event | Price |
|---|---|---|
| 7/14/2026 | Listed for sale | $1,000,000$625/sqft |
Source:  GSREIN #2567601 Report a problem GSREIN #2567601 Report a problem | ||
Public tax history
Tax history is unavailable.
Monthly payment
Est. payment
Payment breakdown
Explore the cost of this home by adjusting the details. Changes won't be saved.Climate risks
Neighborhood: French Quarter
Nearby schools
GreatSchools rating
- 8/10Mary McLeod Bethune Elementary School of Literature & TechnologyGrades: PK-8Distance: 2 mi
- NAWarren Easton Senior High SchoolGrades: 9-12Distance: 1.7 mi
- 7/10Benjamin Franklin Elementary Math And ScienceGrades: PK-8Distance: 4.2 mi
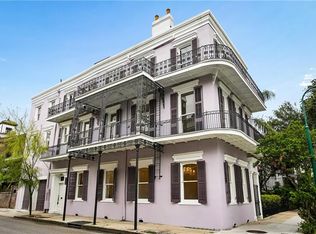
- $1,100,0002 bd2 ba1.3k sqft1002 Esplanade Ave #301, New Orleans, LA 70116For Sale
- $200,000-- bd1 ba329 sqft1002 Esplanade Ave #202, New Orleans, LA 70116For Sale
- $1,100,0002 bd2 ba1.3k sqft1002 Esplanade Ave #201, New Orleans, LA 70116For Sale
- $250,000-- bd1 ba642 sqft1002 Esplanade Ave #302, New Orleans, LA 70116For Sale
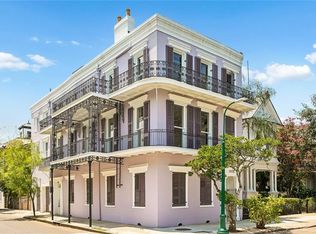
- $--7 bd8 ba5.1k sqft1002 Esplanade Ave, New Orleans, LA 70116Sold
- $718,1002 bd2 ba1.5k sqft1004 Esplanade Ave APT A, New Orleans, LA 70116Off Market
- $748,3002 bd2 ba1.6k sqft1004 Esplanade Ave APT B, New Orleans, LA 70116Off Market
- $407,4002 bd1 ba1.2k sqft1004 Esplanade Ave APT C, New Orleans, LA 70116Off Market
A local agent can set up tours, give advice and negotiate with sellers.
A local lender can help you make sure your offer is ready when you are.
Similar homes
- $975,0002 bd2 ba2k sqft1216 Burgundy St, New Orleans, LA 70116For Sale
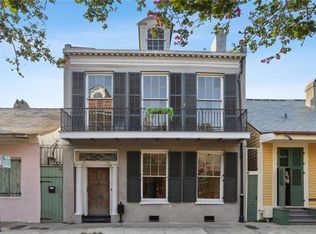
 MLS ID #2569747, Douglas Price, Shelnutt Real Estate Enterprises. GSREIN
 - $1,100,0002 bd2 ba1.3k sqft1002 Esplanade Ave #301, New Orleans, LA 70116For SaleMLS ID #2567607, Lisa Shedlock, FQR Realtors. GSREIN
- $1,100,0002 bd2 ba1.3k sqft1002 Esplanade Ave #201, New Orleans, LA 70116For SaleMLS ID #2567603, Lisa Shedlock, FQR Realtors. GSREIN
- $950,0003 bd3 ba1.8k sqft1201 Chartres St APT 7, New Orleans, LA 70116For Sale
 MLS ID #2560246, Robert Van Meter, Berkshire Hathaway HomeServices Preferred, REALTOR. GSREIN
 - $1,100,0002 bd2 ba1.9k sqft525 Governor Nicholls St #202-3, New Orleans, LA 70116For SaleMLS ID #2549840, George Jeansonne, FQR Realtors. GSREIN
- $995,0002 bd3 ba1.3k sqft911 Governor Nicholls St #H, New Orleans, LA 70116New ConstructionMLS ID #2504096, Debbie Lewis, Burk Brokerage, LLC. GSREIN
- $795,0002 bd3 ba1.5k sqft1201 Chartres St APT 19, New Orleans, LA 70116For SaleMLS ID #2563146, Steve Richards, Ricci Real Estate. GSREIN
- $747,0002 bd3 ba1.6k sqft627 Ursulines Ave APT 6, New Orleans, LA 70116For SaleMLS ID #2533120, Leo Lalla, LALLA Real Estate, LLC. GSREIN
- $725,0002 bd2 ba1.4k sqft829 Ursulines Ave APT 7, New Orleans, LA 70116For SaleMLS ID #2557485, Kara Breithaupt, Snap Realty. GSREIN
- $579,0002 bd2 ba1.3k sqft633 Esplanade Ave #301, New Orleans, LA 70116For SaleMLS ID #2553867, William Mains, Compass Uptown. GSREIN
- $625,0003 bd3 ba1.8k sqft604 Esplanade Ave #103, New Orleans, LA 70116For SaleMLS ID #2562205, Stephanie Burkett, Ricci Real Estate. GSREIN
- $875,0003 bd2 ba2.3k sqft1032 Esplanade Ave, New Orleans, LA 70116For SaleMLS ID #2547286, Jeanne Boughton, REMAX N.O. Properties. GSREIN
- $880,0003 bd3 ba2.1k sqft825 Barracks St, New Orleans, LA 70116For SaleMLS ID #2544761, David Smith, Crescent Sotheby's International Realty. GSREIN
- $519,0002 bd2 ba944 sqft1225 Bourbon St #C, New Orleans, LA 70116For SaleMLS ID #2558767, Samara Poche, Compass Historic (LATT09). GSREIN
- $799,0003 bd3 ba1.4k sqft927 Orleans Ave #927, New Orleans, LA 70116For SaleMLS ID #2521063, Gary Adams, Crescent Sotheby's International Realty. GSREIN
- $799,0003 bd3 ba1.9k sqft1311 Bourbon St, New Orleans, LA 70116For SaleMLS ID #2553404, Karen Conaway, Keller Williams Realty New Orleans. GSREIN
- $850,0003 bd2 ba1.7k sqft835 Ursulines Ave, New Orleans, LA 70116For SaleMLS ID #2548308, Allison Forister, REVE, REALTORS. GSREIN
- $995,0002 bd2 ba1.3k sqft625 Saint Charles Ave APT 10C, New Orleans, LA 70130For SaleMLS ID #2553882, Caitlin Brewster, REVE, REALTORS. GSREIN
- $513,0002 bd3 ba1.4k sqft822 N Rampart St #203, New Orleans, LA 70116For SaleMLS ID #2561248, Desiree McSwain, Cool Murphy, LLC. GSREIN
- $845,0002 bd3 ba1.1k sqft911 Governor Nicholls St #J, New Orleans, LA 70116New ConstructionMLS ID #2504093, Debbie Lewis, Burk Brokerage, LLC. GSREIN
