Nestled in an ideal French Quarter location, this beautifully maintained Creole cottage seamlessly blends historic character with thoughtful modern updates. Originally built in 1896 and recently refreshed with renovations to the kitchen and bathrooms, the home features updated finishes, stunning light fixtures, and timeless architectural details that capture the essence of New Orleans living.
Inside, you'll find a light-filled layout with spacious living areas, soaring ceilings, and a seamless flow that is equally suited for everyday living and entertaining. The private courtyard offers a true indoor-outdoor lifestyle, creating the perfect setting for morning coffee, evening cocktails, or intimate gatherings beneath the New Orleans sky.
Located just moments from the best dining, music, shopping, and culture the French Quarter has to offer, this property presents a rare opportunity to own a piece of New Orleans history with the confidence of meaningful capital improvements already underway.
Whether you're seeking a full-time residence, a French Quarter pied-à-terre, or an investment opportunity, 835 Ursulines offers an exceptional blend of location, character, and livability in one of the city's most iconic neighborhoods.
Active under contract
$850,000
835 Ursulines Ave, New Orleans, LA 70116
3beds
1,715sqft
:
Get pre-qualified$5,583/mo
Single Family Residence
Built in 1896
2,728 Square Feet Lot
$811,800 Zestimate®
$496/sqft
$-- HOA
What's special
Timeless architectural detailsPrivate courtyardBeautifully maintained creole cottageStunning light fixturesUpdated finishesSoaring ceilingsSeamless flow
- 139 days |
- 504 |
- 28 |
Zillow last checked:
Listing updated:
Listed by:
Allison Forister 903-815-2376,
REVE, REALTORS 504-300-0700,
Clint LaCour 504-419-8395,
REVE, REALTORS
Source: GSREIN,MLS#: 2548308
Facts & features
Interior
Bedrooms & bathrooms
- Bedrooms: 3
- Bathrooms: 2
- Full bathrooms: 2
Primary bedroom
- Description: Flooring: Wood
- Level: Lower
- Dimensions: 20'10"x12'3"
Bedroom
- Description: Flooring: Wood
- Level: Lower
- Dimensions: 14'8"x12'6"
Bedroom
- Description: Flooring: Wood
- Level: Lower
- Dimensions: 13'9"x8'2"
Primary bathroom
- Description: Flooring: Tile
- Level: Lower
- Dimensions: 9'6"x8'4"
Bathroom
- Description: Flooring: Tile
- Level: Lower
- Dimensions: 6'4"x8'9"
Dining room
- Description: Flooring: Wood
- Level: Lower
- Dimensions: 10'2"x12'3"
Kitchen
- Description: Flooring: Wood
- Level: Lower
- Dimensions: 9'4"x8'9"
Laundry
- Description: Flooring: Tile
- Level: Lower
- Dimensions: 11'6"x4'5"
Living room
- Description: Flooring: Wood
- Level: Lower
- Dimensions: 18'5"x16'0"
Other
- Description: Flooring: Wood
- Level: Lower
- Dimensions: 10'2"x3'5"
Other
- Description: Flooring: Wood
- Level: Lower
- Dimensions: 20'5"x4'9"
Pantry
- Description: Flooring: Wood
- Level: Lower
- Dimensions: 3'11"x5'9"
Patio
- Description: Flooring: Brick
- Level: Lower
- Dimensions: 17'6"x31'3"
Sunroom
- Description: Flooring: Wood
- Level: Lower
- Dimensions: 17'0"x24'0"
Heating
- Central
Cooling
- Central Air
Appliances
- Included: Dryer, Microwave, Oven, Range, Refrigerator, Washer
- Laundry: Washer Hookup, Dryer Hookup
Features
- Attic, Ceiling Fan(s), Pantry, Pull Down Attic Stairs, Stainless Steel Appliances
- Attic: Pull Down Stairs
- Has fireplace: No
- Fireplace features: None
Interior area
- Total structure area: 2,107
- Total interior livable area: 1,715 sqft
Property
Parking
- Parking features: None
Features
- Levels: One
- Stories: 1
- Patio & porch: Brick
- Exterior features: Courtyard, Fence
- Pool features: None
Lot
- Size: 2,728 Square Feet
- Dimensions: 31 x 88
- Features: City Lot, Rectangular Lot
Details
- Parcel number: 835URSULINESAV
- Special conditions: None
Construction
Type & style
- Home type: SingleFamily
- Architectural style: Cottage,Creole
- Property subtype: Single Family Residence
Materials
- Wood Siding
- Foundation: Raised
- Roof: Asbestos Shingle,Shingle
Condition
- Very Good Condition
- Year built: 1896
Utilities & green energy
- Sewer: Public Sewer
- Water: Public
Community & HOA
HOA
- Has HOA: No
Location
- Region: New Orleans
Financial & listing details
- Price per square foot: $496/sqft
- Tax assessed value: $552,400
- Annual tax amount: $7,291
- Date on market: 3/18/2026
Estimated market value
$811,800
$771,000 - $852,000
$3,540/mo
Price history
| Date | Event | Price |
|---|---|---|
| 8/4/2026 | Contingent | $850,000$496/sqft |
Source:  GSREIN #2548308 Report a problem GSREIN #2548308 Report a problem | ||
| 3/18/2026 | Listed for sale | $850,000+61.9%$496/sqft |
Source: GSREIN #2548308 Report a problem | ||
| 12/14/2012 | Listing removed | $3,000$2/sqft |
Source: Keller Williams New Orleans Report a problem | ||
| 11/14/2012 | Price change | $3,000-6.3%$2/sqft |
Source: Keller Williams New Orleans Report a problem | ||
| 9/26/2012 | Listed for rent | $3,200+6.7%$2/sqft |
Source: Keller Williams New Orleans Report a problem | ||
| 3/7/2012 | Listing removed | $525,000$306/sqft |
Source: Homes.com #702392 Report a problem | ||
| 3/6/2012 | Listed for sale | $525,000$306/sqft |
Source: Homes.com #702392 Report a problem | ||
| 10/10/2011 | Listing removed | $3,000$2/sqft |
Source: Keller Williams New Orleans Report a problem | ||
| 8/16/2011 | Listed for rent | $3,000$2/sqft |
Source: Keller Williams New Orleans Report a problem | ||
| 11/25/2009 | Sold | -- |
Source: Agent Provided Report a problem | ||
Public tax history
| Year | Property taxes | Tax assessment |
|---|---|---|
| 2026 | $7,291 | $55,240 |
| 2025 | $7,291 -1.5% | $55,240 |
| 2024 | $7,402 -14.3% | $55,240 -10% |
| 2023 | $8,637 +3.6% | $61,380 +3.6% |
| 2022 | $8,338 -5.6% | $59,260 -3.5% |
| 2021 | $8,836 -1% | $61,380 |
| 2020 | $8,923 -0.9% | $61,380 +3% |
| 2019 | $9,003 | $59,590 |
| 2018 | $9,003 | $59,590 +5% |
| 2017 | $9,003 -1.9% | $56,750 |
| 2016 | $9,182 +6.6% | $56,750 |
| 2015 | $8,614 | $56,750 |
| 2014 | $8,614 +2.1% | $56,750 |
| 2013 | $8,437 | $56,750 +17% |
| 2012 | -- | $48,500 |
| 2011 | -- | $48,500 -19.2% |
| 2010 | -- | $60,000 |
| 2009 | -- | $60,000 |
| 2007 | -- | $60,000 +131.7% |
| 2004 | -- | $25,900 +3.6% |
| 2002 | -- | $25,000 |
| 2001 | -- | $25,000 |
| 2000 | -- | $25,000 |
Find assessor info on the county website
Monthly payment
Est. payment
Payment breakdown
Explore the cost of this home by adjusting the details. Changes won't be saved.Climate risks
Neighborhood: French Quarter
Nearby schools
GreatSchools rating
- 8/10Mary McLeod Bethune Elementary School of Literature & TechnologyGrades: PK-8Distance: 2.2 mi
- NAWarren Easton Senior High SchoolGrades: 9-12Distance: 1.7 mi
- 7/10Benjamin Franklin Elementary Math And ScienceGrades: PK-8Distance: 4.1 mi
- $1,163,6008 bd6 ba4k sqft1104 Dauphine St, New Orleans, LA 70116Off Market
- $718,0003 bd3 ba1.7k sqft1104 Dauphine St APT 3, New Orleans, LA 70116Off Market
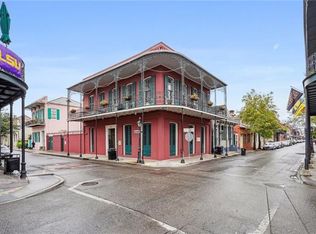
- $--1 bd1 ba500 sqft1104 Dauphine St APT 1, New Orleans, LA 70116Off Market
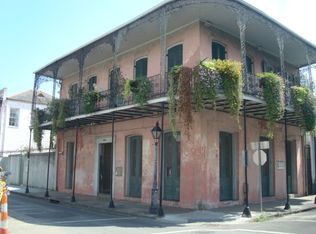
- $--2 bd2 ba1.4k sqft829 Ursulines Ave APT 1, New Orleans, LA 70116Sold
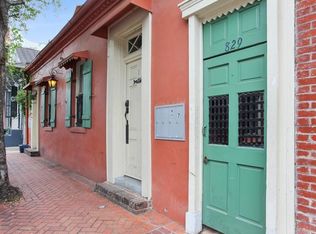
- $725,0002 bd2 ba1.4k sqft829 Ursulines Ave APT 7, New Orleans, LA 70116For Sale
- $222,5001 bd1 ba667 sqft829 Ursulines Ave APT 5, New Orleans, LA 70116Off Market
- $186,0001 bd1 ba380 sqft829 Ursulines Ave APT 4, New Orleans, LA 70116Off Market
- $123,400-- bd-- ba442 sqft829 Ursulines Ave APT 3, New Orleans, LA 70116Off Market
A local agent can set up tours, give advice and negotiate with sellers.
A local lender can help you make sure your offer is ready when you are.
Similar homes
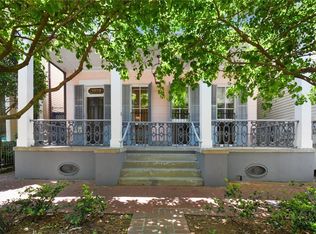
- $875,0003 bd2 ba2.3k sqft1032 Esplanade Ave, New Orleans, LA 70116For Sale
 MLS ID #2547286, Jeanne Boughton, REMAX N.O. Properties. GSREIN
 - $799,0003 bd3 ba1.9k sqft1311 Bourbon St, New Orleans, LA 70116For Sale
 MLS ID #2553404, Karen Conaway, Keller Williams Realty New Orleans. GSREIN
 - $975,0002 bd2 ba2k sqft1216 Burgundy St, New Orleans, LA 70116For Sale
 MLS ID #2569747, Douglas Price, Shelnutt Real Estate Enterprises. GSREIN
 - $799,0003 bd3 ba1.4k sqft927 Orleans Ave #927, New Orleans, LA 70116For Sale
 MLS ID #2521063, Gary Adams, Crescent Sotheby's International Realty. GSREIN
 - $995,0003 bd3 ba2.4k sqft830 Saint Peter St, New Orleans, LA 70116For SaleMLS ID #2528199, Samara Poche, Compass Historic (LATT09). GSREIN
- $650,0003 bd2 ba1.3k sqft922 Saint Ann St, New Orleans, LA 70116For SaleMLS ID #2526283, Samara Poche, Compass Historic (LATT09). GSREIN
- $795,0002 bd3 ba1.5k sqft1201 Chartres St APT 19, New Orleans, LA 70116For SaleMLS ID #2563146, Steve Richards, Ricci Real Estate. GSREIN
- $747,0002 bd3 ba1.6k sqft627 Ursulines Ave APT 6, New Orleans, LA 70116For SaleMLS ID #2533120, Leo Lalla, LALLA Real Estate, LLC. GSREIN
- $610,0002 bd3 ba1.6k sqft3805 Dauphine St, New Orleans, LA 70117For SaleMLS ID #2570486, Lauren Collignon, REVE, REALTORS. GSREIN
- $1,000,0002 bd1 ba1.6k sqft1002 Esplanade Ave #101, New Orleans, LA 70116For SaleMLS ID #2567601, Lisa Shedlock, FQR Realtors. GSREIN
- $675,0003 bd3 ba2.2k sqft2508 Marengo St, New Orleans, LA 70115For SaleMLS ID #2570219, Cory Cheramie, Generations Realty Group, LLC. GSREIN
- $749,0003 bd4 ba2.1k sqft3141 Laurel St, New Orleans, LA 70115For SaleMLS ID #2568879, Brittany Picolo, Keller Williams Realty New Orleans. GSREIN
- $799,0003 bd3 ba2.3k sqft825 Pleasant St, New Orleans, LA 70115For SaleMLS ID #2551838, Cory Cheramie, Generations Realty Group, LLC. GSREIN
- $899,0003 bd3 ba2k sqft5108 Laurel St, New Orleans, LA 70115For SaleMLS ID #2558638, Meredith Strachan, McEnery Residential, LLC. GSREIN
- $579,9002 bd2 ba1.4k sqft809 Burgundy St Unit 809, New Orleans, LA 70116For SaleMLS ID #2552261, JC Register, Register Real Estate, Inc.. GSREIN
- $525,0003 bd2 ba1.8k sqft4226 N Rampart St, New Orleans, LA 70117For SaleMLS ID #2566811, Michael Styles, Keller Williams Realty New Orleans. GSREIN
- $759,0004 bd3 ba2.2k sqft4532-34 Orleans Ave, New Orleans, LA 70119For SaleMLS ID #2548433, Elinor Sanders, Compass Garden District. GSREIN
- $530,0003 bd3 ba2k sqft4117 S Robertson St, New Orleans, LA 70115For SaleMLS ID #2570225, Louis Williams, Keller Williams Realty Services. GSREIN
- $829,0003 bd3 ba2.3k sqft731 Valence St, New Orleans, LA 70115For SaleMLS ID #2552249, Kim Giveans, Coldwell Banker TEC. GSREIN
- $1,100,0002 bd2 ba1.3k sqft1002 Esplanade Ave #201, New Orleans, LA 70116For SaleMLS ID #2567603, Lisa Shedlock, FQR Realtors. GSREIN
