This Exquisite, Newly Renovated Camelback Home beautifully blends Historic Charm with Modern Luxury. Nestled in a highly sought-after historic district, it is ideally located just blocks from Magazine St.
This Stunning Home Features An Open Floor Plan With Soaring Ceilings, Custom-Double Crown Molding, Abundant Natural Light, And Gorgeous Salvaged Hardwood Floors. The Gourmet Kitchen Includes Quartz Countertops With Large Island, STAINLESS STEEL APPLIANCES, 36" Gas 5 Burner Stove, Shelved Walk In Pantry With A Coffee Bar....SEE ATTACHED AMENITIES & FLOOR PLAN
Completely Torn Down From Piers Up (95%) Except For Front Wall And Corners In 2026...PRACTICALLY NEW...The Builder Encapsulated And Repointed The Piers, Replaced All Joists, And Installed New Flashing Termite Shields And 3/4" Tongue-And-Groove Decking. Most Of The Wood Flooring Was Salvaged From The Original Walls And Ceilings, And The Custom Windows Were Built By NOLA Custom Millwork. The Home Also Features A New FORTIFIED ROOF As Of Late 2025.
Active under contract
$809,000
731 Valence St, New Orleans, LA 70115
3beds
2,300sqft
Single Family Residence
Built in 1920
2,561 Square Feet Lot
$777,700 Zestimate®
$352/sqft
$-- HOA
What's special
Open floor planGourmet kitchenStainless steel appliancesGorgeous salvaged hardwood floorsSoaring ceilingsCustom-double crown moldingAbundant natural light
- 56 days
- 246
- 23
Zillow last checked:
Listing updated:
Listed by:
Kim Giveans 504-957-1944,
Coldwell Banker TEC 985-845-2001
Source: GSREIN,MLS#: 2574161
Facts & features
Interior
Bedrooms & bathrooms
- Bedrooms: 3
- Bathrooms: 3
- Full bathrooms: 2
- 1/2 bathrooms: 1
Primary bedroom
- Description: Flooring: Wood
- Level: First
- Dimensions: 17.2 x 16
Bedroom
- Description: Flooring: Reclaimed Wood
- Level: Second
- Dimensions: 14 x 12.5
Bedroom
- Description: Flooring: Reclaimed Wood
- Level: Second
- Dimensions: 14 x 12.5
Primary bathroom
- Description: Flooring: Reclaimed Wood
- Level: First
- Dimensions: 10 x 8
Dining room
- Description: Flooring: Reclaimed Wood
- Level: First
- Dimensions: 13.5 x 13
Game room
- Description: Flooring: Reclaimed Wood
- Level: Second
- Dimensions: 17.5 x 15
Kitchen
- Description: Flooring: Reclaimed Wood
- Level: First
- Dimensions: 16.1 x 11
Living room
- Description: Flooring: Reclaimed Wood
- Level: First
- Dimensions: 17.3 x 14
Heating
- Central, Multiple Heating Units
Cooling
- Central Air, 2 Units
Appliances
- Included: Dishwasher, Disposal, Ice Maker, Microwave, Oven, Range, Refrigerator, ENERGY STAR Qualified Appliances
- Laundry: Washer Hookup, Dryer Hookup
Features
- Butler's Pantry, Ceiling Fan(s), Carbon Monoxide Detector, Pantry, Stainless Steel Appliances
- Has fireplace: No
- Fireplace features: None
Interior area
- Total structure area: 2,568
- Total interior livable area: 2,300 sqft
Property
Parking
- Parking features: None
Features
- Levels: Two
- Stories: 2
- Patio & porch: Porch
- Exterior features: Fence, Porch
- Pool features: None
Lot
- Size: 2,561 Square Feet
- Dimensions: 32 x 80
- Features: City Lot, Rectangular Lot
Details
- Parcel number: 614121717
- Special conditions: None
Construction
Type & style
- Home type: SingleFamily
- Architectural style: Camelback
- Property subtype: Single Family Residence
Materials
- Hardboard
- Foundation: Raised
- Roof: Shingle
Condition
- Excellent
- Year built: 1920
Details
- Warranty included: Yes
Utilities & green energy
- Sewer: Public Sewer
- Water: Public
Green energy
- Energy efficient items: Appliances, Water Heater
Community & HOA
Community
- Security: Smoke Detector(s)
HOA
- Has HOA: No
Location
- Region: New Orleans
Financial & listing details
- Price per square foot: $352/sqft
- Tax assessed value: $347,600
- Annual tax amount: $4,588
- Date on market: 8/26/2026
Estimated market value
$777,700
$739,000 - $817,000
$5,819/mo
Price history
| Date | Event | Price |
|---|---|---|
| 9/24/2026 | Contingent | $809,000$352/sqft |
Source:  GSREIN #2574161 Report a problem GSREIN #2574161 Report a problem | ||
| 8/26/2026 | Listed for sale | $809,000-2.4%$352/sqft |
Source: GSREIN #2574161 Report a problem | ||
| 8/12/2026 | Listing removed | $829,000$360/sqft |
Source: GSREIN #2552249 Report a problem | ||
| 7/21/2026 | Price change | $829,000-1.2%$360/sqft |
Source: GSREIN #2552249 Report a problem | ||
| 7/7/2026 | Price change | $839,000-1.2%$365/sqft |
Source: GSREIN #2552249 Report a problem | ||
| 6/13/2026 | Price change | $849,000-2.3%$369/sqft |
Source: GSREIN #2552249 Report a problem | ||
| 5/28/2026 | Price change | $869,000-2.2%$378/sqft |
Source: GSREIN #2552249 Report a problem | ||
| 5/14/2026 | Price change | $889,000-1.1%$387/sqft |
Source: GSREIN #2552249 Report a problem | ||
| 4/15/2026 | Listed for sale | $899,000+156.9%$391/sqft |
Source: GSREIN #2552249 Report a problem | ||
| 5/16/2025 | Sold | -- |
Source: Public Record Report a problem | ||
| 6/12/2023 | Sold | -- |
Source: Public Record Report a problem | ||
| 3/8/2023 | Listed for sale | $350,000$152/sqft |
Source: GSREIN #2383903 Report a problem | ||
Public tax history
| Year | Property taxes | Tax assessment |
|---|---|---|
| 2026 | $4,588 | $34,760 |
| 2025 | $4,588 -1.5% | $34,760 |
| 2024 | $4,658 +3.1% | $34,760 +8.2% |
| 2023 | $4,520 +4.2% | $32,120 +4.2% |
| 2022 | $4,338 -6.2% | $30,830 -4% |
| 2021 | $4,624 +46.2% | $32,120 +47.6% |
| 2020 | $3,163 -3.8% | $21,760 |
| 2019 | $3,288 | $21,760 |
| 2018 | $3,288 | $21,760 |
| 2017 | $3,288 -1.9% | $21,760 +17.1% |
| 2016 | $3,353 +18.8% | $18,590 |
| 2015 | $2,822 | $18,590 |
| 2014 | $2,822 +2.1% | $18,590 |
| 2013 | $2,764 | $18,590 +32.8% |
| 2012 | -- | $14,000 |
| 2011 | -- | $14,000 |
| 2010 | -- | $14,000 |
| 2009 | -- | $14,000 |
| 2007 | -- | $14,000 +118.8% |
| 2006 | -- | $6,400 |
| 2004 | -- | $6,400 +23.1% |
| 2002 | -- | $5,200 |
| 2001 | -- | $5,200 |
| 2000 | -- | $5,200 |
Find assessor info on the county website
Monthly payment
Est. payment
Payment breakdown
Explore the cost of this home by adjusting the details. Changes won't be saved.Climate risks
Neighborhood: West Riverside


Similar homes
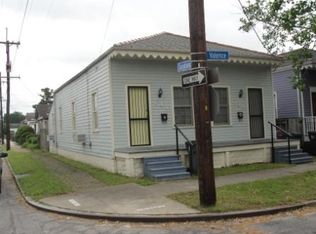
- $775,0003 bd3 ba1.8k sqft5380 Laurel St, New Orleans, LA 70115For Sale

 MLS ID #2580280, Collette Stone, Compass Garden District. GSREIN
 - $599,0004 bd2 ba2.5k sqft5951 Constance St, New Orleans, LA 70115For Sale
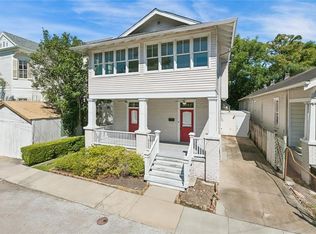 MLS ID #2581388, Shaun McCarthy, McCarthy Group REALTORS. GSREIN
 - $675,0003 bd3 ba1.9k sqft3308 Constance St, New Orleans, LA 70115For Sale
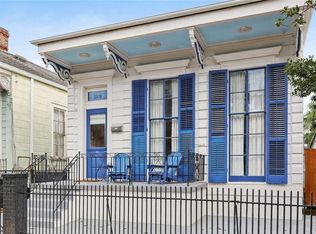 MLS ID #2570413, Kristen Nelson, McEnery Residential, LLC. GSREIN
 - $699,0003 bd4 ba2.2k sqft2324 Palmer Ave, New Orleans, LA 70118For Sale
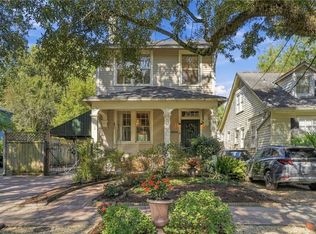 MLS ID #2580423, Caitlin Brewster, REVE, REALTORS. GSREIN
 - $665,0003 bd2 ba1.6k sqft928 Pleasant St, New Orleans, LA 70115For SaleMLS ID #2573401, Deborah Ritchie, ERA Top Agent Realty. GSREIN
- $621,0002 bd2 ba2.1k sqft427 Arabella St, New Orleans, LA 70115For SaleMLS ID #2578953, Joshua Walther, Witry Collective, L.L.C.. GSREIN
- $699,0005 bd5 ba3.3k sqft2728 General Pershing St, New Orleans, LA 70115For SaleMLS ID #2577497, Jeanne Boughton, REMAX N.O. Properties. GSREIN
- $800,0003 bd3 ba3k sqft1440 Audubon St, New Orleans, LA 70118For SaleMLS ID #2564085, Frederick Lemann, Berkshire Hathaway HomeServices Preferred, REALTOR. GSREIN
- $1,000,0003 bd5 ba3.1k sqft910 Pleasant St, New Orleans, LA 70115For SaleMLS ID #2577000, Laura Toney, Keller Williams Realty Services. GSREIN
- $659,0003 bd2 ba2.4k sqft5416 La Salle St, New Orleans, LA 70115For SaleMLS ID #2564386, Dawn Talbot, Talbot Realty Group. GSREIN
- $638,0004 bd3 ba1.8k sqft2615 Jefferson Ave, New Orleans, LA 70115For SaleMLS ID #2575855, Leo Lalla, LALLA Real Estate, LLC. GSREIN
- $849,9004 bd3 ba2.6k sqft1418 Melpomene St, New Orleans, LA 70130For SaleMLS ID #2579746, Michael Styles, Keller Williams Realty New Orleans. GSREIN
- $459,0003 bd3 ba2.9k sqft2134 Harmony St, New Orleans, LA 70115For SaleMLS ID #2579633, Melissa McClendon, Compass Uptown. GSREIN
- $548,0004 bd4 ba1.7k sqft424 3rd St, New Orleans, LA 70130For SaleMLS ID #2582552, Joseph Babington, The McEnery Company. GSREIN
- $1,095,0004 bd3 ba2.5k sqft2127 Robert St, New Orleans, LA 70115For SaleMLS ID #2563437, Maddie Lazar, Compass Uptown. GSREIN
- $475,0003 bd3 ba2k sqft2416 Amelia St, New Orleans, LA 70115For SaleMLS ID #2565922, Lana Hunt, Keller Williams Realty New Orleans. GSREIN
- $799,0004 bd4 ba2.4k sqft1339 Constance St, New Orleans, LA 70130For SaleMLS ID #2575603, Eric Stephens, Compass Metro. GSREIN
- $465,0004 bd4 ba1.7k sqft2604-06 Valence St, New Orleans, LA 70115For SaleMLS ID #2576794, Elizabeth Bordelon, KELLER WILLIAMS REALTY 455-0100. GSREIN
- $779,0006 bd4 ba2.3k sqft2242-44 State St, New Orleans, LA 70118For SaleMLS ID #2565741, Robyn Schmitt, Homesmart Realty South. GSREIN
- $689,0004 bd3 ba2.9k sqft3149 State Street Dr, New Orleans, LA 70125For SaleMLS ID #2579968, Jennifer Robertson, Thrive Real Estate LLC. GSREIN
