Meticulously renovated in 2020 for a discerning owner-occupant, this exceptional income-producing property is a standout in the sought-after Freret Street neighborhood. Thoughtfully designed with both style and livability in mind, the home seamlessly blends sophisticated finishes with inviting spaces made for everyday enjoyment and entertaining.
At the heart of the home, the bespoke kitchen and living area flow effortlessly into a cozy den and stylish bar, creating a warm, relaxed atmosphere. Expansive sightlines extend through to the backyard, naturally drawing you outdoors to the oversized back porch—an ideal setting for morning coffee, leisurely afternoons, or entertaining guests.
The luxurious primary suite offers a true retreat, featuring a spacious custom walk-in closet, dedicated vanity area, elegant marble finishes, and thoughtfully selected fixtures that elevate the space with timeless style.
2730 General Pershing is perfect for owner occupancy, while the adjacent unit, 2728 General Pershing, is currently rented through February 2027. This property has a positive cash flow and would be a great addition to any real estate investment portfolio. Property can be converted from a multi-family to a single-family home. The 2728 side is 1244 sq ft and the 2730 side is 2072 making a grand total of around 3317 sq ft total for both sides.
Active
$699,000
2728 General Pershing St, New Orleans, LA 70115
5beds
3,317sqft
Single Family Residence
Built in 1921
3,959 Square Feet Lot
$671,400 Zestimate®
$211/sqft
$-- HOA
What's special
Warm relaxed atmosphereElegant marble finishesStylish barOversized back porchSpacious custom walk-in closetBespoke kitchenDedicated vanity area
- 29 days
- 1,267
- 167
Zillow last checked:
Listing updated:
Listed by:
Jeanne Boughton 504-669-4773,
REMAX N.O. Properties 504-866-7733
Source: GSREIN,MLS#: 2577497
Facts & features
Interior
Bedrooms & bathrooms
- Bedrooms: 5
- Bathrooms: 5
- Full bathrooms: 3
- 1/2 bathrooms: 2
Bedroom
- Level: Second
- Dimensions: 12.4 x 15.4
Bedroom
- Level: Second
- Dimensions: 10 x 14
Bedroom
- Level: Second
- Dimensions: 12.4 x 15.5
Bedroom
- Level: Second
- Dimensions: 9.8 x 14.2
Bedroom
- Level: Second
- Dimensions: 12.4 x 13.5
Dining room
- Level: First
- Dimensions: 12.4 x 15.3
Family room
- Level: First
- Dimensions: 25.5 x 14.3
Kitchen
- Level: First
- Dimensions: 12.4 x 15.4
Kitchen
- Level: First
- Dimensions: 14.9 x 15
Living room
- Level: First
- Dimensions: 12.4 x 16
Living room
- Level: First
- Dimensions: 12.4 x 35.4
Heating
- Central
Cooling
- Central Air
Features
- Has fireplace: No
- Fireplace features: None
Interior area
- Total structure area: 3,317
- Total interior livable area: 3,317 sqft
Property
Parking
- Parking features: None
Features
- Levels: Two
- Stories: 2
- Patio & porch: Balcony, Porch
- Exterior features: Balcony, Porch
Lot
- Size: 3,959 Square Feet
- Dimensions: 33 x 120
- Features: City Lot, Rectangular Lot
Details
- Parcel number: 614334308
- Special conditions: None
Construction
Type & style
- Home type: SingleFamily
- Architectural style: Traditional
- Property subtype: Single Family Residence
Materials
- Wood Siding
- Foundation: Raised
- Roof: Asphalt,Shingle
Condition
- Excellent
- Year built: 1921
Utilities & green energy
- Sewer: Public Sewer
- Water: Public
Community & HOA
HOA
- Has HOA: No
Location
- Region: New Orleans
Financial & listing details
- Price per square foot: $211/sqft
- Tax assessed value: $410,200
- Annual tax amount: $4,511
- Date on market: 9/16/2026
Estimated market value
$671,400
$638,000 - $705,000
$5,532/mo
Price history
| Date | Event | Price |
|---|---|---|
| 8/26/2026 | Listed for sale | $699,000$211/sqft |
Source:  GSREIN #2573932 Report a problem GSREIN #2573932 Report a problem | ||
| 1/4/2025 | Listing removed | $1,800$1/sqft |
Source: GSREIN #2465704 Report a problem | ||
| 12/12/2024 | Price change | $1,800-7.7%$1/sqft |
Source: GSREIN #2465704 Report a problem | ||
| 10/16/2024 | Price change | $1,950-2.5%$1/sqft |
Source: GSREIN #2465704 Report a problem | ||
| 9/5/2024 | Listed for rent | $2,000$1/sqft |
Source: GSREIN #2465704 Report a problem | ||
| 12/4/2002 | Sold | -- |
Source: Agent Provided Report a problem | ||
Public tax history
| Year | Property taxes | Tax assessment |
|---|---|---|
| 2026 | $4,511 -4.8% | $41,020 -4% |
| 2025 | $4,736 -1.5% | $42,730 |
| 2024 | $4,807 -7.9% | $42,730 -2.7% |
| 2023 | $5,222 -13% | $43,920 +5% |
| 2022 | $6,001 -19.1% | $41,840 -4.7% |
| 2021 | $7,421 +68.9% | $43,920 +45.3% |
| 2020 | $4,395 -3.8% | $30,230 |
| 2019 | $4,567 | $30,230 |
| 2018 | $4,567 | $30,230 |
| 2017 | $4,567 +26.9% | $30,230 +98.8% |
| 2016 | $3,599 +188.3% | $15,210 |
| 2015 | $1,249 | $15,210 |
| 2014 | $1,249 +2% | $15,210 |
| 2013 | $1,225 | $15,210 +1.4% |
| 2012 | -- | $15,000 |
| 2011 | -- | $15,000 |
| 2010 | -- | $15,000 |
| 2009 | -- | $15,000 |
| 2007 | -- | $15,000 -9.1% |
| 2006 | -- | $16,500 |
| 2004 | -- | $16,500 +50% |
| 2002 | -- | $11,000 |
| 2001 | -- | $11,000 |
| 2000 | -- | $11,000 |
Find assessor info on the county website
Monthly payment
Est. payment
Payment breakdown
Explore the cost of this home by adjusting the details. Changes won't be saved.Climate risks
Neighborhood: Milan
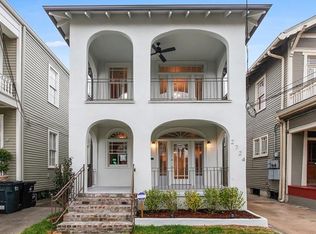
- $594,6005 bd5 ba2.7k sqft2724 General Pershing St, New Orleans, LA 70115Off Market
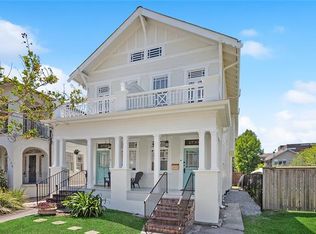
- $325,3003 bd3 ba1.8k sqft2730 General Pershing St, New Orleans, LA 70115Off Market
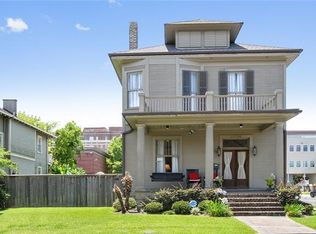
- $762,2004 bd3 ba3k sqft2738 General Pershing St, New Orleans, LA 70115Off Market
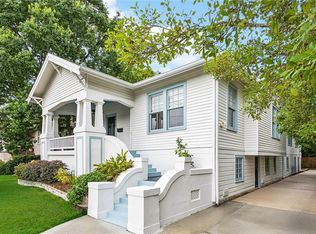
- $469,8004 bd3 ba4.2k sqft2720 General Pershing St, New Orleans, LA 70115Off Market
Similar homes
- $630,0003 bd3 ba2.2k sqft2508 Marengo St, New Orleans, LA 70115For Sale

 MLS ID #2570219, Cory Cheramie, Generations Realty Group, LLC. GSREIN
 - $695,0004 bd3 ba2.4k sqft4419 S Rocheblave St, New Orleans, LA 70125For Sale
 MLS ID #2574151, Tricia King, Compass Uptown-Maple St. GSREIN
 - $659,0003 bd2 ba2.4k sqft5416 La Salle St, New Orleans, LA 70115For Sale
 MLS ID #2564386, Dawn Talbot, Talbot Realty Group. GSREIN
 - $640,0003 bd3 ba1.9k sqft4617 S Saratoga St, New Orleans, LA 70115For Sale
 MLS ID #2566261, Alexander Peet, Wurth Real Estate Services. GSREIN
 - $675,0003 bd3 ba1.9k sqft3308 Constance St, New Orleans, LA 70115For SaleMLS ID #2570413, Kristen Nelson, McEnery Residential, LLC. GSREIN
- $459,0003 bd3 ba2.9k sqft2134 Harmony St, New Orleans, LA 70115For SaleMLS ID #2579633, Melissa McClendon, Compass Uptown. GSREIN
- $695,0004 bd3 ba1.9k sqft7722 Plum St, New Orleans, LA 70118For SaleMLS ID #2572647, Janet Maumus, R. J. Brent & Associates Company, Inc.. GSREIN
- $699,0003 bd3 ba3k sqft1424 Thalia St, New Orleans, LA 70130For SaleMLS ID #2573015, Tracey Moore, REVE, REALTORS. GSREIN
- $621,0002 bd2 ba2.1k sqft427 Arabella St, New Orleans, LA 70115For SaleMLS ID #2578953, Joshua Walther, Witry Collective, L.L.C.. GSREIN
- $775,0003 bd3 ba1.8k sqft5380 Laurel St, New Orleans, LA 70115For SaleMLS ID #2580280, Collette Stone, Compass Garden District. GSREIN
- $610,0003 bd2 ba2.3k sqft2837 Carondelet St, New Orleans, LA 70115For SaleMLS ID #2557722, Shaun McCarthy, McCarthy Group REALTORS. GSREIN
- $785,0008 bd4 ba3.8k sqft2108 Louisiana Ave, New Orleans, LA 70115For SaleMLS ID #2571979, Pauline Nguyen, NOLA Living Realty. GSREIN
- $1,000,0003 bd5 ba3.1k sqft910 Pleasant St, New Orleans, LA 70115For SaleMLS ID #2577000, Laura Toney, Keller Williams Realty Services. GSREIN
- $675,0003 bd3 ba1.7k sqft1220 Harmony St #1220, New Orleans, LA 70115For SaleMLS ID #2578843, Bryan Francher, Compass Uptown-Maple St. GSREIN
- $649,0004 bd2 ba1.8k sqft905 Fern St, New Orleans, LA 70118For SaleMLS ID #2571371, Jeanne Boughton, REMAX N.O. Properties. GSREIN
- $639,0005 bd4 ba2.9k sqft2340 Broadway St, New Orleans, LA 70125For SaleMLS ID #2536787, Yosef Greenwald, Jon Huffman Real Estate. GSREIN
- $632,0002 bd3 ba2.7k sqft2823 Constance St, New Orleans, LA 70115For SaleMLS ID #2565556, William Borrouso, Borrouso Realty. GSREIN
- $789,0007 bd5 ba4.6k sqft3419-21 Prytania St, New Orleans, LA 70115For SaleMLS ID #2575594, Jason Riggs, Villere Realty, LLC. GSREIN
- $865,0003 bd3 ba2.3k sqft812 Lyons St, New Orleans, LA 70115For SaleMLS ID #2572114, Sean Gerowin, REVE, REALTORS. GSREIN
- $725,0003 bd2 ba1.8k sqft3027 Nashville Ave, New Orleans, LA 70125For SaleMLS ID #2560907, Breck Robinson, REVE, REALTORS. GSREIN
