Welcome to 7722 Plum Street - a brand-new Uptown stunner rebuilt from the studs in 2026 and redesigned for modern living with a nod to classic Arts & Crafts charm. Formerly a double, now a sleek single-family home, this renovation delivers tall ceilings, gorgeous hardwood floors, and bright, airy spaces throughout. And yes - everything is new: HVAC, electric, plumbing, roof, and double-paned windows.
At the center of the home sits a huge eat-in kitchen that feels like the heartbeat of the house. Living spaces flow on one side, bedrooms on the other - a layout that actually makes sense and gives everyone privacy. The flexible 3-4 bedroom design means the extra room can be an office, studio, or guest space.
The primary suite is tucked quietly at the rear of the home and opens straight to the backyard. It features a spacious bath with a large closet and separate dressing area, plus the laundry room right across the hall. The den also opens to the backyard, creating an easy indoor-outdoor connection. The yard itself is small, stylish, and intentionally low maintenance - idealistic for someone who wants outdoor living without weekend yard work.
And the location? Pure Uptown magic. You're steps from Plum St Snowballs, Oak Street, Carrollton Avenue, and iconic St Charles streetcar. Tulane, Willow School, Audubon Park, and Carrolton Fly along the Mississippi River are all close by.
A complete rebuild. A thoughtful design. A neighborhood everyone loves. This is the kind of home people wait for - and rarely find.
Active
$695,000
7722 Plum St, New Orleans, LA 70118
4beds
1,950sqft
Single Family Residence
Built in 1951
2,790 Square Feet Lot
$-- Zestimate®
$356/sqft
$-- HOA
What's special
Gorgeous hardwood floorsTall ceilings
- 4 days
- 343
- 37
Likely to sell faster than
Zillow last checked:
Listing updated:
Listed by:
Janet Maumus 504-376-4924,
R. J. Brent & Associates Company, Inc. 504-455-5411
Source: GSREIN,MLS#: 2572647
Facts & features
Interior
Bedrooms & bathrooms
- Bedrooms: 4
- Bathrooms: 3
- Full bathrooms: 2
- 1/2 bathrooms: 1
Primary bedroom
- Description: Flooring: Wood
- Level: Lower
- Dimensions: 11'6"x11'
Bedroom
- Description: Flooring: Wood
- Level: Lower
- Dimensions: 11'5"x13'4"
Bedroom
- Description: Flooring: Wood
- Level: Lower
- Dimensions: 11'5"x13'5"
Bedroom
- Description: Flooring: Wood
- Level: Lower
- Dimensions: 11'5"x13'4"
Primary bathroom
- Description: Flooring: Tile
- Level: Lower
- Dimensions: 10'5"x13'5"
Bathroom
- Description: Flooring: Tile
- Level: Lower
- Dimensions: 7'5"x6'5"
Other
- Description: Flooring: Tile
- Level: Lower
- Dimensions: 10'2"x11'
Den
- Description: Flooring: Wood
- Level: Lower
- Dimensions: 10'6"x11'1"
Dining room
- Description: Flooring: Wood
- Level: Lower
- Dimensions: 11'5"x17'4"
Foyer
- Description: Flooring: Wood
- Level: Lower
- Dimensions: 11'6"x9'8"
Kitchen
- Description: Flooring: Wood
- Level: Lower
- Dimensions: 11'5"x25'1"
Other
- Description: Flooring: Wood
- Level: Lower
- Dimensions: 7'2"x3'9"
Heating
- Central
Cooling
- Central Air, 1 Unit, Attic Fan
Appliances
- Included: Dishwasher, Disposal, Oven, Range, Refrigerator, ENERGY STAR Qualified Appliances
- Laundry: Washer Hookup, Dryer Hookup
Features
- Ceiling Fan(s), Granite Counters, Stainless Steel Appliances
- Windows: Screens
- Has fireplace: No
- Fireplace features: None
Interior area
- Total structure area: 2,120
- Total interior livable area: 1,950 sqft
Property
Parking
- Parking features: None
Features
- Levels: One
- Stories: 1
- Patio & porch: Brick, Porch
- Exterior features: Fence, Porch
- Pool features: None
Lot
- Size: 2,790 Square Feet
- Dimensions: 31 x 90
- Features: City Lot, Rectangular Lot
Details
- Parcel number: Sq 155
- Special conditions: None
Construction
Type & style
- Home type: SingleFamily
- Architectural style: Craftsman
- Property subtype: Single Family Residence
Materials
- Wood Siding
- Foundation: Raised
Condition
- Excellent
- Year built: 1951
Utilities & green energy
- Sewer: Public Sewer
- Water: Public
Green energy
- Energy efficient items: Appliances, HVAC, Lighting, Water Heater, Windows, Roof
Community & HOA
HOA
- Has HOA: No
Location
- Region: New Orleans
Financial & listing details
- Price per square foot: $356/sqft
- Tax assessed value: $435,000
- Annual tax amount: $5,742
- Date on market: 9/4/2026
Estimated market value
Not available
Estimated sales range
Not available
Not available
Price history
| Date | Event | Price |
|---|---|---|
| 9/4/2026 | Listed for sale | $695,000$356/sqft |
Source:  GSREIN #2572647 Report a problem GSREIN #2572647 Report a problem | ||
| 12/11/2025 | Sold | -- |
Source: GSREIN #2512157 Report a problem | ||
| 3/26/2025 | Sold | -- |
Source: Public Record Report a problem | ||
Public tax history
| Year | Property taxes | Tax assessment |
|---|---|---|
| 2026 | $5,742 | $43,500 |
| 2025 | $5,742 +2908.9% | $43,500 +425.4% |
| 2024 | $191 -7.8% | $8,280 |
| 2023 | $207 -81.5% | $8,280 +4.3% |
| 2022 | $1,117 -6.3% | $7,940 -4.1% |
| 2021 | $1,192 -1% | $8,280 |
| 2020 | $1,204 -3.8% | $8,280 |
| 2019 | $1,251 +481.5% | $8,280 |
| 2018 | $215 | $8,280 |
| 2017 | $215 -1.1% | $8,280 |
| 2016 | $217 +10.4% | $8,280 |
| 2015 | $197 | $8,280 |
| 2014 | $197 +1.2% | $8,280 |
| 2013 | $194 | $8,280 |
| 2012 | -- | $8,280 |
| 2011 | -- | $8,280 |
| 2010 | -- | $8,280 |
| 2009 | -- | $8,280 |
| 2007 | -- | $8,280 |
| 2004 | -- | $8,280 +14% |
| 2002 | -- | $7,260 |
| 2000 | -- | $7,260 |
Find assessor info on the county website
Monthly payment
Est. payment
Payment breakdown
Explore the cost of this home by adjusting the details. Changes won't be saved.Climate risks
Neighborhood: East Carollton
Similar homes
- $750,0004 bd2 ba2.8k sqft7706 Burthe St, New Orleans, LA 70118For Sale

 MLS ID #2574466, Olivia Ford, Upper Management Realty, LLC. GSREIN
 - $439,0003 bd3 ba1.8k sqft8602 Palm, New Orleans, LA 70118For Sale
 MLS ID #2574636, Chris Smith, Keller Williams Realty New Orleans. GSREIN
 - $475,0004 bd5 ba2k sqft822-24 Cambronne St, New Orleans, LA 70118For Sale
 MLS ID #2567703, Stephanie Morris, MS Realty, LLC. GSREIN
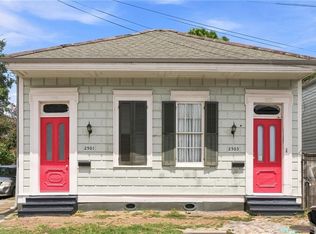
 - $689,0003 bd5 ba2.6k sqft2501-2503 Burgundy St, New Orleans, LA 70117For Sale
 MLS ID #2575404, Madeleine Dimassa, Jon Huffman Real Estate. GSREIN
 - $399,0003 bd3 ba2.1k sqft1914 Broadway St, New Orleans, LA 70118For SaleMLS ID #2550670, Traci Kestler, Pintat Realty LLC. GSREIN
- $675,0003 bd3 ba1.8k sqft518 Walnut St APT E, New Orleans, LA 70118For SaleMLS ID #2541919, Eleanor Farnsworth, LATTER & BLUM. GSREIN
- $439,9006 bd3 ba2.7k sqft1908-10 Broadway St, New Orleans, LA 70118For SaleMLS ID #2530811, Traci Kestler, Pintat Realty LLC. GSREIN
- $555,0003 bd2 ba1.1k sqft235 Pine St, New Orleans, LA 70118For SaleMLS ID #2566332, Veronica Osby, Keller Williams Realty New Orleans. GSREIN
- $699,0003 bd2 ba1.6k sqft1318 Washington Ave, New Orleans, LA 70130For SaleMLS ID #2571527, Dawnne Keeney, Crescent Sotheby's International Realty. GSREIN
- $629,5004 bd2 ba1.9k sqft115 N Scott St, New Orleans, LA 70119For SaleMLS ID #2556037, Amanda Miller, Amanda Miller Realty, LLC. GSREIN
- $355,0006 bd4 ba2.2k sqft3508-10 Robert St, New Orleans, LA 70125For SaleMLS ID #2576084, Marcela Oviedo, United Real Estate Partners. GSREIN
- $450,0004 bd3 ba2.1k sqft4115 S Prieur St, New Orleans, LA 70125For SaleMLS ID #2571568, Berlinda Bias, Banner One Realty, LLC. GSREIN
- $699,9004 bd3 ba2.7k sqft736 Belleville St, New Orleans, LA 70114New ConstructionMLS ID #2574059, Scott Gibson, Realty Executives SELA. GSREIN
- $595,0003 bd3 ba2.2k sqft202 S Hennessey St, New Orleans, LA 70119For SaleMLS ID #2548186, Theresa Piper, Homesmart Realty South. GSREIN
- $475,0004 bd3 ba1.8k sqft1210-12 Burdette St, New Orleans, LA 70118For SaleMLS ID #2534116, Michele Casi, Property One, Inc.. GSREIN
- $698,2503 bd3 ba2.1k sqft522 Burgundy St, New Orleans, LA 70112For SaleMLS ID #2524060, Mason McCullough, Bridgewater Realty Advisors, LLC. GSREIN
- $698,5003 bd4 ba2.4k sqft3040 Esplanade Ave, New Orleans, LA 70119For SaleMLS ID #2553853, Mary Hartenstein, Oak Tree Realty, LLC. GSREIN
- $390,0004 bd2 ba2.1k sqft4412-14 S Carrollton Ave, New Orleans, LA 70119For SaleMLS ID #2567040, Aurelia Montalvo, KELLER WILLIAMS REALTY 455-0100. GSREIN
- $510,0004 bd2 ba1k sqft7532 Hurst St #34, New Orleans, LA 70118For SaleMLS ID #2525822, Ericka Turner, Compass Metro. GSREIN
