Remarkable New Construction located in Historic Old Algiers!! From its picturesque skyline views of the City and Bridge from the second floor balcony, to the corner lot with double car garage and thoughtfully designed interior, you'll be amazed at the amenities of this magnificent beauty!! The open concept kitchen features oversized island, stainless steel appliances, gorgeous wood floors, wine nook, and beautiful views of the back porch for entertaining. With one bedroom, office, and full bath downstairs, the design and attention to detail are evident the moment you walk in. Upstairs features include large primary bedroom and bath with an enormous 17x7 primary closet with custom shelving and private balconies from two of the bedrooms. Don't miss this opportunity and schedule your private showing today!!
Active
$699,900
736 Belleville St, New Orleans, LA 70114
4beds
2,728sqft
Single Family Residence
Built in 2026
4,421 Square Feet Lot
$683,700 Zestimate®
$257/sqft
$-- HOA
What's special
Double car garageStainless steel appliancesCorner lotOpen concept kitchenOversized islandWine nookThoughtfully designed interior
- 11 days
- 162
- 10
Likely to sell faster than
Zillow last checked:
Listing updated:
Listed by:
Scott Gibson 504-813-5301,
Realty Executives SELA 504-883-5252
Source: GSREIN,MLS#: 2574059
Facts & features
Interior
Bedrooms & bathrooms
- Bedrooms: 4
- Bathrooms: 3
- Full bathrooms: 3
Primary bedroom
- Description: Flooring: Wood
- Level: Second
- Dimensions: 14x19.6
Bedroom
- Description: Flooring: Wood
- Level: First
- Dimensions: 14x10.5
Bedroom
- Description: Flooring: Wood
- Level: Second
- Dimensions: 11.8x17.4
Bedroom
- Description: Flooring: Wood
- Level: Second
- Dimensions: 13.8x13.8
Primary bathroom
- Description: Flooring: Tile
- Level: Second
- Dimensions: 9.8x14
Den
- Description: Flooring: Wood
- Level: First
- Dimensions: 21.4x15.8
Garage
- Level: First
- Dimensions: 23x21
Kitchen
- Description: Flooring: Wood
- Level: First
- Dimensions: 21.4x15.9
Office
- Description: Flooring: Wood
- Level: First
- Dimensions: 12x12
Heating
- Central, Multiple Heating Units
Cooling
- Central Air, 2 Units
Appliances
- Included: Cooktop, Dishwasher, Microwave, Oven, Refrigerator
- Laundry: Washer Hookup, Dryer Hookup
Features
- Tray Ceiling(s), Ceiling Fan(s), Carbon Monoxide Detector, Granite Counters, Stainless Steel Appliances
- Has fireplace: No
- Fireplace features: None
Interior area
- Total structure area: 3,161
- Total interior livable area: 2,728 sqft
Property
Parking
- Total spaces: 2
- Parking features: Detached, Garage, Two Spaces, Garage Door Opener
- Has garage: Yes
Features
- Levels: Two
- Stories: 2
- Patio & porch: Balcony, Porch
- Exterior features: Balcony, Porch
- Pool features: None
Lot
- Size: 4,421 Square Feet
- Dimensions: 34 x 130
- Features: Corner Lot, City Lot, Rectangular Lot
Details
- Parcel number: 513202219
- Special conditions: None
Construction
Type & style
- Home type: SingleFamily
- Architectural style: Traditional
- Property subtype: Single Family Residence
Materials
- HardiPlank Type
- Foundation: Raised
- Roof: Asphalt,Shingle
Condition
- New Construction
- New construction: Yes
- Year built: 2026
Utilities & green energy
- Sewer: Public Sewer
- Water: Public
Community & HOA
HOA
- Has HOA: No
Location
- Region: New Orleans
Financial & listing details
- Price per square foot: $257/sqft
- Tax assessed value: $30,900
- Annual tax amount: $408
- Date on market: 8/27/2026
Estimated market value
$683,700
$650,000 - $718,000
$3,807/mo
Price history
| Date | Event | Price |
|---|---|---|
| 8/27/2026 | Listed for sale | $699,900-6.7%$257/sqft |
Source:  GSREIN #2574059 Report a problem GSREIN #2574059 Report a problem | ||
| 1/1/2026 | Listing removed | $749,900$275/sqft |
Source: GSREIN #2491929 Report a problem | ||
| 7/17/2025 | Price change | $749,900-3.2%$275/sqft |
Source: GSREIN #2491929 Report a problem | ||
| 6/17/2025 | Price change | $774,900-3.1%$284/sqft |
Source: GSREIN #2491929 Report a problem | ||
| 3/21/2025 | Listed for sale | $799,900$293/sqft |
Source: GSREIN #2491929 Report a problem | ||
| 1/29/2019 | Sold | -- |
Source: Public Record Report a problem | ||
| 12/6/2002 | Sold | -- |
Source: Public Record Report a problem | ||
Public tax history
| Year | Property taxes | Tax assessment |
|---|---|---|
| 2026 | $408 | $3,090 |
| 2025 | $408 -1.5% | $3,090 |
| 2024 | $414 +10.2% | $3,090 +16.6% |
| 2023 | $376 +0% | $2,650 |
| 2022 | $376 -2.2% | $2,650 |
| 2021 | $384 -1% | $2,650 |
| 2020 | $388 +16% | $2,650 +19.9% |
| 2019 | $335 | $2,210 |
| 2018 | $335 | $2,210 |
| 2017 | $335 -1.9% | $2,210 |
| 2016 | $341 +5.9% | $2,210 |
| 2015 | $322 | $2,210 |
| 2014 | $322 | $2,210 |
| 2010 | -- | $2,210 |
| 2009 | -- | $2,210 |
| 2007 | -- | $2,210 |
Find assessor info on the county website
Monthly payment
Est. payment
Payment breakdown
Explore the cost of this home by adjusting the details. Changes won't be saved.Climate risks
Neighborhood: McDonogh

Similar homes
- $439,9003 bd2 ba1.4k sqft720 Brooklyn St, New Orleans, LA 70114For Sale

 MLS ID #2575998, Michael Verderosa, Historic 504 LLC. GSREIN
 - $689,0003 bd5 ba2.6k sqft2501-2503 Burgundy St, New Orleans, LA 70117For Sale
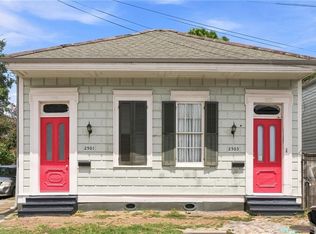 MLS ID #2575404, Madeleine Dimassa, Jon Huffman Real Estate. GSREIN
 - $699,9004 bd5 ba3.2k sqft3252 Saint Thomas St, New Orleans, LA 70115For Sale
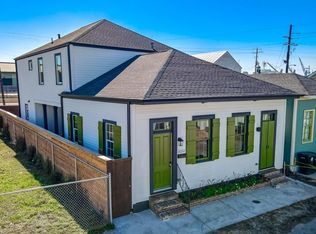 MLS ID #2574362, Delisha Boyd, Boyd Realtors, LLC. GSREIN
 - $649,9007 bd6 ba2.8k sqft916-918 Teche St, New Orleans, LA 70114For Sale
 MLS ID #2540810, Bonnie Buras, CBTEC BELLE CHASSE. GSREIN
 - $469,9004 bd3 ba2.1k sqft801 Elmira Ave, New Orleans, LA 70114New ConstructionMLS ID #2550047, Israel Stovall, Homelanders Realty. GSREIN
- $564,9005 bd4 ba3.4k sqft119 Olivier St, New Orleans, LA 70114For SaleMLS ID #2531611, Neil Dugas, NOLA Living Realty. GSREIN
- $524,9003 bd3 ba3.1k sqft516 Alix St, New Orleans, LA 70114For SaleMLS ID #2537568, Michael Verderosa, Historic 504 LLC. GSREIN
- $450,0003 bd2 ba2k sqft921 Elmira Ave, New Orleans, LA 70114New ConstructionMLS ID #2556646, Tonia Burras, Boyd Realtors, LLC. GSREIN
- $809,0003 bd3 ba2.3k sqft731 Valence St, New Orleans, LA 70115For SaleMLS ID #2574161, Kim Giveans, Coldwell Banker TEC. GSREIN
- $575,0004 bd4 ba2.4k sqft2732 Danneel St, New Orleans, LA 70113For SaleMLS ID #2540967, Kate Kancheva, REVE, REALTORS. GSREIN
- $629,0005 bd2 ba3.2k sqft1438 Broadway St, New Orleans, LA 70118For SaleMLS ID #2517668, Shawn Kohnke, Sissy Wood Realtors, LLC. GSREIN
- $450,0004 bd3 ba2k sqft243 Leboeuf St, New Orleans, LA 70114New ConstructionMLS ID #2529046, Bonita Wilson, eXp Realty, LLC. GSREIN
- $649,0006 bd4 ba3.5k sqft1547-49 N Galvez St, New Orleans, LA 70119For SaleMLS ID #2564553, Cindy Ng, Appletree Realty, LLC. GSREIN
- $474,9003 bd3 ba1.7k sqft533 Thayer St, New Orleans, LA 70114New ConstructionMLS ID #2537604, Michael Verderosa, Historic 504 LLC. GSREIN
- $474,0003 bd3 ba1.7k sqft537 Thayer St, New Orleans, LA 70114New ConstructionMLS ID #2537603, Michael Verderosa, Historic 504 LLC. GSREIN
- $585,0004 bd3 ba2.1k sqft936 6th St, Gretna, LA 70053For SaleMLS ID #2569629, Michael Fernandez, Arpent Realty and Property Man. GSREIN
- $364,0004 bd4 ba1.8k sqft606 Whitney Ave, New Orleans, LA 70114New ConstructionMLS ID #2524851, Contrissa Smith, Homesmart Realty South. GSREIN
- $659,0006 bd4 ba3.2k sqft3024-3026 Napoleon Ave, New Orleans, LA 70125For SaleMLS ID #2574203, Carsandra Duncan, Axen Realty, LLC. GSREIN
- $640,0005 bd4 ba2.9k sqft2340 Broadway St, New Orleans, LA 70125For SaleMLS ID #2536787, Yosef Greenwald, Jon Huffman Real Estate. GSREIN
- $705,0003 bd4 ba2.3k sqft106 Deer Field Dr, Belle Chasse, LA 70037For SaleMLS ID #2565106, Lance Arcement, Register Real Estate, Inc.. GSREIN
