Location, location, location! Nestled in the highly sought-after Parks of Plaquemines subdivision, this beautiful custom-built 3-bedroom, 2.5-bathroom home, with full bath and guest room in detached garage, perfectly blends elevated style with everyday functionality.
Interior Highlights:
Open-Concept Living: Bright and entertaining.
Chef’s Kitchen:
Premium countertops, custom cabinetry, and high-end finishes built for durability.
Craftsmanship:
Thoughtful custom details and architectural touches throughout.
Why You’ll Love The Neighborhood:
Living in The Parks of Plaquemines means access to top-tier community amenities, including a swimming pool, walking trails, and tennis courts, all within a scenic environment.
Don’t miss your opportunity to own this exceptional property. Schedule your private tour today and make this house your home!
Active
Price cut: $4K (8/6)
$707,000
106 Deer Field Dr, Belle Chasse, LA 70037
3beds
2,388sqft
:
Get pre-qualified$4,458/mo
Single Family Residence
Built in 2023
10,125 Square Feet Lot
$695,800 Zestimate®
$296/sqft
$250/mo HOA
What's special
Swimming poolTennis courtsOpen-concept livingCustom cabinetryPremium countertopsWalking trailsBright and entertaining
- 39 days |
- 268 |
- 20 |
Zillow last checked:
Listing updated:
Listed by:
Lance Arcement 504-481-2413,
Register Real Estate, Inc. 504-302-1552
Source: GSREIN,MLS#: 2565106
Facts & features
Interior
Bedrooms & bathrooms
- Bedrooms: 3
- Bathrooms: 4
- Full bathrooms: 3
- 1/2 bathrooms: 1
Primary bedroom
- Level: Lower
- Dimensions: 16 x 17
Bedroom
- Level: Lower
- Dimensions: 10 x 12
Bedroom
- Level: Lower
- Dimensions: 13 x 11
Dining room
- Level: Lower
- Dimensions: 17 x 12
Kitchen
- Level: Lower
- Dimensions: 21 x 12
Living room
- Level: Lower
- Dimensions: 20 x 20
Heating
- Gas
Cooling
- 1 Unit
Appliances
- Included: Cooktop, Dishwasher, Microwave
Features
- Butler's Pantry, Granite Counters, Stainless Steel Appliances
- Has fireplace: Yes
- Fireplace features: Gas
Interior area
- Total structure area: 3,542
- Total interior livable area: 2,388 sqft
Property
Parking
- Total spaces: 2
- Parking features: Covered, Detached, Two Spaces
Features
- Levels: One
- Stories: 1
- Patio & porch: Covered, Porch
- Exterior features: Porch
Lot
- Size: 10,125 Square Feet
- Dimensions: 135 x 75
- Features: City Lot, Rectangular Lot
Details
- Parcel number: n/a
- Special conditions: None
Construction
Type & style
- Home type: SingleFamily
- Architectural style: Other
- Property subtype: Single Family Residence
Materials
- Brick, HardiPlank Type
- Foundation: Slab
- Roof: Shingle
Condition
- Excellent
- Year built: 2023
Utilities & green energy
- Sewer: Public Sewer
- Water: Public
Green energy
- Energy efficient items: Insulation, Windows
Community & HOA
Community
- Features: Gated
- Security: Gated Community
HOA
- Has HOA: Yes
- HOA fee: $3,000 annually
Location
- Region: Belle Chasse
Financial & listing details
- Price per square foot: $296/sqft
- Tax assessed value: $459,830
- Annual tax amount: $3,155
- Date on market: 6/28/2026
Estimated market value
$695,800
$661,000 - $731,000
$3,393/mo
Price history
| Date | Event | Price |
|---|---|---|
| 8/6/2026 | Price change | $707,000-0.6%$296/sqft |
Source:  GSREIN #2565106 Report a problem GSREIN #2565106 Report a problem | ||
| 7/29/2026 | Price change | $711,000-0.1%$298/sqft |
Source: GSREIN #2565106 Report a problem | ||
| 6/28/2026 | Listed for sale | $712,000$298/sqft |
Source: GSREIN #2565106 Report a problem | ||
| 4/6/2021 | Sold | -- |
Source: Public Record Report a problem | ||
Public tax history
| Year | Property taxes | Tax assessment |
|---|---|---|
| 2025 | $3,155 -3.6% | $45,983 |
| 2024 | $3,274 +603.7% | $45,983 +598.7% |
| 2023 | $465 +0.3% | $6,581 |
| 2022 | $464 -0.7% | $6,581 |
| 2021 | $467 | $6,581 |
Find assessor info on the county website
Monthly payment
Est. payment
Payment breakdown
Explore the cost of this home by adjusting the details. Changes won't be saved.Climate risks
Neighborhood: 70037
Nearby schools
GreatSchools rating
- 10/10Belle Chasse Elementary SchoolGrades: 2-4Distance: 1.2 mi
- 7/10Belle Chasse Middle SchoolGrades: 5-8Distance: 10.3 mi
- 9/10Belle Chasse High SchoolGrades: 9-12Distance: 1.8 mi
- $65,810-- bd-- ba-- sqft108 Deer Field Dr, Belle Chasse, LA 70037Off Market
- $461,860-- bd-- ba-- sqft105 Deer Field Dr, Belle Chasse, LA 70037Off Market
- $114,00010,018 sqft112 Deer Field Dr, Belle Chasse, LA 70037Lot/Land
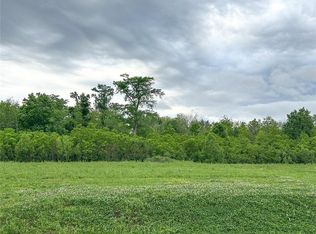
- $740,0004 bd3 ba2.7k sqft103 Deer Field Dr, Belle Chasse, LA 70037For Sale

- $672,600-- bd-- ba-- sqft109 Deer Field Dr, Belle Chasse, LA 70037Off Market
- $710,000-- bd-- ba-- sqft101 Deer Field Dr, Belle Chasse, LA 70037Off Market
- $93,730-- bd-- ba-- sqft150 Wood Duck Dr, Belle Chasse, LA 70037Off Market
- $664,100-- bd-- ba-- sqft134 Bald Eagle Dr, Belle Chasse, LA 70037Off Market
A local agent can set up tours, give advice and negotiate with sellers.
Similar homes
- $740,0004 bd3 ba2.7k sqft103 Deer Field Dr, Belle Chasse, LA 70037For Sale
 MLS ID #2568645, Kelly Waltemath Wall, Keller Williams Realty Services. GSREIN
 - $719,0004 bd3 ba2.6k sqft113 Wood Duck Dr, Belle Chasse, LA 70037New Construction
 MLS ID #2544009, Kelly Waltemath Wall, Keller Williams Realty Services. GSREIN
 - $715,9004 bd3 ba2.6k sqft124 Deer Field Dr, Belle Chasse, LA 70037New Construction
 MLS ID #2520306, Stacey Perreira, NOLA's Essential Property, L.L.C.. GSREIN
 - $729,0004 bd3 ba2.7k sqft138 Wood Duck Dr, Belle Chasse, LA 70037New Construction
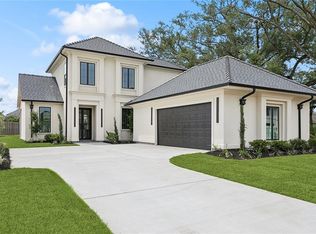 MLS ID #2544054, Kelly Waltemath Wall, Keller Williams Realty Services. GSREIN
 - $494,5003 bd3 ba2.4k sqft142 Chapel Hill Dr, Belle Chasse, LA 70037For SaleMLS ID #2540382, Harriet Reynolds, Compass Westbank. GSREIN
- $469,6004 bd3 ba2.6k sqft106 Brentwood Dr, Belle Chasse, LA 70037For SaleMLS ID #2560231, Bonnie Buras, CBTEC BELLE CHASSE. GSREIN
- $355,0003 bd3 ba1.9k sqft513 E Bayou Rd, Belle Chasse, LA 70037For SaleMLS ID #2560232, Shannon Chedville, Royal Krewe Realty. GSREIN
- $675,0004 bd3 ba2.6k sqft2732 Metairie Ct, Metairie, LA 70002For SaleMLS ID #2570684, Jared English, Congress Realty, Inc.. GSREIN
- $675,0003 bd4 ba2.6k sqft118 Atlantic Ave, New Orleans, LA 70114For SaleMLS ID #2555426, John Cody Stringer, REVE, REALTORS. GSREIN
- $585,0004 bd3 ba2.1k sqft936 6th St, Gretna, LA 70053For SaleMLS ID #2569629, Mike Fernandez, Arpent Realty and Property Man. GSREIN
- $519,9004 bd4 ba2.7k sqft2821 Charles Dr, Chalmette, LA 70043For SaleMLS ID #2570185, Trey Miley, 1 Percent Lists Legacy. GSREIN
- $699,0004 bd3 ba2.9k sqft4800 Marseilles Pl, Metairie, LA 70002For SaleMLS ID #2569100, Peter Ingrassia, Compass Westbank. GSREIN
- $370,0004 bd3 ba2.7k sqft107 Neil Ave, New Orleans, LA 70131For SaleMLS ID #2562495, Karen Velandia Salcedo, eXp Realty, LLC. GSREIN
- $400,0003 bd2 ba2.1k sqft2560 Vulcan St, Harvey, LA 70058For Sale
 MLS ID #2026013870, Michael Cabading, Keller Williams Realty-First Choice. ROAM MLS
 - $575,0004 bd4 ba2.4k sqft2732 Danneel St, New Orleans, LA 70113For SaleMLS ID #2540967, Kate Kancheva, REVE, REALTORS. GSREIN
- $699,0004 bd3 ba2.2k sqft2505 Palmer Ave, New Orleans, LA 70118For SaleMLS ID #2520112, Haj Langford, REMAX N.O. Properties. GSREIN
- $440,0003 bd2 ba1.2k sqft1937 Foucher St, New Orleans, LA 70115For SaleMLS ID #2562833, Gina Murphy, Homesmart Realty South. GSREIN
- $675,0003 bd4 ba2.6k sqft1212 Aline St, New Orleans, LA 70115For SaleMLS ID #2543769, Brian Maurice, Real Broker, LLC. GSREIN
- $698,7804 bd4 ba2.8k sqft6948 Argonne Blvd, New Orleans, LA 70124For SaleMLS ID #2547756, Kayla Springer, REVE, REALTORS. GSREIN
- $569,9004 bd4 ba3.2k sqft4408 Janice Ave, Metairie, LA 70003For SaleMLS ID #2565059, David Scheuermann, Compass Kenner. GSREIN
