Welcome to effortless luxury in this beautiful CoJoe Homes custom residence, built in 2023 and located in a desirable gated community. Ideally situated directly across from the neighborhood's multi-purpose recreation area featuring tennis, basketball, and pickleball courts, this home offers the perfect blend of convenience and upscale living.
Designed with a thoughtful split floor plan, the spacious primary suite is privately tucked away and features large windows, an oversized walk-in closet, dual vanities, a soaking tub, and a separate walk-in shower. On the opposite side of the home, the guest bedroom enjoys its own private space, while the additional bedrooms are positioned separately for added privacy.
The open-concept living area is filled with natural light from oversized windows and showcases elegant coffered ceilings. The gourmet kitchen is the heart of the home, complete with a large center island, abundant cabinetry, and seamless flow into the living and dining areas—perfect for entertaining.
Additional highlights include a spacious laundry room with extra storage, a two-car garage with built-in storage on both sides, and a fully fenced backyard featuring a generous covered patio ideal for relaxing or hosting guests. This move-in-ready home combines modern finishes, functional design, and an exceptional location in one stunning package.
Active
$740,000
103 Deer Field Dr, Belle Chasse, LA 70037
4beds
2,788sqft
:
Get pre-qualified$4,530/mo
Single Family Residence
Built in 2023
0.26 Acres Lot
$714,900 Zestimate®
$265/sqft
$71/mo HOA
What's special
Fully fenced backyardElegant coffered ceilingsGourmet kitchenSeparate walk-in showerAbundant cabinetryThoughtful split floor planOversized walk-in closet
- 5 days |
- 230 |
- 13 |
Zillow last checked:
Listing updated:
Listed by:
Kelly Waltemath Wall 504-418-2277,
Keller Williams Realty Services 985-727-7000
Source: GSREIN,MLS#: 2568645
Facts & features
Interior
Bedrooms & bathrooms
- Bedrooms: 4
- Bathrooms: 3
- Full bathrooms: 3
Primary bedroom
- Description: Flooring: Concrete,Painted/Stained
- Level: Lower
- Dimensions: 16.6x17.11
Bedroom
- Description: Flooring: Concrete,Painted/Stained
- Level: Lower
- Dimensions: 11.4x13.11
Bedroom
- Description: Flooring: Concrete,Painted/Stained
- Level: Lower
- Dimensions: 11.4x14.11
Bedroom
- Description: Flooring: Concrete,Painted/Stained
- Level: Lower
- Dimensions: 11.6x13.6
Dining room
- Description: Flooring: Concrete,Painted/Stained
- Level: Lower
- Dimensions: 10.2x21.8
Foyer
- Description: Flooring: Concrete,Painted/Stained
- Level: Lower
- Dimensions: 7.4x9.6
Garage
- Level: Lower
- Dimensions: 24.9x23.8
Kitchen
- Description: Flooring: Concrete,Painted/Stained
- Level: Lower
- Dimensions: 19x11.9
Living room
- Description: Flooring: Concrete,Painted/Stained
- Level: Lower
- Dimensions: 21.8x19.2
Patio
- Level: Lower
- Dimensions: 12x30.2
Heating
- Central, Multiple Heating Units
Cooling
- Central Air, 2 Units
Appliances
- Included: Cooktop, Dishwasher, Disposal, Microwave, Oven
- Laundry: Washer Hookup, Dryer Hookup
Features
- Tray Ceiling(s), Ceiling Fan(s), Granite Counters, Pantry, Stainless Steel Appliances
- Has fireplace: Yes
- Fireplace features: Gas
Interior area
- Total structure area: 3,888
- Total interior livable area: 2,788 sqft
Property
Parking
- Total spaces: 2
- Parking features: Attached, Garage, Two Spaces, Garage Door Opener
- Has attached garage: Yes
Features
- Levels: One
- Stories: 1
- Patio & porch: Concrete, Covered, Porch
- Exterior features: Fence, Porch
- Pool features: None
Lot
- Size: 0.26 Acres
- Dimensions: 76 x 150
- Features: Outside City Limits, Rectangular Lot
Details
- Parcel number: 1674007
- Special conditions: None
Construction
Type & style
- Home type: SingleFamily
- Architectural style: French Provincial
- Property subtype: Single Family Residence
Materials
- Brick, Stucco
- Foundation: Slab
- Roof: Shingle
Condition
- Excellent
- Year built: 2023
Utilities & green energy
- Sewer: Public Sewer
- Water: Public
Community & HOA
Community
- Subdivision: Parks of Plaquemines
HOA
- Has HOA: Yes
- HOA fee: $850 annually
Location
- Region: Belle Chasse
Financial & listing details
- Price per square foot: $265/sqft
- Tax assessed value: $534,120
- Annual tax amount: $3,665
- Date on market: 7/24/2026
Estimated market value
$714,900
$665,000 - $765,000
$3,560/mo
Price history
| Date | Event | Price |
|---|---|---|
| 7/24/2026 | Listed for sale | $740,000$265/sqft |
Source:  GSREIN #2568645 Report a problem GSREIN #2568645 Report a problem | ||
| 5/1/2023 | Sold | -- |
Source: GSREIN #2409750 Report a problem | ||
Public tax history
| Year | Property taxes | Tax assessment |
|---|---|---|
| 2025 | $3,665 -3.6% | $53,412 |
| 2024 | $3,802 +625.9% | $53,412 +620.8% |
| 2023 | $524 +0.3% | $7,410 |
| 2022 | $522 -0.7% | $7,410 |
| 2021 | $526 | $7,410 |
Find assessor info on the county website
Monthly payment
Est. payment
Payment breakdown
Explore the cost of this home by adjusting the details. Changes won't be saved.Climate risks
Neighborhood: 70037
Nearby schools
GreatSchools rating
- 10/10Belle Chasse Elementary SchoolGrades: 2-4Distance: 1.2 mi
- 7/10Belle Chasse Middle SchoolGrades: 5-8Distance: 10.4 mi
- 9/10Belle Chasse High SchoolGrades: 9-12Distance: 1.8 mi
- $461,860-- bd-- ba-- sqft105 Deer Field Dr, Belle Chasse, LA 70037Off Market
- $777,000-- bd-- ba-- sqft101 Deer Field Dr, Belle Chasse, LA 70037Off Market
- $819,100-- bd-- ba-- sqft132 Bald Eagle Dr, Belle Chasse, LA 70037Off Market
- $--4 bd4 ba3.1k sqft130 Bald Eagle Dr, Belle Chasse, LA 70037Sold
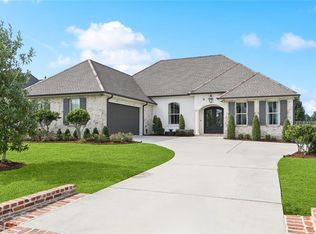
- $679,200-- bd-- ba-- sqft134 Bald Eagle Dr, Belle Chasse, LA 70037Off Market
- $703,100-- bd-- ba-- sqft109 Deer Field Dr, Belle Chasse, LA 70037Off Market
- $711,0003 bd4 ba2.3k sqft106 Deer Field Dr, Belle Chasse, LA 70037For Sale
- $934,7005 bd4 ba3.3k sqft124 Bald Eagle Dr, Belle Chasse, LA 70037Off Market
A local agent can set up tours, give advice and negotiate with sellers.
Similar homes
- $729,9003 bd3 ba2.4k sqft214 Cypress Crossing Dr, Belle Chasse, LA 70037For Sale

 MLS ID #2543421, Trey Miley, 1 Percent Lists Legacy. GSREIN
 - $711,0003 bd4 ba2.3k sqft106 Deer Field Dr, Belle Chasse, LA 70037For Sale
 MLS ID #2565106, Lance Arcement, Register Real Estate, Inc.. GSREIN
 - $--4 bd3 ba2.4k sqft128 Majestic Oaks Dr, Belle Chasse, LA 70037Auction
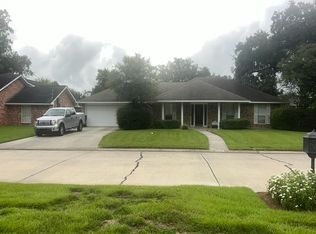 Auction.com 2
 - $729,0004 bd3 ba2.7k sqft138 Wood Duck Dr, Belle Chasse, LA 70037New Construction
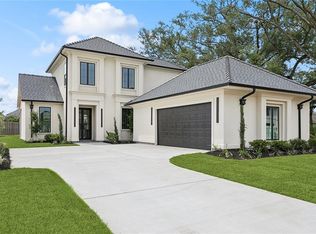 MLS ID #2544054, Kelly Waltemath Wall, Keller Williams Realty Services. GSREIN
 - $719,0004 bd3 ba2.6k sqft113 Wood Duck Dr, Belle Chasse, LA 70037New ConstructionMLS ID #2544009, Kelly Waltemath Wall, Keller Williams Realty Services. GSREIN
- $715,9004 bd3 ba2.6k sqft124 Deer Field Dr, Belle Chasse, LA 70037New ConstructionMLS ID #2520306, Stacey Perreira, NOLA's Essential Property, L.L.C.. GSREIN
- $599,0004 bd4 ba2.9k sqft102 Bailey Estates Dr, Belle Chasse, LA 70037For SaleMLS ID #2561652, Kara Lashley, Compass Garden District. GSREIN
- $849,0003 bd3 ba3.4k sqft117 Kellywood Ct, Belle Chasse, LA 70037For SaleMLS ID #2557411, Betty Williams, Meridian Realtors, LLC. GSREIN
- $949,5004 bd4 ba3.9k sqft117 Hardwood Dr, Belle Chasse, LA 70037For SaleMLS ID #2557734, Kara Lashley, Compass Garden District. GSREIN
- $575,0004 bd3 ba2.7k sqft108 Marigold Ct, Belle Chasse, LA 70037For SaleMLS ID #2546005, Ronald Martin, Epique Realty. GSREIN
- $585,0004 bd4 ba2.5k sqft221 Spring Rose Dr, Belle Chasse, LA 70037For SaleMLS ID #2555497, Claire Marquette, McEnery Residential, LLC. GSREIN
- $625,0004 bd4 ba4.1k sqft101 Field St, Belle Chasse, LA 70037For SaleMLS ID #2556068, Jamie Mixon Cure, Keller Williams Realty Services. GSREIN
- $500,0004 bd4 ba2.5k sqft100 Primrose Dr, Belle Chasse, LA 70037For SaleMLS ID #2552981, Heather Shields, Crescent City Living, LLC. GSREIN
- $559,9004 bd4 ba4k sqft110 Noble Dr, Belle Chasse, LA 70037For SaleMLS ID #2543694, Stacey Perreira, NOLA's Essential Property, L.L.C.. GSREIN
- $670,0005 bd3 ba3.4k sqft414 Doctor Gorman Dr, Belle Chasse, LA 70037For SaleMLS ID #2545175, Nycholl Miller, NOLA Living Realty. GSREIN
- $575,0005 bd5 ba3.6k sqft146 Colony Rd, Belle Chasse, LA 70037For SaleMLS ID #2555855, Diana Alfortish, Generations Realty Group, LLC. GSREIN
- $574,0004 bd3 ba2.5k sqft115 Ginger Ct, Belle Chasse, LA 70037For Sale By Owner
- $--4 bd3 ba3.8k sqft66 Yosemite Dr, New Orleans, LA 70131AuctionXome
- $500,0004 bd4 ba2.6k sqft209 Poinsettia Dr, Belle Chasse, LA 70037For SaleMLS ID #2549446, Louis Williams, Keller Williams Realty Services. GSREIN
- $479,9004 bd3 ba2.5k sqft701 Church Pointe Dr, Belle Chasse, LA 70037For SaleMLS ID #2559528, Micah Loewenthal, Compass Historic (LATT09). GSREIN
