Beautifully crafted custom-built 3-bedroom, 2-bath home located on a quiet cul-de-sac lot in The Parks of Plaquemines. This thoughtfully designed home offers both functionality and elevated finishes throughout.
Step inside to an inviting layout featuring a dedicated office and a versatile bonus room, perfect for working from home, hobbies, or additional living space. The open-concept living area flows seamlessly into a stunning kitchen showcasing Taj Mahal quartzite countertops, ample cabinetry, and quality finishes that bring both style and durability.
The private primary suite provides a comfortable retreat, while the additional bedrooms offer flexibility for family or guests.
Enjoy added convenience and modern efficiency with an on-demand water heater and an impressive 1,200 square feet of decked attic storage above the garage, ideal for keeping everything organized without sacrificing living space.
Situated in a desirable neighborhood, this home combines custom craftsmanship with practical features in a prime location.
Don’t miss your opportunity to own this exceptional home—schedule your private showing today!
Active
Price cut: $26K (7/2)
$849,000
117 Kellywood Ct, Belle Chasse, LA 70037
3beds
3,470sqft
Single Family Residence
Built in 2017
0.28 Acres Lot
$827,700 Zestimate®
$245/sqft
$71/mo HOA
What's special
- 97 days |
- 145 |
- 3 |
Zillow last checked:
Listing updated:
Listed by:
Betty Williams 504-458-9498,
Meridian Realtors, LLC 504-458-9498
Source: GSREIN,MLS#: 2557411
Facts & features
Interior
Bedrooms & bathrooms
- Bedrooms: 3
- Bathrooms: 3
- Full bathrooms: 2
- 1/2 bathrooms: 1
Primary bedroom
- Description: Flooring: Engineered Hardwood
- Level: First
- Dimensions: 16.4 x 16.2
Bedroom
- Description: Flooring: Concrete,Painted/Stained
- Level: First
- Dimensions: 12.9 x 11.1
Bedroom
- Description: Flooring: Concrete,Painted/Stained
- Level: First
- Dimensions: 12.7 x 11.5
Primary bathroom
- Description: Flooring: Tile
- Level: First
- Dimensions: 16.2 X 13
Other
- Level: First
- Dimensions: 23 X 23
Bonus room
- Description: Flooring: Carpet
- Level: Second
- Dimensions: 26.5 x 19.16
Dining room
- Description: Flooring: Engineered Hardwood
- Level: First
- Dimensions: 12.2 X 11.6
Foyer
- Description: Flooring: Engineered Hardwood
- Level: First
- Dimensions: 11 x 6
Garage
- Level: First
- Dimensions: 30 X 22.92
Half bath
- Description: Flooring: Brick
- Level: First
- Dimensions: 5.6 X 5.11
Kitchen
- Description: Flooring: Brick
- Level: First
- Dimensions: 27.3 x 15.7
Laundry
- Description: Flooring: Concrete,Painted/Stained
- Level: First
- Dimensions: 11.2 x 4.9
Living room
- Description: Flooring: Engineered Hardwood
- Level: First
- Dimensions: 21.7 x 18.10
Other
- Description: Flooring: Concrete,Painted/Stained
- Level: First
- Dimensions: 11.1 x 10.5
Sunroom
- Description: Flooring: Brick
- Level: First
- Dimensions: 18.7 x 16.8
Heating
- Central
Cooling
- Central Air
Appliances
- Included: Cooktop, Dishwasher, Microwave, Oven, Refrigerator
Features
- Ceiling Fan(s), Carbon Monoxide Detector, Jetted Tub, Stone Counters, Stainless Steel Appliances
- Has fireplace: Yes
- Fireplace features: Other
Interior area
- Total structure area: 4,697
- Total interior livable area: 3,470 sqft
Property
Parking
- Total spaces: 3
- Parking features: Carport, Garage, Three or more Spaces
- Has garage: Yes
- Has carport: Yes
Features
- Levels: Two
- Stories: 2
- Exterior features: Fence
- Pool features: None
Lot
- Size: 0.28 Acres
- Dimensions: 51.44' x 150' x 81.36' x 132.4
- Features: Cul-De-Sac, City Lot
Details
- Parcel number: 1137147
- Special conditions: None
Construction
Type & style
- Home type: SingleFamily
- Architectural style: Traditional
- Property subtype: Single Family Residence
Materials
- Brick, Stucco
- Foundation: Slab
- Roof: Shingle
Condition
- Excellent
- Year built: 2017
Utilities & green energy
- Sewer: Public Sewer
- Water: Public
Community & HOA
Community
- Security: Security System, Fire Sprinkler System, Smoke Detector(s)
- Subdivision: The Parks
HOA
- Has HOA: Yes
- HOA fee: $850 annually
Location
- Region: Belle Chasse
Financial & listing details
- Price per square foot: $245/sqft
- Tax assessed value: $513,300
- Annual tax amount: $3,008
- Date on market: 5/9/2026
Estimated market value
$827,700
$786,000 - $869,000
$3,162/mo
Price history
| Date | Event | Price |
|---|---|---|
| 7/2/2026 | Price change | $849,000-3%$245/sqft |
Source:  GSREIN #2557411 Report a problem GSREIN #2557411 Report a problem | ||
| 6/9/2026 | Price change | $875,000-7.8%$252/sqft |
Source: GSREIN #2557411 Report a problem | ||
| 5/20/2026 | Listed for sale | $949,000$273/sqft |
Source: GSREIN #2557411 Report a problem | ||
Public tax history
| Year | Property taxes | Tax assessment |
|---|---|---|
| 2025 | $3,008 -3.6% | $51,330 |
| 2024 | $3,120 +19.3% | $51,330 +15.3% |
| 2023 | $2,616 +0.3% | $44,511 |
| 2022 | $2,608 -0.7% | $44,511 |
| 2021 | $2,627 +1.2% | $44,511 |
| 2020 | $2,595 +15.2% | $44,511 +10.4% |
| 2019 | $2,253 +4.1% | $40,323 |
| 2018 | $2,165 +281.8% | $40,323 +379.9% |
| 2017 | $567 -29% | $8,403 -31.1% |
| 2015 | $799 | $12,195 |
Find assessor info on the county website
Monthly payment
Est. payment
Payment breakdown
Explore the cost of this home by adjusting the details. Changes won't be saved.Climate risks
Neighborhood: 70037
Nearby schools
GreatSchools rating
- 10/10Belle Chasse Elementary SchoolGrades: 2-4Distance: 0.9 mi
- 7/10Belle Chasse Middle SchoolGrades: 5-8Distance: 10.7 mi
- 9/10Belle Chasse High SchoolGrades: 9-12Distance: 2.1 mi
Schools provided by the listing agent
- Elementary: Belle Chasse
- Middle: Belle Chasse
- High: Belle Chasse
Source: GSREIN. This data may not be complete. We recommend contacting the local school district to confirm school assignments for this home.
- $--5 bd5 ba3.9k sqft115 Kellywood Ct, Belle Chasse, LA 70037Sold

- $708,3004 bd4 ba3k sqft119 Kellywood Ct, Belle Chasse, LA 70037Off Market

- $--5 bd4 ba3.5k sqft113 Kellywood Ct, Belle Chasse, LA 70037Sold
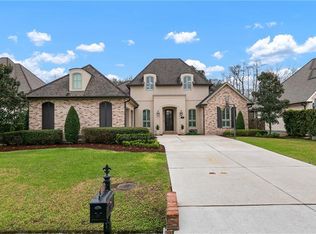
- $110,070-- bd-- ba-- sqft121 Kellywood Ct, Belle Chasse, LA 70037Off Market
- $--4 bd5 ba2.9k sqft116 Kellywood Ct, Belle Chasse, LA 70037Sold
- $857,000-- bd-- ba-- sqft118 Kellywood Ct, Belle Chasse, LA 70037Off Market
- $--0.28 acres101 Kellywood Court, Belle Chasse, LA 70037Off Market
- $1,079,3005 bd5 ba4.9k sqft111 Kellywood Ct, Belle Chasse, LA 70037Off Market
A local agent can set up tours, give advice and negotiate with sellers.
Similar homes
- $949,5004 bd4 ba3.9k sqft117 Hardwood Dr, Belle Chasse, LA 70037For Sale
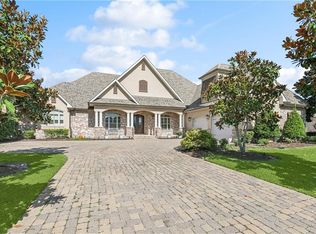
 MLS ID #2557734, Kara Lashley, Compass Garden District. GSREIN
 - $740,0004 bd3 ba2.7k sqft103 Deer Field Dr, Belle Chasse, LA 70037For Sale
 MLS ID #2568645, Kelly Waltemath Wall, Keller Williams Realty Services. GSREIN
 - $570,0004 bd4 ba2.9k sqft102 Bailey Estates Dr, Belle Chasse, LA 70037For Sale
 MLS ID #2561652, Kara Lashley, Compass Garden District. GSREIN
 - $829,0003 bd4 ba4.7k sqft196 Forest Oaks Dr, New Orleans, LA 70131For Sale
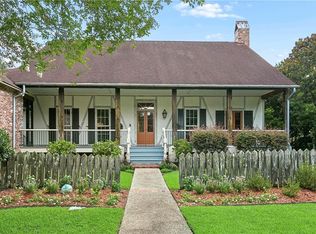 MLS ID #2568737, Amber Buras, Berkshire Hathaway HomeServices Preferred, REALTOR. GSREIN
 - $575,0004 bd4 ba2.5k sqft221 Spring Rose Dr, Belle Chasse, LA 70037For SaleMLS ID #2555497, Claire Marquette, McEnery Residential, LLC. GSREIN
- $624,9004 bd6 ba4.3k sqft212 Cedar Grove Ln, Belle Chasse, LA 70037For SaleMLS ID #2571177, Jacques Alfonso, REVE, REALTORS. GSREIN
- $899,0005 bd5 ba4.5k sqft115 Cambridge St, Belle Chasse, LA 70037For SaleMLS ID #2490241, Shaun McCarthy, McCarthy Group REALTORS. GSREIN
- $500,0004 bd4 ba2.5k sqft100 Primrose Dr, Belle Chasse, LA 70037For SaleMLS ID #2552981, Heather Shields, Crescent City Living, LLC. GSREIN
- $875,0006 bd5 ba4.9k sqft52 English Turn Dr, New Orleans, LA 70131For SaleMLS ID #2544835, George Jeansonne, FQR Realtors. GSREIN
- $775,0004 bd5 ba4.4k sqft41 English Turn Dr, New Orleans, LA 70131For SaleMLS ID #2550443, Kelly Waltemath Wall, Keller Williams Realty Services. GSREIN
- $850,0004 bd4 ba3.5k sqft531 Oak Glen Dr, Gretna, LA 70056New ConstructionMLS ID #2552720, Diana Alfortish, Generations Realty Group, LLC. GSREIN
- $765,0005 bd5 ba4.4k sqft162 English Turn Dr, New Orleans, LA 70131For SaleMLS ID #2555465, Kelly Waltemath Wall, Keller Williams Realty Services. GSREIN
- $750,0005 bd4 ba4.6k sqft21 English Turn Dr, New Orleans, LA 70131For SaleMLS ID #2561053, John McCann, KELLER WILLIAMS REALTY 455-0100. GSREIN
- $699,5004 bd3 ba2.5k sqft150 Riverbend Dr, Belle Chasse, LA 70037For SaleMLS ID #2551214, Bonnie Buras, CBTEC BELLE CHASSE. GSREIN
- $645,0005 bd5 ba4.1k sqft31 Cypress Point Ln, New Orleans, LA 70131For SaleMLS ID #2541079, Shaimiene Gauthreaux, Coldwell Banker TEC METAIRIE. GSREIN
- $639,9004 bd5 ba4.1k sqft48 English Turn Dr, New Orleans, LA 70131For SaleMLS ID #2544587, Stephanie Burkett, Ricci Real Estate. GSREIN
- $690,0004 bd6 ba5k sqft5 Asterbrook Ct, Harvey, LA 70058For SaleMLS ID #2560653, Chastity Bosch, NOLA Living Realty. GSREIN
- $869,9006 bd3 ba3.2k sqft5821 Clara St, New Orleans, LA 70115For SaleMLS ID #2550359, John Rareshide, REMAX N.O. Properties. GSREIN
- $569,0005 bd5 ba3.6k sqft304 Hawthorne St, Gretna, LA 70056For SaleMLS ID #2559307, Nicolas Rivet, The Agency of M. Grass Group, LLC. GSREIN
- $744,0003 bd4 ba2.1k sqft3141 Laurel St, New Orleans, LA 70115For SaleMLS ID #2568879, Brittany Picolo, Keller Williams Realty New Orleans. GSREIN
