THIS 5 BEDROOM 3 1/2 BATH FRENCH COUNTRY HOME IN PARKS OF PLAQUEMINES IS READY FOR IMMEDIATE OCCUPANCY. SUCH A GREAT OPEN FLOORPLAN, THE GOURMET KITCHEN HAS GRANITE COUNTERS W OVERSIZED ISLAND- WITH PLENTY ADDITIONAL COUNTER SPACE GAS COOKTOP STOVE WITH POTFILLER - FRESHLY PAINT ON INTERIOR AND STUCCO, 4 BEDROOMS DOWNSTAIRS INCLUDING THE PRIMARY SUITE- LARGE BONUS AREA UPSTAIRS WITH A BEDROOM AND BEAUTIFUL FULL BATH. ATTACHED COVERED PATIO WITH OUTDOOR KITCHEN WITH MINI FRIDGE. ADDITIONAL FEATURES INCLUDE, WOOD BEAMS, CROWN MOLDING, CUSTOM BLINDS, 8 FT DOORS. WHOLE HOUSE GENERATOR AND ORKIN TERMITE CONTRACT. HOA HAS COMMUNITY POOL, PICKLEBALL COURT, WALKING TRAILS.
Closed
Price Unknown
113 Kellywood Ct, Belle Chasse, LA 70037
5beds
3,547sqft
Single Family Residence
Built in 2016
0.28 Acres Lot
$832,600 Zestimate®
$--/sqft
$4,304 Estimated rent
Home value
$832,600
Estimated sales range
Not available
$4,304/mo
Zestimate® history
Owner options
List your home for rent
$4,304/mo
Rent Zestimate®
Find your next renter with Zillow Rental Manager. Plus, with online applications, you can quickly screen prospective tenants – for free.
$4,304/mo
Rent Zestimate®
Refinance and save
$850/mo
Est. payment
Refinancing to a lower rate could help reduce your monthly payments and save thousands over the life of the loan.
$850/mo
Est. payment
Explore your selling options
Work with a Zillow partner agent
Leverage their expertise and Zillow's premium Showcase listings to get your home seen by more buyers.
Get startedList with your own agent
Get your home in front of millions of buyers by listing it on Zillow.
Learn how to do itSell it yourself
Take full control of how buyers see your home on Zillow by listing For Sale by Owner (FSBO).
List your homeWhat's special
Primary suiteAttached covered patioGas cooktop stoveGranite countersFreshly paint on interiorOversized islandOutdoor kitchen
Zillow last checked:
Listing updated:
Listed by:
Daniel Trosclair 504-908-2426,
Homesmart Realty South
Bought with:
Angela Discon
KELLER WILLIAMS REALTY 455-0100
Source: GSREIN,MLS#: 2488176
Facts & features
Interior
Bedrooms & bathrooms
- Bedrooms: 5
- Bathrooms: 4
- Full bathrooms: 3
- 1/2 bathrooms: 1
Primary bedroom
- Description: Flooring: Engineered Hardwood
- Level: First
- Dimensions: 20 X 16.1
Bedroom
- Description: Flooring: Engineered Hardwood
- Level: First
- Dimensions: 11.8 x 11
Bedroom
- Description: Flooring: Engineered Hardwood
- Level: First
- Dimensions: 11.8 X 11
Bedroom
- Description: Flooring: Engineered Hardwood
- Level: Second
- Dimensions: 12.9 X 11.3
Bedroom
- Description: Flooring: Engineered Hardwood
- Level: First
- Dimensions: 12.4 X 10.3
Primary bathroom
- Description: Flooring: Marble
- Level: First
- Dimensions: 13.4 X 12.1
Breakfast room nook
- Description: Flooring: Engineered Hardwood
- Level: First
- Dimensions: 17.6 X 15.5
Dining room
- Description: Flooring: Engineered Hardwood
- Level: First
- Dimensions: 16.3 X 12.4
Kitchen
- Description: Flooring: Wood
- Level: First
- Dimensions: 18.8 X 11.3
Laundry
- Description: Flooring: Tile
- Level: First
- Dimensions: 12.3 X 5.9
Living room
- Description: Flooring: Engineered Hardwood
- Level: First
- Dimensions: 20 X 19.2
Mud room
- Description: Flooring: Engineered Hardwood
- Level: First
- Dimensions: 10.4 X 7.3
Heating
- Central, Multiple Heating Units
Cooling
- Central Air, 2 Units
Appliances
- Included: Cooktop, Dishwasher, Disposal, Microwave, Oven, Refrigerator
Features
- Attic, Ceiling Fan(s), Pantry, Pull Down Attic Stairs, Stone Counters, Stainless Steel Appliances, Cable TV
- Attic: Pull Down Stairs
- Has fireplace: Yes
- Fireplace features: Gas
Interior area
- Total structure area: 4,513
- Total interior livable area: 3,547 sqft
Property
Parking
- Parking features: Garage, Two Spaces, Garage Door Opener
- Has garage: Yes
Features
- Levels: Two
- Stories: 2
- Patio & porch: Covered, Other, Patio
- Exterior features: Fence, Patio
- Pool features: Community
Lot
- Size: 0.28 Acres
- Dimensions: 80 x 150
- Features: City Lot, Rectangular Lot
Details
- Parcel number: 1299992
- Special conditions: None
Construction
Type & style
- Home type: SingleFamily
- Architectural style: French Provincial
- Property subtype: Single Family Residence
Materials
- Brick, Stucco
- Foundation: Slab
- Roof: Asphalt,Shingle
Condition
- Excellent,Resale
- New construction: No
- Year built: 2016
Details
- Warranty included: Yes
Utilities & green energy
- Electric: Generator
- Sewer: Public Sewer
- Water: Public
Community & HOA
Community
- Features: Common Grounds/Area, Pool
- Security: Closed Circuit Camera(s)
- Subdivision: Parks Of Plaquemines
HOA
- Has HOA: Yes
- Amenities included: Clubhouse
- HOA fee: $850 annually
- HOA name: Parks Of Plaquemines
Location
- Region: Belle Chasse
Financial & listing details
- Tax assessed value: $617,060
- Annual tax amount: $3,720
- Date on market: 2/20/2025
Price history
| Date | Event | Price |
|---|---|---|
| 4/17/2025 | Sold | -- |
Source:  GSREIN #2488176 Report a problem GSREIN #2488176 Report a problem | ||
| 3/28/2025 | Contingent | $819,500$231/sqft |
Source: GSREIN #2488176 Report a problem | ||
| 3/20/2025 | Price change | $819,500-0.7%$231/sqft |
Source: GSREIN #2488176 Report a problem | ||
| 2/20/2025 | Listed for sale | $824,900+10.7%$233/sqft |
Source: GSREIN #2488176 Report a problem | ||
| 6/29/2022 | Sold | -- |
Source: GSREIN #2344143 Report a problem | ||
| 6/10/2022 | Pending sale | $745,000$210/sqft |
Source: GSREIN #2344143 Report a problem | ||
| 5/11/2022 | Listed for sale | $745,000$210/sqft |
Source: GSREIN #2344143 Report a problem | ||
| 6/28/2018 | Sold | -- |
Source: Agent Provided Report a problem | ||
| 4/21/2017 | Sold | -- |
Source: Public Record Report a problem | ||
Public tax history
| Year | Property taxes | Tax assessment |
|---|---|---|
| 2025 | $3,720 -3.6% | $61,706 |
| 2024 | $3,859 +19.3% | $61,706 +15.9% |
| 2023 | $3,235 +0.3% | $53,260 |
| 2022 | $3,224 -0.7% | $53,260 |
| 2021 | $3,248 +1.2% | $53,260 |
| 2020 | $3,209 +15.6% | $53,260 +11.1% |
| 2019 | $2,776 -12.2% | $47,931 |
| 2018 | $3,162 -2.3% | $47,931 |
| 2017 | $3,235 +487.7% | $47,931 +470.6% |
| 2015 | $550 | $8,400 |
Find assessor info on the county website
Neighborhood: 70037
Nearby homes
- $--0.28 Acres101 Kellywood Court, Belle Chasse, LA 70037Off Market
- $1,076,3005 bd5 ba4.9k sqft111 Kellywood Ct, Belle Chasse, LA 70037Off Market

- $--5 bd5 ba3.9k sqft115 Kellywood Ct, Belle Chasse, LA 70037Sold

- $849,0003 bd3 ba3.4k sqft117 Kellywood Ct, Belle Chasse, LA 70037For Sale
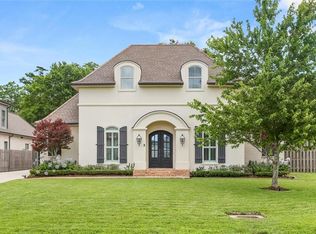
- $--0.551 Acres107 Kellywood Ct, Belle Chasse, LA 70037Sold
- $--4 bd4 ba2.6k sqft114 Kellywood Ct, Belle Chasse, LA 70037Sold
- $397,5004 bd2 ba2k sqft129 Audubon Pl, Belle Chasse, LA 70037Off Market
- $--4 bd5 ba2.9k sqft116 Kellywood Ct, Belle Chasse, LA 70037Sold
Nearby schools
GreatSchools rating
- 10/10Belle Chasse Elementary SchoolGrades: 2-4Distance: 0.8 mi
- 7/10Belle Chasse Middle SchoolGrades: 5-8Distance: 10.7 mi
- 9/10Belle Chasse High SchoolGrades: 9-12Distance: 2.1 mi
Schools provided by the listing agent
- Elementary: BC Primary
- Middle: BC Middle
- High: BC High
Source: GSREIN. This data may not be complete. We recommend contacting the local school district to confirm school assignments for this home.
Sell for more on Zillow
Get a Zillow Showcase℠ listing at no additional cost and you could sell for .
$832,600
2% more
+$16,652
With Zillow Showcase(estimated)
$849,252
- Louisiana
- Plaquemines Parish
- Belle Chasse
- 70037
- 113 Kellywood Ct
Nearby cities
Nearby neighborhoods
Nearby zip codes
Other Belle Chasse Topics
