Nestled within the confines of the highly sought after Parks of Plaquemines, this nearly 4000 sqft residence stands as a testament to luxury living. Its exterior boast functional hurricane shutters, an oversized two car garage with wall-to-wall built-in shelving, automated sprinkler system, and a grand entrance of arched double bronze doors. Upon stepping inside, one is immediately greeted by the opulence of ultra-custom finishes adorning every corner of the home and its 12’ ceilings. Engineered white oak floors on the first level contrast nicely with the marble gas fireplace, elegant light fixtures, 13’ coffered ceilings with glow lighting, custom built-in cabinets with inset lighting, and 3 zone wired speaker system. The spacious floor plan effortlessly accommodates 5 generously sized bedrooms, each exuding elegance and comfort. The primary bathroom with its intricately designed premium fixtures is the essence of luxury especially with the steam feature in the fully enclosed glass shower. Along with the primary ensuite, there is also a guest ensuite on the 1st floor. The heart of the home lies in its gourmet kitchen, equipped with top-of-the-line appliances, marble countertops, sizeable island, and custom cabinetry for culinary enthusiasts and entertainers alike. Upstairs a large media room equipped with a retractable screen, a 5th bedroom, and a 4th full bathroom complete the spacious interior of the home. Noteworthy is the fully decked walk-in attic which provides ample extra storage. Outdoor gatherings are elevated by the expansive patio area for hosting al fresco dining with its expertly built outdoor kitchen overlooking untouched greenspace . More comfort is provided by two tankless water heaters, and the whole house Koehler generator and wired security system provide peace of mind when emergencies arise. This residence epitomizes luxury living, offering a harmonious blend of comfort, style, and exclusivity in an enviable gated community setting.
Closed
Price Unknown
115 Kellywood Ct, Belle Chasse, LA 70037
5beds
3,962sqft
Single Family Residence
Built in 2019
0.28 Acres Lot
$912,300 Zestimate®
$--/sqft
$4,679 Estimated rent
Home value
$912,300
$867,000 - $958,000
$4,679/mo
Zestimate® history
Owner options
List your home for rent
$4,679/mo
Rent Zestimate®
Find your next renter with Zillow Rental Manager. Plus, with online applications, you can quickly screen prospective tenants – for free.
$4,679/mo
Rent Zestimate®
Refinance and save
$850/mo
Est. payment
Refinancing to a lower rate could help reduce your monthly payments and save thousands over the life of the loan.
$850/mo
Est. payment
Explore your selling options
Work with a Zillow partner agent
Leverage their expertise and Zillow's premium Showcase listings to get your home seen by more buyers.
Get startedList with your own agent
Get your home in front of millions of buyers by listing it on Zillow.
Learn how to do itSell it yourself
Take full control of how buyers see your home on Zillow by listing For Sale by Owner (FSBO).
List your homeWhat's special
Zillow last checked:
Listing updated:
Listed by:
Bernard Engert 504-662-3718,
Berkshire Hathaway HomeServices Preferred, REALTOR
Bought with:
Isabella Finnell
Realty One Group Immobilia
Source: GSREIN,MLS#: 2459100
Facts & features
Interior
Bedrooms & bathrooms
- Bedrooms: 5
- Bathrooms: 5
- Full bathrooms: 4
- 1/2 bathrooms: 1
Primary bedroom
- Description: Flooring: Engineered Hardwood
- Level: First
- Dimensions: 15.60 X 19.30
Bedroom
- Description: Flooring: Engineered Hardwood
- Level: First
- Dimensions: 11.80 X 13.10
Bedroom
- Description: Flooring: Engineered Hardwood
- Level: First
- Dimensions: 14.80 X 13.10
Bedroom
- Description: Flooring: Engineered Hardwood
- Level: First
- Dimensions: 14.80 X 11.80
Bedroom
- Description: Flooring: Laminate,Simulated Wood
- Level: Second
- Dimensions: 11.70 X 15.30
Primary bathroom
- Description: Flooring: Tile
- Level: First
- Dimensions: 11.30 X 13.20
Bathroom
- Description: Flooring: Tile
- Level: First
- Dimensions: 11.80 X 5.20
Bathroom
- Description: Flooring: Tile
- Level: First
- Dimensions: 16.00 X 5.20
Bathroom
- Description: Flooring: Tile
- Level: Second
- Dimensions: 7.80 X 8.30
Dining room
- Description: Flooring: Engineered Hardwood
- Level: First
- Dimensions: 11.70 X 15.30
Foyer
- Description: Flooring: Engineered Hardwood
- Level: First
- Dimensions: 8.70 X 12.30
Other
- Description: Flooring: Engineered Hardwood
- Level: First
- Dimensions: 11.70 X 13.30
Kitchen
- Description: Flooring: Engineered Hardwood
- Level: First
- Dimensions: 11.70 X 19.80
Laundry
- Description: Flooring: Tile
- Level: First
- Dimensions: 11.80 X 8.20
Living room
- Description: Flooring: Engineered Hardwood
- Level: First
- Dimensions: 19.50 X 20.00
Media room
- Description: Flooring: Laminate,Simulated Wood
- Level: Second
- Dimensions: 15.90 X 23.60
Patio
- Description: Flooring: Concrete,Painted/Stained
- Level: First
- Dimensions: 34.60 X 14.40
Heating
- Central, Multiple Heating Units
Cooling
- Central Air, 3+ Units
Appliances
- Included: Cooktop, Double Oven, Dishwasher, Disposal, Microwave, Refrigerator, Wine Cooler
Features
- Tray Ceiling(s), Guest Accommodations, Stone Counters, Stainless Steel Appliances
- Windows: Screens
- Has fireplace: Yes
- Fireplace features: Gas
Interior area
- Total structure area: 5,041
- Total interior livable area: 3,962 sqft
Property
Parking
- Parking features: Attached, Garage, Two Spaces, Garage Door Opener
- Has garage: Yes
Features
- Levels: Two
- Stories: 2
- Patio & porch: Concrete, Covered, Patio
- Exterior features: Patio, Outdoor Kitchen
- Pool features: Community, In Ground
Lot
- Size: 0.28 Acres
- Dimensions: 80 x 150
- Features: City Lot, Oversized Lot, Rectangular Lot
Details
- Parcel number: 1364574
- Special conditions: Relocation
Construction
Type & style
- Home type: SingleFamily
- Architectural style: Traditional
- Property subtype: Single Family Residence
Materials
- Brick
- Foundation: Slab
- Roof: Asphalt,Shingle
Condition
- Excellent
- Year built: 2019
Details
- Builder name: Sigfredo
Utilities & green energy
- Electric: Generator
- Sewer: Public Sewer
- Water: Public
Green energy
- Energy efficient items: Windows
Community & HOA
Community
- Features: Common Grounds/Area, Pool
- Security: Security System, Closed Circuit Camera(s)
- Subdivision: Parks Of Plaquemines
HOA
- Has HOA: Yes
- Amenities included: Clubhouse
- HOA fee: $850 annually
- HOA name: Parks Of Plaquemines
Location
- Region: Belle Chasse
Financial & listing details
- Tax assessed value: $609,580
- Annual tax amount: $4,183
- Date on market: 7/30/2024
Price history
| Date | Event | Price |
|---|---|---|
| 9/19/2024 | Sold | -- |
Source:  GSREIN #2459100 Report a problem GSREIN #2459100 Report a problem | ||
| 8/10/2024 | Pending sale | $982,500$248/sqft |
Source: BHHS broker feed #2459100 Report a problem | ||
| 8/9/2024 | Contingent | $982,500$248/sqft |
Source: GSREIN #2459100 Report a problem | ||
| 7/31/2024 | Listed for sale | $982,500-0.7%$248/sqft |
Source: GSREIN #2459100 Report a problem | ||
| 7/2/2024 | Listing removed | $989,000$250/sqft |
Source: BHHS broker feed #2435305 Report a problem | ||
| 6/18/2024 | Price change | $989,000-0.9%$250/sqft |
Source: GSREIN #2435305 Report a problem | ||
| 5/21/2024 | Price change | $998,000-3.9%$252/sqft |
Source: GSREIN #2435305 Report a problem | ||
| 4/29/2024 | Price change | $1,039,000-4.6%$262/sqft |
Source: GSREIN #2435305 Report a problem | ||
| 2/27/2024 | Listed for sale | $1,089,000$275/sqft |
Source: GSREIN #2435305 Report a problem | ||
| 10/25/2019 | Sold | -- |
Source: GSREIN #2249027 Report a problem | ||
Public tax history
| Year | Property taxes | Tax assessment |
|---|---|---|
| 2025 | $4,183 -3.6% | $60,958 |
| 2024 | $4,340 +24.8% | $60,958 +7.5% |
| 2023 | $3,478 +0.3% | $56,705 |
| 2022 | $3,467 -0.7% | $56,705 |
| 2021 | $3,492 +1.2% | $56,705 |
| 2020 | $3,450 +498.3% | $56,705 +575.1% |
| 2019 | $577 | $8,400 |
Find assessor info on the county website
Neighborhood: 70037
Nearby homes
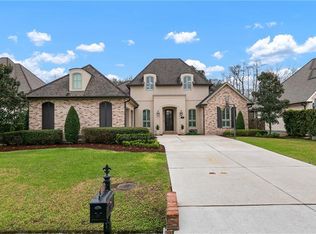
- $--5 bd4 ba3.5k sqft113 Kellywood Ct, Belle Chasse, LA 70037Sold
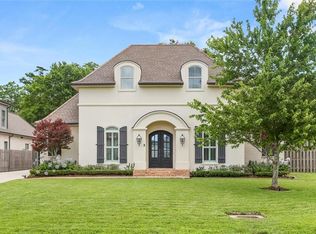
- $849,0003 bd3 ba3.4k sqft117 Kellywood Ct, Belle Chasse, LA 70037For Sale
- $--0.28 Acres101 Kellywood Court, Belle Chasse, LA 70037Off Market
- $1,079,3005 bd5 ba4.9k sqft111 Kellywood Ct, Belle Chasse, LA 70037Off Market

- $705,9004 bd4 ba3k sqft119 Kellywood Ct, Belle Chasse, LA 70037Off Market
- $---- sqftKellywood Ct, Belle Chasse, LA 70037Off Market
- $--4 bd5 ba2.9k sqft116 Kellywood Ct, Belle Chasse, LA 70037Sold
- $--4 bd4 ba2.6k sqft114 Kellywood Ct, Belle Chasse, LA 70037Sold
Nearby schools
GreatSchools rating
- 10/10Belle Chasse Elementary SchoolGrades: 2-4Distance: 0.9 mi
- 7/10Belle Chasse Middle SchoolGrades: 5-8Distance: 10.7 mi
- 9/10Belle Chasse High SchoolGrades: 9-12Distance: 2.1 mi
Schools provided by the listing agent
- Elementary: Belle Chasse
- Middle: Belle Chasse
- High: Belle Chasse
Source: GSREIN. This data may not be complete. We recommend contacting the local school district to confirm school assignments for this home.
Sell for more on Zillow
Get a Zillow Showcase℠ listing at no additional cost and you could sell for .
$912,300
2% more
+$18,246
With Zillow Showcase(estimated)
$930,546
- Louisiana
- Plaquemines Parish
- Belle Chasse
- 70037
- 115 Kellywood Ct
Nearby cities
Nearby neighborhoods
Nearby zip codes
Other Belle Chasse Topics
