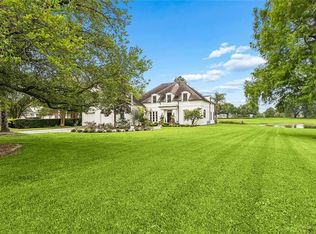
MOTIVATED SELLERS/BUYER CONCESSIONS/BUYER INCENTIVES/ALL OFFERS CONSIDERED for this custom-built, Spencer Smith-designed home perfectly suited for entertaining and located in The Estates of English Turn, a premier gated and guarded golf course community situated just minutes from the Crescent City Connection. In addition to 24/7 security, this neighborhood features parks, walking trails, and oversized lots with exceptional properties. This versatile floor plan includes multiple living areas, a fireplace, and a kitchen equipped with high-end appliances, all illuminated by an abundance of natural light. The downstairs office suite can easily be converted into an additional bedroom and bathroom, and there is an extra recreation room located over the two-car garage. The large primary suite features multiple oversized closets. The property also includes a spacious yard with two sets of French doors leading to the back patio. No detail has been overlooked in this must-see home. Please schedule a viewing today!
Active
Price cut: $10K (6/29)
$639,900
48 English Turn Dr, New Orleans, LA 70131
4beds
4,100sqft
Single Family Residence
Built in 1993
0.41 Acres Lot
$625,600 Zestimate®
$156/sqft
$275/mo HOA
What's special
Versatile floor planSpacious yardLarge primary suiteMultiple oversized closetsDownstairs office suiteAbundance of natural light
- 196 days
- 291
- 8
Zillow last checked:
Listing updated:
Listed by:
Stephanie Burkett 504-975-4160,
Ricci Real Estate 504-372-0050
Source: GSREIN,MLS#: 2544587
Facts & features
Interior
Bedrooms & bathrooms
- Bedrooms: 4
- Bathrooms: 5
- Full bathrooms: 3
- 1/2 bathrooms: 2
Primary bedroom
- Description: Flooring: Engineered Hardwood
- Level: Second
- Dimensions: 23.7x20.7
Bedroom
- Description: Flooring: Engineered Hardwood
- Level: Second
- Dimensions: 13.11x12.0
Bedroom
- Description: Flooring: Engineered Hardwood
- Level: Second
- Dimensions: 13.7x12.0
Bedroom
- Description: Flooring: Engineered Hardwood
- Level: Second
- Dimensions: 13.0x13.11
Primary bathroom
- Description: Flooring: Tile
- Level: Second
- Dimensions: 10.1x14.1
Bonus room
- Description: Flooring: Carpet
- Level: Second
- Dimensions: 16.2x20.4
Breakfast room nook
- Description: Flooring: Tile
- Level: First
- Dimensions: 12.1x9.0
Den
- Description: Flooring: Tile
- Level: First
- Dimensions: 14.4x21.9
Dining room
- Description: Flooring: Wood
- Level: First
- Dimensions: 13.3x14.8
Kitchen
- Description: Flooring: Tile
- Level: First
- Dimensions: 14.2x12.8
Living room
- Description: Flooring: Tile
- Level: First
- Dimensions: 27.2x16.9
Office
- Description: Flooring: Tile
- Level: First
- Dimensions: 13.0x13.11
Heating
- Central, Multiple Heating Units
Cooling
- Central Air, 2 Units
Appliances
- Included: Cooktop, Double Oven, Dishwasher, Disposal, Microwave, Refrigerator
Features
- Attic, Wet Bar, Ceiling Fan(s), Granite Counters, Stainless Steel Appliances, Wired for Sound
- Has fireplace: Yes
- Fireplace features: Gas
Interior area
- Total structure area: 4,724
- Total interior livable area: 4,100 sqft
Property
Parking
- Total spaces: 2
- Parking features: Garage, Two Spaces, Garage Door Opener
- Has garage: Yes
Features
- Levels: Two
- Stories: 2
- Patio & porch: Concrete, Balcony, Porch
- Exterior features: Balcony, Porch
- Pool features: None
Lot
- Size: 0.41 Acres
- Dimensions: 106/105 x 160/183
- Features: City Lot
Details
- Parcel number: 513845124
- Special conditions: None
Construction
Type & style
- Home type: SingleFamily
- Architectural style: Traditional
- Property subtype: Single Family Residence
Materials
- Brick
- Foundation: Slab
- Roof: Shingle
Condition
- Excellent
- Year built: 1993
Details
- Warranty included: Yes
Utilities & green energy
- Sewer: Public Sewer
- Water: Public
Community & HOA
Community
- Features: Golf, Golf Course Community, Gated
- Security: Gated Community
- Subdivision: English Turn
HOA
- Has HOA: Yes
- Amenities included: Clubhouse
- HOA fee: $1,650 semi-annually
Location
- Region: New Orleans
Financial & listing details
- Price per square foot: $156/sqft
- Tax assessed value: $472,200
- Annual tax amount: $5,330
- Date on market: 2/25/2026
Estimated market value
$625,600
$594,000 - $657,000
$5,252/mo
Price history
| Date | Event | Price |
|---|---|---|
| 6/29/2026 | Price change | $639,900-1.5%$156/sqft |
Source:  GSREIN #2544587 Report a problem GSREIN #2544587 Report a problem | ||
| 5/12/2026 | Price change | $649,900-1.5%$159/sqft |
Source: GSREIN #2544587 Report a problem | ||
| 4/13/2026 | Price change | $659,900-2.2%$161/sqft |
Source: GSREIN #2544587 Report a problem | ||
| 3/13/2026 | Price change | $674,700-1.5%$165/sqft |
Source: GSREIN #2544587 Report a problem | ||
| 2/25/2026 | Listed for sale | $684,700+21.7%$167/sqft |
Source: GSREIN #2544587 Report a problem | ||
| 10/22/2021 | Sold | -- |
Source: GSREIN #2293823 Report a problem | ||
| 9/29/2021 | Pending sale | $562,500$137/sqft |
Source: GSREIN #2293823 Report a problem | ||
| 5/28/2021 | Price change | $562,500+2.3%$137/sqft |
Source: GSREIN #2293823 Report a problem | ||
| 4/14/2021 | Pending sale | $550,000$134/sqft |
Source: GSREIN #2293823 Report a problem | ||
| 4/5/2021 | Listed for sale | $550,000-0.5%$134/sqft |
Source: GSREIN #2293823 Report a problem | ||
| 1/1/2021 | Listing removed | $552,500$135/sqft |
Source: Latter and Blum #2178010 Report a problem | ||
| 7/1/2020 | Price change | $552,500-1.1%$135/sqft |
Source: LATTER & BLUM INC/REALTORS #2178010 Report a problem | ||
| 3/18/2020 | Price change | $558,500-1.1%$136/sqft |
Source: LATTER & BLUM INC/REALTORS #2178010 Report a problem | ||
| 12/31/2019 | Price change | $564,500-2.6%$138/sqft |
Source: LATTER & BLUM INC/REALTORS #2178010 Report a problem | ||
| 9/14/2019 | Price change | $579,500-1.7%$141/sqft |
Source: LATTER & BLUM INC/REALTORS #2178010 Report a problem | ||
| 7/27/2019 | Price change | $589,500-1.7%$144/sqft |
Source: LATTER & BLUM INC/REALTORS #2178010 Report a problem | ||
| 3/9/2019 | Price change | $599,500-2.3%$146/sqft |
Source: LATTER & BLUM INC/REALTORS #2178010 Report a problem | ||
| 10/24/2018 | Listed for sale | $613,500$150/sqft |
Source: LATTER & BLUM INC/REALTORS #2178010 Report a problem | ||
| 8/25/2003 | Sold | -- |
Source: Public Record Report a problem | ||
Public tax history
| Year | Property taxes | Tax assessment |
|---|---|---|
| 2026 | $5,330 -4.7% | $47,220 -4% |
| 2025 | $5,590 -1.5% | $49,190 |
| 2024 | $5,673 +10.5% | $49,190 +14.3% |
| 2023 | $5,134 -15.8% | $43,020 |
| 2022 | $6,100 -25.7% | $43,020 -24% |
| 2021 | $8,212 -1% | $56,620 |
| 2020 | $8,293 +12.7% | $56,620 +16.4% |
| 2019 | $7,361 +16.4% | $48,630 |
| 2018 | $6,323 | $48,630 |
| 2017 | $6,323 -1.9% | $48,630 +2.4% |
| 2016 | $6,446 +9.2% | $47,490 |
| 2015 | $5,905 | $47,490 |
| 2014 | $5,905 -2.5% | $47,490 |
| 2013 | $6,059 | $47,490 |
| 2012 | -- | $47,490 -7.4% |
| 2011 | -- | $51,300 |
| 2010 | -- | $51,300 |
| 2009 | -- | $51,300 -10% |
| 2007 | -- | $57,000 +70.9% |
| 2000 | -- | $33,350 |
Find assessor info on the county website
Monthly payment
Est. payment
Payment breakdown
Explore the cost of this home by adjusting the details. Changes won't be saved.Climate risks
Neighborhood: New Aurora-English Turn
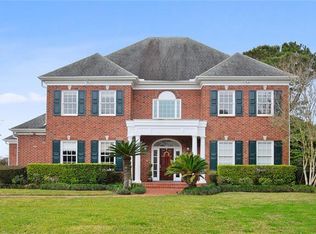
Similar homes
- $749,0004 bd5 ba4.4k sqft41 English Turn Dr, New Orleans, LA 70131For Sale
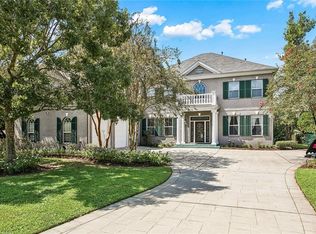
 MLS ID #2573525, Harriet Reynolds, Compass Westbank. GSREIN
 - $649,0004 bd5 ba4.2k sqft617 English Turn Dr, New Orleans, LA 70131For Sale
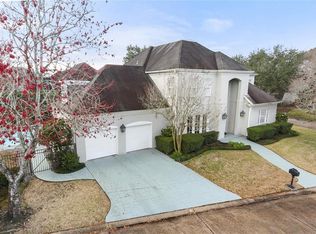 MLS ID #2542448, Vanessa Parnell, Homesmart Realty South. GSREIN
 - $645,0005 bd5 ba4.1k sqft31 Cypress Point Ln, New Orleans, LA 70131For Sale
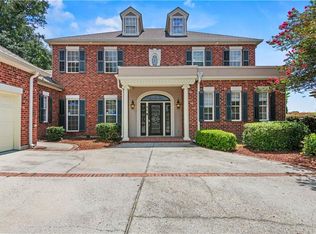 MLS ID #2541079, Shaimiene Gauthreaux, Coldwell Banker TEC METAIRIE. GSREIN
 - $749,0004 bd4 ba4.2k sqft15 Muirfield Pl, New Orleans, LA 70131For Sale
 MLS ID #2551985, Kelly Waltemath Wall, Keller Williams Realty Services. GSREIN
 - $760,0004 bd4 ba4.1k sqft84 English Turn Dr, New Orleans, LA 70131For SaleMLS ID #2570786, Kelly Waltemath Wall, Keller Williams Realty Services. GSREIN
- $750,0005 bd4 ba4.6k sqft21 English Turn Dr, New Orleans, LA 70131For SaleMLS ID #2561053, John McCann, KELLER WILLIAMS REALTY 455-0100. GSREIN
- $765,0005 bd5 ba4.4k sqft162 English Turn Dr, New Orleans, LA 70131For SaleMLS ID #2555465, Kelly Waltemath Wall, Keller Williams Realty Services. GSREIN
- $549,0004 bd3 ba3.2k sqft616 English Turn Dr, New Orleans, LA 70131For SaleMLS ID #2546504, Melissa McClendon, Compass Uptown. GSREIN
- $875,0006 bd5 ba4.9k sqft52 English Turn Dr, New Orleans, LA 70131For SaleMLS ID #2544835, George Jeansonne, FQR Realtors. GSREIN
- $799,0003 bd4 ba4.7k sqft196 Forest Oaks Dr, New Orleans, LA 70131For SaleMLS ID #2568737, Amber Buras, Berkshire Hathaway HomeServices Preferred, REALTOR. GSREIN
- $549,0004 bd4 ba4k sqft77 Lakewood Estates Dr, New Orleans, LA 70131For SaleMLS ID #2569685, Lynda Depanicis, Shelnutt Real Estate Enterprises. GSREIN
- $455,0003 bd4 ba2.7k sqft174 English Turn Dr, New Orleans, LA 70131For SaleMLS ID #2551803, Samanthia Andrus, Keller Williams Realty New Orleans. GSREIN
- $624,9004 bd6 ba4.3k sqft212 Cedar Grove Ln, Belle Chasse, LA 70037For SaleMLS ID #2571177, Jacques Alfonso, REVE, REALTORS. GSREIN
- $599,0004 bd4 ba4.1k sqft101 Field St, Belle Chasse, LA 70037For SaleMLS ID #2556068, Jamie Mixon Cure, Keller Williams Realty Services. GSREIN
- $450,0005 bd5 ba3.7k sqft5907 Berkley Dr, New Orleans, LA 70131For SaleMLS ID #2556852, Nichell Thompson, Keller Williams Realty New Orleans. GSREIN
- $625,0004 bd3 ba2.6k sqft719 Teche St, New Orleans, LA 70114For SaleMLS ID #2575487, Louis Williams, Keller Williams Realty Services. GSREIN
- $460,0004 bd3 ba3.2k sqft4 Yellowstone Ct, New Orleans, LA 70131For SaleMLS ID #2514247, Christine Lampard, KELLER WILLIAMS REALTY 455-0100. GSREIN
- $579,9005 bd5 ba3.4k sqft3501 Lake Kristin Dr, Gretna, LA 70056For SaleMLS ID #2541697, Sylvia Domico, Compass Westbank. GSREIN
- $569,0005 bd5 ba3.6k sqft304 Hawthorne St, Gretna, LA 70056For SaleMLS ID #2559307, Nicolas Rivet, The Agency of M. Grass Group, LLC. GSREIN
- $634,9004 bd3 ba3.4k sqft3222 Octavia St, New Orleans, LA 70125For SaleMLS ID #2553412, Lindsey Walker, Snap Realty. GSREIN
