Situated on an oversized lot along the highly sought-after 2nd hole of the English Turn Golf Course, this exceptional home captures stunning water views and unforgettable sunsets in a peaceful, private setting. Inside, classic elegance meets modern design, with soaring ceilings, expansive windows, and abundant natural light highlighting the home’s inviting interiors. Rich wood flooring adds warmth and timeless character throughout.
The heart of the home is a beautifully designed Italian Poliform kitchen. This innovative 3 modular sections adapts to your lifestyle. It can be reconfigured to create a stunning island centerpiece. Carrara Marble Countertop with 38" Oversized Depth, Wolf Oven, Sub-zero Fridge & Wine Cooler, beverage drawers, and a dual-fuel range. Honed Carrara marble countertops and newly installed 8" wide Modin luxury vinyl plank flooring (2024) complete the refined, modern aesthetic.
The primary suite on main floor offers a quiet retreat with custom drapery and elegant travertine flooring. The spa-like en suite bath is truly striking, featuring floor-to-ceiling Italian Bisazza glass mosaic tile and a classic clawfoot soaking tub designed for relaxation.
Upstairs, three generously sized bedrooms provide comfort and flexibility, including one private en suite and a Jack-and-Jill layout connecting the additional flex rooms—ideal for family or guests.
Additional architectural details, such as copper gutters and downspouts, enhance the home’s enduring appeal. Set on one of the most desirable and private lots in English Turn, the property also includes half of the adjacent lot, preserving the view and preventing future development. Enjoy uninterrupted golf course and water views—an exceptional opportunity to own a truly special home.
Excluded from the sale: 2 Chandeliers ( Foyer and Living area) and 2 Sconces on Stair Wall
Active
$749,000
15 Muirfield Pl, New Orleans, LA 70131
4beds
4,259sqft
Single Family Residence
Built in 1996
0.55 Acres Lot
$724,200 Zestimate®
$176/sqft
$292/mo HOA
What's special
- 186 days
- 357
- 21
Zillow last checked:
Listing updated:
Listed by:
Kelly Waltemath Wall 504-418-2277,
Keller Williams Realty Services 985-727-7000
Source: GSREIN,MLS#: 2551985
Facts & features
Interior
Bedrooms & bathrooms
- Bedrooms: 4
- Bathrooms: 4
- Full bathrooms: 3
- 1/2 bathrooms: 1
Primary bedroom
- Level: First
- Dimensions: 15.5 x 19.7
Bedroom
- Level: Second
- Dimensions: 16 x 11
Bedroom
- Level: Second
- Dimensions: 15 x 14
Bedroom
- Level: Second
- Dimensions: 14 x 12
Primary bathroom
- Level: First
- Dimensions: 15 x 11
Bonus room
- Level: Second
- Dimensions: 18 x 13
Breakfast room nook
- Level: First
- Dimensions: 14 x 14
Dining room
- Level: First
- Dimensions: 16 x 14
Foyer
- Level: First
- Dimensions: 20 x 9
Kitchen
- Level: First
- Dimensions: 20 x 14
Living room
- Level: First
- Dimensions: 26 x 19
Heating
- Multiple Heating Units
Cooling
- 2 Units
Appliances
- Included: Dishwasher, Refrigerator, Wine Cooler
- Laundry: Washer Hookup, Dryer Hookup
Features
- Attic, Ceiling Fan(s), Guest Accommodations, Pantry, Vaulted Ceiling(s)
- Has fireplace: Yes
- Fireplace features: Gas
Interior area
- Total structure area: 5,343
- Total interior livable area: 4,259 sqft
Property
Parking
- Total spaces: 2
- Parking features: Attached, Garage, Two Spaces
- Has attached garage: Yes
Features
- Levels: Two
- Stories: 2
- Patio & porch: Oversized
- Pool features: Community
Lot
- Size: 0.55 Acres
- Dimensions: 122/134 x 197/203
- Features: Outside City Limits, Oversized Lot
Details
- Parcel number: 513845245
- Special conditions: None
Construction
Type & style
- Home type: SingleFamily
- Architectural style: French Provincial
- Property subtype: Single Family Residence
Materials
- Stucco
- Foundation: Slab
- Roof: Shingle
Condition
- Excellent
- Year built: 1996
Utilities & green energy
- Sewer: Public Sewer
- Water: Public
Community & HOA
Community
- Features: Gated, Pool
- Security: Gated Community, Smoke Detector(s)
- Subdivision: English Turn
HOA
- Has HOA: Yes
- HOA fee: $1,750 semi-annually
- HOA name: English Turn POA
Location
- Region: New Orleans
Financial & listing details
- Price per square foot: $176/sqft
- Tax assessed value: $537,800
- Annual tax amount: $6,196
- Date on market: 4/17/2026
Estimated market value
$724,200
$688,000 - $760,000
$5,073/mo
Price history
| Date | Event | Price |
|---|---|---|
| 4/17/2026 | Listed for sale | $749,000-4.6%$176/sqft |
Source:  GSREIN #2551985 Report a problem GSREIN #2551985 Report a problem | ||
| 3/3/2026 | Listing removed | $785,000$184/sqft |
Source: Latter and Blum #2523978 Report a problem | ||
| 2/25/2026 | Price change | $785,000-6%$184/sqft |
Source: GSREIN #2523978 Report a problem | ||
| 1/21/2026 | Price change | $835,000-1.4%$196/sqft |
Source: GSREIN #2523978 Report a problem | ||
| 9/30/2025 | Listed for sale | $847,000-3.2%$199/sqft |
Source: GSREIN #2523978 Report a problem | ||
| 9/4/2025 | Listing removed | $875,000$205/sqft |
Source: Latter and Blum #2510243 Report a problem | ||
| 7/7/2025 | Listed for sale | $875,000$205/sqft |
Source: GSREIN #2510243 Report a problem | ||
Public tax history
| Year | Property taxes | Tax assessment |
|---|---|---|
| 2026 | $6,196 -4.6% | $53,780 -4% |
| 2025 | $6,491 -1.5% | $56,020 |
| 2024 | $6,588 -14.2% | $56,020 -8.1% |
| 2023 | $7,675 -7.4% | $60,940 +4.3% |
| 2022 | $8,285 -6.3% | $58,430 -4.1% |
| 2021 | $8,838 -1% | $60,940 |
| 2020 | $8,925 -1.7% | $60,940 +1.5% |
| 2019 | $9,083 +12.9% | $60,010 |
| 2018 | $8,045 | $60,010 |
| 2017 | $8,045 -1.9% | $60,010 +1.6% |
| 2016 | $8,203 +8% | $59,090 |
| 2015 | $7,596 | $59,090 |
| 2014 | $7,596 -2.5% | $59,090 |
| 2013 | $7,794 | $59,090 |
| 2012 | -- | $59,090 -1.3% |
| 2011 | -- | $59,860 |
| 2010 | -- | $59,860 -3.9% |
| 2009 | -- | $62,280 -10% |
| 2007 | -- | $69,200 +12.5% |
| 2006 | -- | $61,500 +31.2% |
| 2002 | -- | $46,890 |
| 2001 | -- | $46,890 |
| 2000 | -- | $46,890 |
Find assessor info on the county website
Monthly payment
Est. payment
Payment breakdown
Explore the cost of this home by adjusting the details. Changes won't be saved.Climate risks
Neighborhood: New Aurora-English Turn

Similar homes
- $750,0004 bd4 ba4.1k sqft84 English Turn Dr, New Orleans, LA 70131For Sale

 MLS ID #2570786, Kelly Waltemath Wall, Keller Williams Realty Services. GSREIN
 - $735,0004 bd5 ba4.4k sqft41 English Turn Dr, New Orleans, LA 70131For Sale
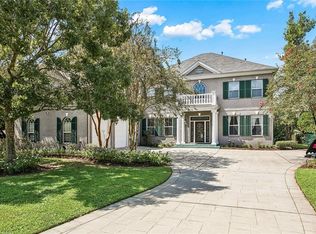 MLS ID #2573525, Harriet Reynolds, Compass Westbank. GSREIN
 - $725,0005 bd4 ba4.6k sqft21 English Turn Dr, New Orleans, LA 70131For Sale
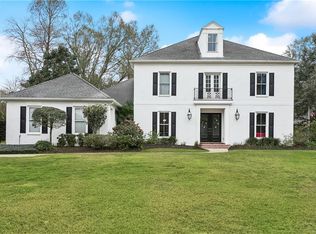 MLS ID #2579443, John McCann, KELLER WILLIAMS REALTY 455-0100. GSREIN
 - $525,0004 bd4 ba3.5k sqft4 Muirfield Pl, New Orleans, LA 70131For Sale
 MLS ID #2581339, Elizabeth McNulty, Compass Uptown-Maple St. GSREIN
 - $736,0005 bd5 ba4.4k sqft162 English Turn Dr, New Orleans, LA 70131For SaleMLS ID #2555465, Kelly Waltemath Wall, Keller Williams Realty Services. GSREIN
- $639,0004 bd5 ba4.2k sqft617 English Turn Dr, New Orleans, LA 70131For SaleMLS ID #2581748, Vanessa Parnell, Homesmart Realty South. GSREIN
- $750,0003 bd4 ba4.7k sqft196 Forest Oaks Dr, New Orleans, LA 70131For SaleMLS ID #2568737, Amber Buras, Berkshire Hathaway HomeServices Preferred, REALTOR. GSREIN
- $629,9004 bd5 ba4.1k sqft48 English Turn Dr, New Orleans, LA 70131For SaleMLS ID #2544587, Stephanie Burkett, Ricci Real Estate. GSREIN
- $599,0004 bd4 ba3.7k sqft12 Grand Cypress Ct, New Orleans, LA 70131For SaleMLS ID #2573589, Richard Hampton, Compass Westbank. GSREIN
- $875,0006 bd5 ba4.9k sqft52 English Turn Dr, New Orleans, LA 70131For SaleMLS ID #2544835, George Jeansonne, FQR Realtors. GSREIN
- $645,0005 bd5 ba4.1k sqft31 Cypress Point Ln, New Orleans, LA 70131For SaleMLS ID #2541079, Shaimiene Gauthreaux, Coldwell Banker TEC METAIRIE. GSREIN
- $625,0003 bd3 ba3.2k sqft4 Annandale Ct, New Orleans, LA 70131For SaleMLS ID #2580896, Billy Ray McKenna, REVE, REALTORS. GSREIN
- $545,0004 bd3 ba3.2k sqft616 English Turn Dr, New Orleans, LA 70131For SaleMLS ID #2576771, Melissa McClendon, Compass Uptown. GSREIN
- $650,0004 bd6 ba5.2k sqft161 Turnberry Dr, New Orleans, LA 70128For SaleMLS ID #2581279, Ansley Garibaldi, Compass Uptown-Maple St. GSREIN
- $975,5005 bd7 ba6k sqft12 Rosedown Ct, New Orleans, LA 70131For SaleMLS ID #2536179, Kelly Waltemath Wall, Keller Williams Realty Services. GSREIN
- $539,9004 bd4 ba4k sqft77 Lakewood Estates Dr, New Orleans, LA 70131For SaleMLS ID #2569685, Lynda Depanicis, Shelnutt Real Estate Enterprises. GSREIN
- $810,0005 bd5 ba4.1k sqft160 Primrose Dr, Belle Chasse, LA 70037For SaleMLS ID #2575130, Bonnie Buras, CBTEC BELLE CHASSE. GSREIN
- $599,0004 bd4 ba4.1k sqft101 Field St, Belle Chasse, LA 70037For SaleMLS ID #2556068, Jamie Mixon Cure, Keller Williams Realty Services. GSREIN
- $949,0004 bd3 ba3.3k sqft2532 N Rampart St, New Orleans, LA 70117For SaleMLS ID #2579976, Emily Haynie Ferraro, KELLER WILLIAMS REALTY 455-0100. GSREIN
- $674,9004 bd5 ba4.4k sqft3728 Lake Michel Ct, Gretna, LA 70056For SaleMLS ID #2567806, Jane Hicks, Compass Westbank. GSREIN
