Timeless Elegance Meets Modern Luxury in this French Provincial Masterpiece. Situated on a prime quarter-acre corner lot, this 4bd/3ba & 2 half bath impeccably maintained home offers a lifestyle of sophistication and ease. The heart of the home is a gourmet kitchen designed for the culinary enthusiast, featuring a Dacor gas range, double ovens, microwave and a 4-foot wide refrigerator. Whether hosting in the formal dining room or utilizing the butler’s pantry, entertaining is effortless.
The main-floor primary retreat is a true sanctuary, boasting a private sitting room, four closets, and an updated spa-inspired ensuite with a soaking tub, separate shower and dual vanities. Upstairs, discover two ensuite bedrooms plus a massive study/bedroom and two versatile bonus areas.
Outdoor Living at its Finest! Step through the mudroom to your private backyard oasis. Relax under the covered patio or take a dip in the sparkling pool. With a dedicated poolside half-bath and storage for all your summer essentials, this home is truly "turn-key" for the modern family. HOA dues $1650 semiannually. Floor plans are in the attachments to the listing. Call to set up your private viewing 504-421-1919.
Active under contract
Price cut: $16K (7/8)
$659,000
617 English Turn Dr, New Orleans, LA 70131
4beds
4,230sqft
:
Get pre-qualified$4,603/mo
Single Family Residence
Built in 1995
10,550 Square Feet Lot
$642,400 Zestimate®
$156/sqft
$275/mo HOA
What's special
Sparkling poolDedicated poolside half-bathPrivate sitting roomSeparate showerDouble ovensPrime quarter-acre corner lotCovered patio
- 165 days |
- 318 |
- 24 |
Zillow last checked:
Listing updated:
Listed by:
Vanessa Parnell 504-421-1919,
Homesmart Realty South 504-908-7653
Source: GSREIN,MLS#: 2542448
Facts & features
Interior
Bedrooms & bathrooms
- Bedrooms: 4
- Bathrooms: 5
- Full bathrooms: 3
- 1/2 bathrooms: 2
Primary bedroom
- Description: Flooring: Engineered Hardwood
- Level: First
- Dimensions: 17.10 x 14.8
Bedroom
- Description: Flooring: Engineered Hardwood
- Level: Second
- Dimensions: 16 x 13
Bedroom
- Description: Flooring: Engineered Hardwood
- Level: Second
- Dimensions: 15.4 x 11
Bedroom
- Description: Flooring: Engineered Hardwood
- Level: Second
- Dimensions: 16.10 x 12
Primary bathroom
- Description: Flooring: Marble
- Level: First
- Dimensions: 17.2 x 10.8
Other
- Description: Flooring: Engineered Hardwood
- Level: First
- Dimensions: 15.4 x 8
Other
- Description: Flooring: Engineered Hardwood
- Level: First
- Dimensions: 9.10 x 6.6
Bonus room
- Description: Flooring: Carpet
- Level: Second
- Dimensions: 14.8 x 11
Dining room
- Description: Flooring: Tile
- Level: First
- Dimensions: 16 x 13
Kitchen
- Description: Flooring: Tile
- Level: First
- Dimensions: 25 x 14
Living room
- Description: Flooring: Tile
- Level: First
- Dimensions: 21.6 x 17.8
Sitting room
- Description: Flooring: Tile
- Level: First
- Dimensions: 14.2 x 13.8
Heating
- Central, Multiple Heating Units
Cooling
- Central Air, 3+ Units
Appliances
- Included: Cooktop, Double Oven, Dishwasher, Disposal, Microwave, Refrigerator
- Laundry: Washer Hookup, Dryer Hookup
Features
- Attic, Butler's Pantry, Granite Counters, Pantry
- Has fireplace: Yes
- Fireplace features: Gas Starter, Wood Burning
Interior area
- Total structure area: 5,016
- Total interior livable area: 4,230 sqft
Property
Parking
- Total spaces: 2
- Parking features: Attached, Garage, Two Spaces
- Has attached garage: Yes
Features
- Levels: Two
- Stories: 2
- Patio & porch: Concrete, Covered
- Exterior features: Fence, Sprinkler/Irrigation
- Pool features: In Ground
Lot
- Size: 10,550 Square Feet
- Dimensions: 96 x 117
- Features: Corner Lot, City Lot, Oversized Lot
Details
- Parcel number: 513808644
- Special conditions: None
Construction
Type & style
- Home type: SingleFamily
- Architectural style: French Provincial
- Property subtype: Single Family Residence
Materials
- Brick
- Foundation: Slab
- Roof: Shingle
Condition
- Excellent
- Year built: 1995
Utilities & green energy
- Sewer: Public Sewer
- Water: Public
Community & HOA
Community
- Security: Security System
- Subdivision: English Turn
HOA
- Has HOA: Yes
- Amenities included: Clubhouse
- HOA fee: $3,300 annually
Location
- Region: New Orleans
Financial & listing details
- Price per square foot: $156/sqft
- Tax assessed value: $482,400
- Annual tax amount: $5,464
- Date on market: 2/14/2026
Estimated market value
$642,400
$610,000 - $675,000
$4,469/mo
Price history
| Date | Event | Price |
|---|---|---|
| 7/13/2026 | Contingent | $659,000$156/sqft |
Source:  GSREIN #2542448 Report a problem GSREIN #2542448 Report a problem | ||
| 7/8/2026 | Price change | $659,000-2.4%$156/sqft |
Source: GSREIN #2542448 Report a problem | ||
| 6/6/2026 | Price change | $675,000-2%$160/sqft |
Source: GSREIN #2542448 Report a problem | ||
| 5/11/2026 | Price change | $689,000-1.4%$163/sqft |
Source: GSREIN #2542448 Report a problem | ||
| 5/7/2026 | Listed for sale | $699,000$165/sqft |
Source: GSREIN #2542448 Report a problem | ||
| 4/10/2026 | Contingent | $699,000$165/sqft |
Source: GSREIN #2542448 Report a problem | ||
| 2/20/2026 | Listed for sale | $699,000$165/sqft |
Source: GSREIN #2542448 Report a problem | ||
| 9/8/2004 | Sold | -- |
Source: Agent Provided Report a problem | ||
Public tax history
| Year | Property taxes | Tax assessment |
|---|---|---|
| 2026 | $5,464 -4.6% | $48,240 -4% |
| 2025 | $5,730 -1.5% | $50,250 |
| 2024 | $5,815 -11% | $50,250 -5% |
| 2023 | $6,533 -8.6% | $52,890 +4.9% |
| 2022 | $7,146 -6.8% | $50,400 -4.7% |
| 2021 | $7,671 -1% | $52,890 |
| 2020 | $7,746 -3.2% | $52,890 |
| 2019 | $8,005 +14.9% | $52,890 |
| 2018 | $6,967 | $52,890 |
| 2017 | $6,967 -1.9% | $52,890 +2.8% |
| 2016 | $7,104 +9.5% | $51,470 |
| 2015 | $6,485 | $51,470 |
| 2014 | $6,485 -2.5% | $51,470 |
| 2013 | $6,655 | $51,470 |
| 2012 | -- | $51,470 +25.7% |
| 2011 | -- | $40,950 +41.2% |
| 2000 | -- | $29,000 |
Find assessor info on the county website
Monthly payment
Est. payment
Payment breakdown
Explore the cost of this home by adjusting the details. Changes won't be saved.Climate risks
Neighborhood: New Aurora-English Turn
Nearby schools
GreatSchools rating
- 8/10Mary McLeod Bethune Elementary School of Literature & TechnologyGrades: PK-8Distance: 8.3 mi
- 3/10The Delores Taylor Arthur School for Young MenGrades: 8-12Distance: 8.6 mi
- 7/10Benjamin Franklin Elementary Math And ScienceGrades: PK-8Distance: 9.7 mi
- $---- sqft2 Leake Ave, New Orleans, LA 70118Off Market
- $441,7003 bd2 ba3.5k sqft4 Lakeway Ct, New Orleans, LA 70131Off Market
- $559,0004 bd3 ba3.2k sqft616 English Turn Dr, New Orleans, LA 70131For Sale

- $446,9003 bd2 ba2.5k sqft6 Lakeway Ct, New Orleans, LA 70131Off Market
- $517,1003 bd3 ba2.6k sqft618 English Turn Dr, New Orleans, LA 70131Off Market
- $534,6004 bd4 ba4.1k sqft614 English Turn Dr, New Orleans, LA 70131Off Market
- $538,3004 bd2 ba3.4k sqft615 English Turn Dr, New Orleans, LA 70131Off Market
- $589,6003 bd4 ba3.9k sqft3 Lakeway Ct, New Orleans, LA 70131Off Market
A local agent can set up tours, give advice and negotiate with sellers.
A local lender can help you make sure your offer is ready when you are.
Similar homes
- $645,0005 bd5 ba4.1k sqft31 Cypress Point Ln, New Orleans, LA 70131For Sale
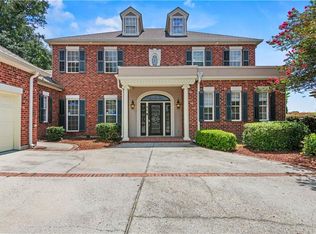
 MLS ID #2541079, Shaimiene Gauthreaux, Coldwell Banker TEC METAIRIE. GSREIN
 - $639,9004 bd5 ba4.1k sqft48 English Turn Dr, New Orleans, LA 70131For Sale
 MLS ID #2544587, Stephanie Burkett, Ricci Real Estate. GSREIN
 - $750,0005 bd4 ba4.6k sqft21 English Turn Dr, New Orleans, LA 70131For Sale
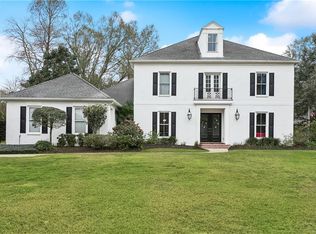 MLS ID #2561053, John McCann, KELLER WILLIAMS REALTY 455-0100. GSREIN
 - $749,0004 bd4 ba4.2k sqft15 Muirfield Pl, New Orleans, LA 70131For Sale
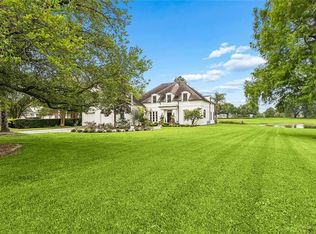 MLS ID #2551985, Kelly Waltemath Wall, Keller Williams Realty Services. GSREIN
 - $775,0004 bd5 ba4.4k sqft41 English Turn Dr, New Orleans, LA 70131For SaleMLS ID #2550443, Kelly Waltemath Wall, Keller Williams Realty Services. GSREIN
- $559,0004 bd3 ba3.2k sqft616 English Turn Dr, New Orleans, LA 70131For SaleMLS ID #2546504, Melissa McClendon, Compass Uptown. GSREIN
- $765,0005 bd5 ba4.4k sqft162 English Turn Dr, New Orleans, LA 70131For SaleMLS ID #2555465, Kelly Waltemath Wall, Keller Williams Realty Services. GSREIN
- $549,0004 bd4 ba4k sqft77 Lakewood Estates Dr, New Orleans, LA 70131For SaleMLS ID #2569685, Lynda Depanicis, Shelnutt Real Estate Enterprises. GSREIN
- $850,0003 bd4 ba4.7k sqft196 Forest Oaks Dr, New Orleans, LA 70131For SaleMLS ID #2568737, Amber Buras, Berkshire Hathaway HomeServices Preferred, REALTOR. GSREIN
- $920,0006 bd5 ba4.9k sqft52 English Turn Dr, New Orleans, LA 70131For SaleMLS ID #2544835, George Jeansonne, FQR Realtors. GSREIN
- $455,0003 bd4 ba2.7k sqft174 English Turn Dr, New Orleans, LA 70131For SaleMLS ID #2551803, Samantha Andrus, Keller Williams Realty New Orleans. GSREIN
- $769,9995 bd5 ba3k sqft114 Jasmine Ct, Belle Chasse, LA 70037For SaleMLS ID #2569934, Julie Lirette, RE/MAX Synergy. GSREIN
- $450,0005 bd5 ba3.7k sqft5907 Berkley Dr, New Orleans, LA 70131For SaleMLS ID #2556852, Nichell Thompson, Keller Williams Realty New Orleans. GSREIN
- $649,0004 bd4 ba2.3k sqft321 Newman Ave, Jefferson, LA 70121For SaleMLS ID #2570597, Chris Smith, Keller Williams Realty New Orleans. GSREIN
- $599,0004 bd4 ba2.9k sqft102 Bailey Estates Dr, Belle Chasse, LA 70037For SaleMLS ID #2561652, Kara Lashley, Compass Garden District. GSREIN
- $670,0005 bd3 ba3.4k sqft414 Doctor Gorman Dr, Belle Chasse, LA 70037For SaleMLS ID #2545175, Nycholl Miller, NOLA Living Realty. GSREIN
- $649,0004 bd5 ba4.7k sqft53 Hermitage Dr, Marrero, LA 70072For SaleMLS ID #2551793, Kelly Waltemath Wall, Keller Williams Realty Services. GSREIN
- $460,0004 bd3 ba3.2k sqft4 Yellowstone Ct, New Orleans, LA 70131For SaleMLS ID #2514247, Christine Lampard, KELLER WILLIAMS REALTY 455-0100. GSREIN
- $575,0004 bd4 ba2.5k sqft221 Spring Rose Dr, Belle Chasse, LA 70037For SaleMLS ID #2555497, Claire Marquette, McEnery Residential, LLC. GSREIN
- $569,0005 bd5 ba3.6k sqft304 Hawthorne St, Gretna, LA 70056For SaleMLS ID #2559307, Nicolas Rivet, The Agency of M. Grass Group, LLC. GSREIN
