Skip main navigation
Active
  • Price cut: $15K (6/1)
    $585,000

    221 Spring Rose Dr, Belle Chasse, LA 70037

    4beds
    2,520sqft
    : 
    Loading
    Get pre-qualified
    Single Family Residence
    Built in 2007
    0.32 Acres Lot
    $574,000 Zestimate®
    $232/sqft
    $27/mo HOA

    What's special

    Detailed millworkWalk-in showerUpdated cabinetryExceptional curb appealFarmhouse sinkOversized lotWalking closet
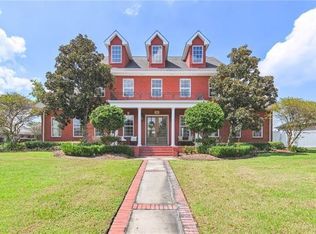
    PRICE ADJUSTMENT! Don't miss out of this beautiful 4-bedroom home in highly desirable Spring Wood Estates in Belle Chasse. Situated on an oversized lot, this property offers exceptional curb appeal with a brick walkway, mature trees, and a wide front porch for your enjoyment. Inside, the home features spacious living and dining areas filled with natural light, detailed millwork, surround sound entertainment, and a large family room centered around a brick fireplace. The kitchen includes updated cabinetry, a farmhouse sink, a large island, and an adjacent breakfast area overlooking the backyard. The first floor also includes 4th bedroom or office/flex space. Upstairs, the primary suite offers abundant space, a sitting area by the fireplace, and an en-suite bath with dual vanities, freestanding soaking tub, walk-in shower, and walking closet. Additional bedrooms are well-sized with ample storage. A major bonus is the detached garage featuring its own half bath and an upstairs office/flex space—ideal for work-from-home needs, hobbies, or guest accommodations. Downstairs AC replaced in 2025. Quick access to all Belle Chasse and New Orleans has to offer in lovely Springwood Estates. Home has been pre-inspected and sellers are willing to share reports.
    73 days
    |
    347
    |
    19
    |

    Likely to sell faster than

    Zillow last checked:

    Listing updated:

    Listed by:

    Claire Marquette 504-296-3265,

    McEnery Residential, LLC 504-605-4400

    Source: GSREIN,MLS#: 2555497MLS Logo

    Loading...

      Facts & features

      Interior

      Bedrooms & bathrooms
      • Bedrooms: 4
      • Bathrooms: 4
      • Full bathrooms: 2
      • 1/2 bathrooms: 2
      Primary bedroom
      • Description: Flooring: Plank,Simulated Wood
      • Level: Second
      • Dimensions: 18.1x17.7
      Bedroom
      • Description: Flooring: Plank,Simulated Wood
      • Level: Second
      • Dimensions: 11.1x11.3
      Bedroom
      • Description: Flooring: Plank,Simulated Wood
      • Level: Second
      • Dimensions: 13.1x14.8
      Bedroom
      • Description: Flooring: Plank,Simulated Wood
      • Level: First
      • Dimensions: 14.6x12.5
      Breakfast room nook
      • Description: Flooring: Plank,Simulated Wood
      • Level: First
      • Dimensions: 8.2x16.8
      Den
      • Description: Flooring: Plank,Simulated Wood
      • Level: First
      • Dimensions: 18.2x18.3
      Dining room
      • Description: Flooring: Plank,Simulated Wood
      • Level: First
      • Dimensions: 11.1x13.4
      Heating
      • Multiple Heating Units
      Cooling
      • 2 Units
      Appliances
      • Included: Dishwasher, Microwave, Oven, Range, Refrigerator, Wine Cooler, Washer
      • Laundry: Washer Hookup, Dryer Hookup
      Features
      • Tray Ceiling(s), Ceiling Fan(s), Stone Counters, Stainless Steel Appliances, Wired for Sound
      • Windows: Screens
      • Has fireplace: Yes
      • Fireplace features: Gas
      Interior area
      • Total structure area: 3,829
      • Total interior livable area: 2,520 sqft

      Property

      Parking
      • Total spaces: 3
      • Parking features: Detached, Garage, Three or more Spaces, Boat, RV Access/Parking
      • Has garage: Yes
      Features
      • Levels: Two
      • Stories: 2
      • Patio & porch: Concrete, Porch
      • Exterior features: Fence, Porch
      • Pool features: None
      Lot
      • Size: 0.32 Acres
      • Dimensions: 87 x 161
      • Features: City Lot, Rectangular Lot
      Details
      • Parcel number: 1617377
      • Special conditions: None

      Construction

      Type & style
      • Home type: SingleFamily
      • Architectural style: Traditional
      • Property subtype: Single Family Residence
      Materials
      • Brick
      • Foundation: Slab
      • Roof: Asphalt,Shingle
      Condition
      • Excellent
      • Year built: 2007

      Utilities & green energy

      • Sewer: Public Sewer
      • Water: Public

      Community & HOA

      Community
      • Security: Security System, Smoke Detector(s)
      • Subdivision: Springwood
      HOA
      • Has HOA: Yes
      • HOA fee: $325 annually
      Location
      • Region: Belle Chasse

      Financial & listing details

      • Price per square foot: $232/sqft
      • Tax assessed value: $407,700
      • Annual tax amount: $2,283
      • Date on market: 5/5/2026

        Estimated market value

        $574,000

        $545,000 - $603,000

        $3,463/mo

        Price history

        DateEventPrice
        7/9/2026Listed for rent$3,500$1/sqft
        Source: GSREIN #2566532 Report a problem
        6/1/2026Price change$585,000-2.5%$232/sqft
        Source: GSREIN #2555497 Report a problem
        5/5/2026Listed for sale$600,000+2.6%$238/sqft
        Source: GSREIN #2555497 Report a problem
        6/4/2024Sold--
        Source: GSREIN #2436834 Report a problem
        4/15/2024Contingent$584,900$232/sqft
        Source: GSREIN #2436834 Report a problem
        4/15/2024Pending sale$584,900$232/sqft
        Source: GSREIN #2436834 Report a problem
        3/4/2024Listed for sale$584,900-0.2%$232/sqft
        Source: GSREIN #2436834 Report a problem
        8/22/2023Listing removed--
        Source: GSREIN #2406907 Report a problem
        8/15/2023Price change$585,999-2.2%$233/sqft
        Source: GSREIN #2406907 Report a problem
        8/1/2023Listed for sale$599,000+14.1%$238/sqft
        Source: GSREIN #2406907 Report a problem
        4/8/2022Sold--
        Source: GSREIN #2332569 Report a problem
        3/8/2022Pending sale$525,000$208/sqft
        Source: GSREIN #2332569 Report a problem
        2/11/2022Listed for sale$525,000+30%$208/sqft
        Source: GSREIN #2332569 Report a problem
        5/22/2015Sold--
        Source: Public Record Report a problem
        11/13/2014Price change$403,900-1.2%$160/sqft
        Source: NOLA's Essential Property, L.L.C. #966571 Report a problem
        8/23/2014Price change$409,000-6.8%$162/sqft
        Source: NOLA's Essential Property, L.L.C. #966571 Report a problem
        6/20/2014Price change$439,000+3.3%$174/sqft
        Source: NOLA's Essential Property, L.L.C. #966571 Report a problem
        6/9/2014Price change$425,000-3.2%$169/sqft
        Source: NOLA's Essential Property, L.L.C. #966571 Report a problem
        4/9/2014Price change$439,000+3.3%$174/sqft
        Source: NOLA's Essential Property, L.L.C. #966571 Report a problem
        3/30/2014Price change$425,000-3.2%$169/sqft
        Source: NOLA's Essential Property, L.L.C. #966571 Report a problem
        3/28/2014Price change$439,000+3.3%$174/sqft
        Source: NOLA's Essential Property, L.L.C. #966571 Report a problem
        9/22/2013Listed for sale$425,000$169/sqft
        Source: NOLA's Essential Property, L.L.C. #966571 Report a problem

        Public tax history

        YearProperty taxesTax assessment
        2025$2,283 -21.3%$40,770
        2024$2,902 +10.6%$40,770 +9.8%
        2023$2,625 +0.3%$37,134
        2022$2,616 +24.4%$37,134
        2021$2,103 +1.2%$37,134
        2020$2,078 +8.5%$37,134 +4.9%
        2019$1,916 +4.1%$35,407
        2018$1,841 -23%$35,407
        2017$2,390 +2.9%$35,407 -0.1%
        2015$2,321 $35,425
        2014$2,321 +4.8%$35,425
        2013$2,215 $35,425
        2012$2,215 +42.8%$35,425 +42.8%
        2011$1,551 $24,805
        2010$1,551 $24,805
        Find assessor info on the county website

        Monthly payment

        Est. payment

        Payment breakdown

        Explore the cost of this home by adjusting the details. Changes won't be saved.
        All calculations are estimates and provided by Zillow, Inc. for informational purposes only. Actual amounts may vary.
        HOA fees may include property taxes on listings classified as Co-Ops. Contact the listing agent and/or owner for fee details.
        Mortgage interest rates are dependent on a number of factors, including credit score, down payment, and repayment length. Interest rate data provided by Zillow Group Marketplace, Inc. as of 1/1/1970 from various mortgage lenders with which we have lead or other similar arrangements; the Estimated Payment is an average of those rates.
        See how much you could borrow to make a competitive offer.

        Climate risks

        Neighborhood: 70037

        Getting around

        31 / 100
        Car-Dependent
        37 / 100
        Somewhat Bikeable

        Nearby schools

        GreatSchools rating

        A local agent can set up tours, give advice and negotiate with sellers.

        Browse local experts

        Similar homes