Luxurious Living in this spacious 6-Bedroom, 5.5 bath home with amazing upgrades! Welcome to your dream home in the highly sought-after Springwood Estates in Belle Chasse! This exquisite 2-story residence, nestled on a generous corner lot, offers an unparalleled blend of style, comfort, and functionality. This home is great for both entertaining and everyday living. As you step inside, you'll be greeted by a fresh light color palette and stunning new vinyl plank flooring that flows seamlessly throughout the home. The expansive primary bedroom is a true retreat, featuring a lavish bath with a soaking tub and an abundance of closets to accommodate all your storage needs. The heart of this home is the inviting living area, which leads to a private oasis in the backyard. Step outside to discover a spectacular saltwater inground pool and hot tub/spa for relaxing or hosting gatherings. For sports enthusiasts, the property includes a dedicated basketball court, ensuring endless fun and activity. Additional highlights include rear yard access, a 3-car garage for ample parking and storage, and a whole house generator for peace of mind. Large bonus room or MIL suite. Every detail has been meticulously crafted to offer the utmost in comfort and convenience. Don't miss this rare opportunity to own a piece of paradise. Schedule your tour today and experience all that this exceptional home has to offer!
Closed
Price Unknown
101 Orange Blossom Ct, Belle Chasse, LA 70037
6beds
4,303sqft
Single Family Residence
Built in 2007
-- sqft lot
$726,200 Zestimate®
$--/sqft
$5,041 Estimated rent
Home value
$726,200
Estimated sales range
Not available
$5,041/mo
Zestimate® history
Owner options
List your home for rent
$5,041/mo
Rent Zestimate®
Find your next renter with Zillow Rental Manager. Plus, with online applications, you can quickly screen prospective tenants – for free.
$5,041/mo
Rent Zestimate®
Refinance and save
$325/mo
Est. payment
Refinancing to a lower rate could help reduce your monthly payments and save thousands over the life of the loan.
$325/mo
Est. payment
Explore your selling options
Work with a Zillow partner agent
Leverage their expertise and Zillow's premium Showcase listings to get your home seen by more buyers.
Get startedList with your own agent
Get your home in front of millions of buyers by listing it on Zillow.
Learn how to do itSell it yourself
Take full control of how buyers see your home on Zillow by listing For Sale by Owner (FSBO).
List your homeWhat's special
Dedicated basketball courtRear yard accessExpansive primary bedroomSpectacular saltwater inground poolCorner lotAbundance of closetsFresh light color palette
Zillow last checked:
Listing updated:
Listed by:
Tiffany Riddle 504-289-4696,
TCK Realty LLC,
Courtney Kattengell 504-214-9830,
TCK Realty LLC
Bought with:
Bonnie Buras
CBTEC BELLE CHASSE
Source: GSREIN,MLS#: 2482698
Facts & features
Interior
Bedrooms & bathrooms
- Bedrooms: 6
- Bathrooms: 6
- Full bathrooms: 5
- 1/2 bathrooms: 1
Primary bedroom
- Level: First
- Dimensions: 16.80X15.00
Bedroom
- Level: Second
- Dimensions: 13.90X11.40
Bedroom
- Level: Second
- Dimensions: 13.90X11.40
Bedroom
- Level: Second
- Dimensions: 28.90X15.10
Bedroom
- Level: Second
- Dimensions: 15.00X14.00
Bedroom
- Level: Second
- Dimensions: 14.20X13.00
Primary bathroom
- Level: First
- Dimensions: 19.80X13.00
Breakfast room nook
- Level: First
- Dimensions: 14.80X7.90
Den
- Level: First
- Dimensions: 15.00X14.00
Dining room
- Level: First
- Dimensions: 14.30X14.10
Foyer
- Level: First
- Dimensions: 8.20X15.40
Kitchen
- Level: First
- Dimensions: 14.90X14.30
Laundry
- Level: First
- Dimensions: 11.70X10.80
Living room
- Level: First
- Dimensions: 20.80X15.80
Mud room
- Level: First
- Dimensions: 7.90X6.70
Heating
- Central
Cooling
- Central Air
Appliances
- Included: Cooktop, Dishwasher, Disposal, Microwave
- Laundry: Washer Hookup, Dryer Hookup
Features
- Attic, Ceiling Fan(s), Guest Accommodations, Granite Counters, Pantry, Stainless Steel Appliances
- Has fireplace: Yes
- Fireplace features: Gas Starter, Wood Burning
Interior area
- Total structure area: 6,091
- Total interior livable area: 4,303 sqft
Property
Parking
- Parking features: Attached, Garage, Three or more Spaces, Garage Door Opener
- Has garage: Yes
Features
- Levels: Two
- Stories: 2
- Patio & porch: Covered, Other
- Exterior features: Fence
- Pool features: In Ground, Salt Water
Lot
- Dimensions: 50 x 101 x 81.97 x 160 x 117.5
- Features: Corner Lot, City Lot, Oversized Lot
Details
- Parcel number: 1616790
- Special conditions: None
Construction
Type & style
- Home type: SingleFamily
- Architectural style: Traditional
- Property subtype: Single Family Residence
Materials
- Brick, Stucco
- Foundation: Slab
- Roof: Shingle
Condition
- Excellent
- Year built: 2007
Utilities & green energy
- Sewer: Public Sewer
- Water: Public
Community & HOA
Community
- Features: Common Grounds/Area
- Subdivision: Springwood
HOA
- Has HOA: Yes
- HOA fee: $325 annually
- HOA name: Www.Springwoodhoa.Com
Location
- Region: Belle Chasse
Financial & listing details
- Tax assessed value: $549,190
- Annual tax amount: $3,769
- Date on market: 1/16/2025
Price history
| Date | Event | Price |
|---|---|---|
| 3/14/2025 | Sold | -- |
Source:  GSREIN #2482698 Report a problem GSREIN #2482698 Report a problem | ||
| 2/11/2025 | Pending sale | $750,000$174/sqft |
Source: GSREIN #2482698 Report a problem | ||
| 1/16/2025 | Listed for sale | $750,000-3.2%$174/sqft |
Source: GSREIN #2482698 Report a problem | ||
| 11/25/2024 | Listing removed | $775,000$180/sqft |
Source: GSREIN #2467507 Report a problem | ||
| 10/7/2024 | Price change | $775,000-3.1%$180/sqft |
Source: GSREIN #2467507 Report a problem | ||
| 9/15/2024 | Listed for sale | $800,000+19.4%$186/sqft |
Source: GSREIN #2467507 Report a problem | ||
| 11/10/2020 | Sold | -- |
Source: GSREIN #2267293 Report a problem | ||
| 10/15/2020 | Pending sale | $669,900$156/sqft |
Source: NOLA's Essential Property, L.L.C. #2267293 Report a problem | ||
| 9/28/2020 | Price change | $669,900-2.8%$156/sqft |
Source: NOLA's Essential Property, L.L.C. #2267293 Report a problem | ||
| 9/5/2020 | Listed for sale | $688,900$160/sqft |
Source: NOLA's Essential Property, L.L.C. #2267293 Report a problem | ||
| 1/23/2015 | Sold | -- |
Source: Public Record Report a problem | ||
Public tax history
| Year | Property taxes | Tax assessment |
|---|---|---|
| 2025 | $3,769 +11.6% | $54,919 |
| 2024 | $3,376 +11.5% | $54,919 +9.1% |
| 2023 | $3,027 +0.3% | $50,321 |
| 2022 | $3,017 -15.5% | $50,321 |
| 2021 | $3,571 +18.9% | $50,321 |
| 2020 | $3,003 -10.8% | $50,321 -11% |
| 2019 | $3,368 +4.1% | $56,555 |
| 2018 | $3,236 -15.2% | $56,555 |
| 2017 | $3,817 +2.7% | $56,555 -0.3% |
| 2015 | $3,717 +0% | $56,725 |
| 2014 | $3,717 +4.8% | $56,725 |
| 2013 | $3,547 | $56,725 |
Find assessor info on the county website
Neighborhood: 70037
Nearby homes
- $1,140-- bd-- ba-- sqft2828 W Euclid Ave, Belle chasse, LA 70037Off Market
- $600-- bd-- ba-- sqft2828 W Euclid Ave, Belle chasse, LA 70037Off Market
- $575,0004 bd4 ba2.5k sqft221 Spring Rose Dr, Belle Chasse, LA 70037For Sale
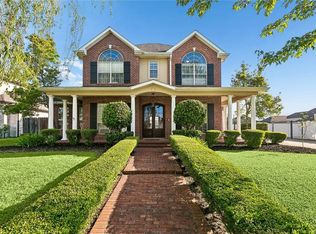
- $280,900-- bd-- ba-- sqft102 Orange Blossom Ct, Belle Chasse, LA 70037Off Market
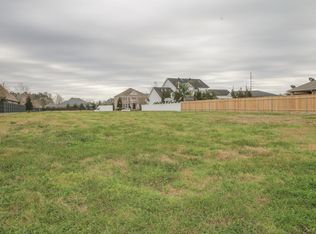
- $559,6003 bd4 ba3.3k sqft121 Sunflower Rd, Belle Chasse, LA 70037Off Market
- $561,8004 bd4 ba3k sqft120 Sunflower Rd, Belle Chasse, LA 70037Off Market
- $464,000-- bd-- ba-- sqft105 Orange Blossom Ct, Belle Chasse, LA 70037Off Market
- $592,400-- bd-- ba-- sqft219 Spring Rose Dr, Belle Chasse, LA 70037Off Market
Nearby schools
GreatSchools rating
- 10/10Belle Chasse Elementary SchoolGrades: 2-4Distance: 2.1 mi
- 7/10Belle Chasse Middle SchoolGrades: 5-8Distance: 9.3 mi
- 9/10Belle Chasse High SchoolGrades: 9-12Distance: 0.8 mi
Sell for more on Zillow
Get a Zillow Showcase℠ listing at no additional cost and you could sell for .
$726,200
2% more
+$14,524
With Zillow Showcase(estimated)
$740,724
- Louisiana
- Plaquemines Parish
- Belle Chasse
- 70037
- 101 Orange Blossom Ct
Nearby cities
Nearby neighborhoods
Nearby zip codes
Other Belle Chasse Topics
