OWNER/AGENT Stunning Custom home in English Turn Golf Course/Tennis Courts/Country Club Community minutes from downtown New Orleans! Architectural masterpieces abound in this stunning A Hayes Town Custom Build. Designed by a former apprentice architect of Master Architect A Hayes Town himself with details at every turn - wood beams, brick floors, multiple porches, solid wood doors, cistern storage, antique light fixtures, triple crown molding, hidden gems throughout to make this a STANDOUT BEAUTY! Truly gorgeous aesthetically an unsurpassed quality of construction, details to the thickness of the walls for sound travel minimalization. Additional amenities include: 2 working gas fireplaces, 2 dishwashers, Leafguard Gutters, Sentricon System, Irrigation System throughout extensive gardens, intercom system, pocket doors, outdoor built-in grill, 30 KW WHOLE HOUSE GENERATOR (only a few years new), 2 huge master closets with built-in drawers and shelving, 2 toilet rooms in master and double vanities, and double sinks and vanities in upstairs bathroom. All rooms throughout are large and spacious, and closet are all walk-in with shelving. Oversized Laundry room, W/D hookups for two sets of Washer and Dryers, sink and built-ins in laundry room including a closet within the room. Home backs up to "The Parks" Greenspace of English Turn which includes a walking trail and workout stations. Home is designed as a "raised home" however it was built up on a slab to give it this appearance. Open double wooden doors throughout on a spring day for fresh air to circulate through the home, similar to homes in the West Indies.
Active
Price cut: $21K (8/5)
$829,000
196 Forest Oaks Dr, New Orleans, LA 70131
3beds
4,745sqft
:
Get pre-qualified$5,651/mo
Single Family Residence
Built in 2003
0.49 Acres Lot
$800,700 Zestimate®
$175/sqft
$267/mo HOA
What's special
Pocket doorsIntercom systemOutdoor built-in grillAntique light fixturesLeafguard guttersMultiple porchesWood beams
- 14 days |
- 293 |
- 20 |
Likely to sell faster than
Zillow last checked:
Listing updated:
Listed by:
Amber Buras 504-920-3965,
Berkshire Hathaway HomeServices Preferred, REALTOR 504-799-1702
Source: GSREIN,MLS#: 2568737
Facts & features
Interior
Bedrooms & bathrooms
- Bedrooms: 3
- Bathrooms: 4
- Full bathrooms: 3
- 1/2 bathrooms: 1
Primary bedroom
- Description: Flooring: Tile
- Level: First
- Dimensions: 24.60 X 21.00
Bedroom
- Description: Flooring: Wood
- Level: Second
- Dimensions: 16.80 X 14.70
Bedroom
- Description: Flooring: Wood
- Level: Second
- Dimensions: 14.70 X 12.40
Breakfast room nook
- Description: Flooring: Tile
- Level: First
- Dimensions: 18.00 X 25.20
Den
- Description: Flooring: Wood
- Level: First
- Dimensions: 15.50 X 21.00
Dining room
- Description: Flooring: Wood
- Level: First
- Dimensions: 15.50 X 14.00
Kitchen
- Description: Flooring: Tile
- Level: First
- Dimensions: 35.60 X 54.10
Laundry
- Description: Flooring: Tile
- Level: First
- Dimensions: 14.10 X 12.80
Living room
- Description: Flooring: Wood
- Level: First
- Dimensions: 24.00 X 18.70
Heating
- Multiple Heating Units
Cooling
- Central Air, 3+ Units
Appliances
- Included: Cooktop, Dishwasher, Disposal, Oven, Range, Refrigerator
Features
- Attic, Butler's Pantry, Ceiling Fan(s), Intercom
- Has fireplace: Yes
- Fireplace features: Gas
Interior area
- Total structure area: 6,639
- Total interior livable area: 4,745 sqft
Property
Parking
- Total spaces: 2
- Parking features: Attached, Garage, Two Spaces
- Has attached garage: Yes
Features
- Levels: Two
- Stories: 2
- Patio & porch: Concrete, Wood, Porch
- Exterior features: Courtyard, Fence, Sprinkler/Irrigation, Porch
- Pool features: None
Lot
- Size: 0.49 Acres
- Dimensions: 21266 sq ft
- Features: City Lot, Oversized Lot
Details
- Parcel number: 513846676
- Special conditions: None
Construction
Type & style
- Home type: SingleFamily
- Architectural style: French Provincial
- Property subtype: Single Family Residence
Materials
- Brick, Hardboard, Stucco
- Foundation: Slab
- Roof: Shingle
Condition
- Excellent
- Year built: 2003
Utilities & green energy
- Electric: Generator
- Sewer: Public Sewer
- Water: Public
Green energy
- Energy efficient items: Windows
Community & HOA
Community
- Features: Common Grounds/Area, Golf, Golf Course Community, Gated
- Security: Security System, Fire Sprinkler System, Gated Community
- Subdivision: English Turn
HOA
- Has HOA: Yes
- Amenities included: Clubhouse
- HOA fee: $1,600 semi-annually
- HOA name: Yes
Location
- Region: New Orleans
Financial & listing details
- Price per square foot: $175/sqft
- Tax assessed value: $563,000
- Annual tax amount: $7,432
- Date on market: 7/21/2026
Estimated market value
$800,700
$761,000 - $841,000
$4,270/mo
Price history
| Date | Event | Price |
|---|---|---|
| 8/5/2026 | Price change | $829,000-2.5%$175/sqft |
Source:  GSREIN #2568737 Report a problem GSREIN #2568737 Report a problem | ||
| 7/22/2026 | Listed for sale | $850,000+13.3%$179/sqft |
Source: GSREIN #2568737 Report a problem | ||
| 8/11/2023 | Sold | -- |
Source: GSREIN #2401581 Report a problem | ||
| 7/30/2023 | Contingent | $750,000$158/sqft |
Source: GSREIN #2401581 Report a problem | ||
| 7/26/2023 | Price change | $750,000-3.8%$158/sqft |
Source: GSREIN #2401581 Report a problem | ||
| 7/20/2023 | Price change | $780,000-8.2%$164/sqft |
Source: GSREIN #2401581 Report a problem | ||
| 6/29/2023 | Listed for sale | $850,000$179/sqft |
Source: GSREIN #2401581 Report a problem | ||
| 6/18/2002 | Sold | -- |
Source: Agent Provided Report a problem | ||
Public tax history
| Year | Property taxes | Tax assessment |
|---|---|---|
| 2026 | $7,432 | $56,300 |
| 2025 | $7,432 -1.5% | $56,300 |
| 2024 | $7,545 +1% | $56,300 -5.4% |
| 2023 | $7,473 -7.3% | $59,520 +4.7% |
| 2022 | $8,062 -6.6% | $56,860 -4.5% |
| 2021 | $8,632 -1% | $59,520 |
| 2020 | $8,717 +11.2% | $59,520 +14.9% |
| 2019 | $7,842 | $51,810 |
| 2018 | -- | $51,810 |
| 2017 | -- | $51,810 0% |
| 2016 | $6,937 +6.1% | $51,820 |
| 2015 | $6,536 | $51,820 |
| 2014 | $6,536 -2.5% | $51,820 |
| 2013 | $6,707 | $51,820 |
| 2012 | -- | $51,820 -1.9% |
| 2011 | -- | $52,850 +2.6% |
| 2006 | -- | $51,500 |
| 2004 | -- | $51,500 |
Find assessor info on the county website
Monthly payment
Est. payment
Payment breakdown
Explore the cost of this home by adjusting the details. Changes won't be saved.Climate risks
Neighborhood: New Aurora-English Turn
Nearby schools
GreatSchools rating
- 8/10Mary McLeod Bethune Elementary School of Literature & TechnologyGrades: PK-8Distance: 9.6 mi
- 3/10The Delores Taylor Arthur School for Young MenGrades: 8-12Distance: 9.8 mi
- 7/10Benjamin Franklin Elementary Math And ScienceGrades: PK-8Distance: 10.7 mi
- $678,0004 bd3 ba5k sqft200 Forest Oaks Dr, New Orleans, LA 70131Off Market
- $--6 bd4 ba4.5k sqft192 Forest Oaks Dr, New Orleans, LA 70131Sold
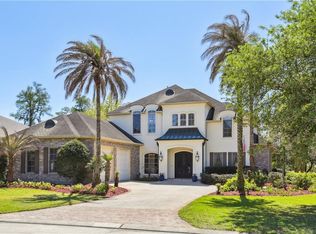
- $812,9005 bd5 ba4.3k sqft204 Forest Oaks Dr, New Orleans, LA 70131Off Market

- $79,8006.11 acres11 Oak Hills Ln, New Orleans, LA 70131Off Market
- $800,2004 bd3 ba3.9k sqft188 Forest Oaks Dr, New Orleans, LA 70131Off Market
- $--0.43 acres195 Forest Oaks Dr, New Orleans, LA 70131Sold
- $--0.4 acres199 Forest Oaks Dr, New Orleans, LA 70131Sold
- $--7,702 sqft191 Forest Oaks Dr, New Orleans, LA 70131Sold
A local agent can set up tours, give advice and negotiate with sellers.
A local lender can help you make sure your offer is ready when you are.
Similar homes
- $750,0005 bd4 ba4.6k sqft21 English Turn Dr, New Orleans, LA 70131For Sale
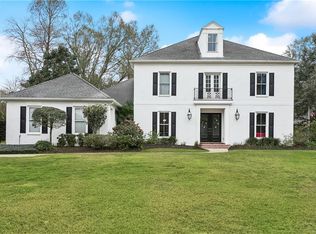
 MLS ID #2561053, John McCann, KELLER WILLIAMS REALTY 455-0100. GSREIN
 - $775,0004 bd5 ba4.4k sqft41 English Turn Dr, New Orleans, LA 70131For Sale
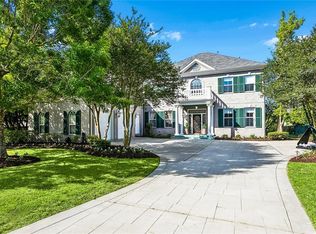 MLS ID #2550443, Kelly Waltemath Wall, Keller Williams Realty Services. GSREIN
 - $765,0005 bd5 ba4.4k sqft162 English Turn Dr, New Orleans, LA 70131For Sale
 MLS ID #2555465, Kelly Waltemath Wall, Keller Williams Realty Services. GSREIN
 - $749,0004 bd4 ba4.2k sqft15 Muirfield Pl, New Orleans, LA 70131For Sale
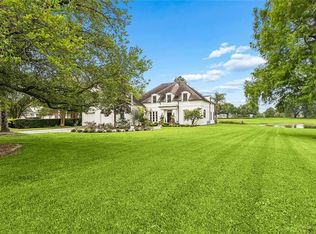 MLS ID #2551985, Kelly Waltemath Wall, Keller Williams Realty Services. GSREIN
 - $920,0006 bd5 ba4.9k sqft52 English Turn Dr, New Orleans, LA 70131For SaleMLS ID #2544835, George Jeansonne, FQR Realtors. GSREIN
- $639,9004 bd5 ba4.1k sqft48 English Turn Dr, New Orleans, LA 70131For SaleMLS ID #2544587, Stephanie Burkett, Ricci Real Estate. GSREIN
- $645,0005 bd5 ba4.1k sqft31 Cypress Point Ln, New Orleans, LA 70131For SaleMLS ID #2541079, Shaimiene Gauthreaux, Coldwell Banker TEC METAIRIE. GSREIN
- $455,0003 bd4 ba2.7k sqft174 English Turn Dr, New Orleans, LA 70131For SaleMLS ID #2551803, Samantha Andrus, Keller Williams Realty New Orleans. GSREIN
- $999,5005 bd7 ba6k sqft12 Rosedown Ct, New Orleans, LA 70131For SaleMLS ID #2536179, Kelly Waltemath Wall, Keller Williams Realty Services. GSREIN
- $549,0004 bd4 ba4k sqft77 Lakewood Estates Dr, New Orleans, LA 70131For SaleMLS ID #2569685, Lynda Depanicis, Shelnutt Real Estate Enterprises. GSREIN
- $849,0003 bd3 ba3.4k sqft117 Kellywood Ct, Belle Chasse, LA 70037For SaleMLS ID #2557411, Betty Williams, Meridian Realtors, LLC. GSREIN
- $769,9995 bd5 ba3k sqft114 Jasmine Ct, Belle Chasse, LA 70037For SaleMLS ID #2569934, Julie Lirette, RE/MAX Synergy. GSREIN
- $559,0004 bd3 ba3.2k sqft616 English Turn Dr, New Orleans, LA 70131For SaleMLS ID #2546504, Melissa McClendon, Compass Uptown. GSREIN
- $949,5004 bd4 ba3.9k sqft117 Hardwood Dr, Belle Chasse, LA 70037For SaleMLS ID #2557734, Kara Lashley, Compass Garden District. GSREIN
- $749,0006 bd6 ba6.7k sqft5960 Winchester Park Dr, New Orleans, LA 70128For SaleMLS ID #2559749, Jinhui Yan, Candy Realty. GSREIN
- $450,0005 bd5 ba3.7k sqft5907 Berkley Dr, New Orleans, LA 70131For SaleMLS ID #2556852, Nichell Thompson, Keller Williams Realty New Orleans. GSREIN
- $899,0005 bd5 ba4.5k sqft115 Cambridge St, Belle Chasse, LA 70037For SaleMLS ID #2490241, Shaun McCarthy, McCarthy Group REALTORS. GSREIN
- $850,0003 bd3 ba3k sqft1440 Audubon St, New Orleans, LA 70118For SaleMLS ID #2564085, Frederick Lemann, Berkshire Hathaway HomeServices Preferred, REALTOR. GSREIN
- $519,9004 bd4 ba2.7k sqft2821 Charles Dr, Chalmette, LA 70043For SaleMLS ID #2570185, Trey Miley, 1 Percent Lists Legacy. GSREIN
- $845,0006 bd4 ba4k sqft8333 Pritchard Pl, New Orleans, LA 70118For SaleMLS ID #2558481, Michele Marcombe, Compass Garden District. GSREIN
