Beautifully Updated Home in The Villas at English Turn. Located in the prestigious gated community of The Villas at English Turn, this beautifully updated all-brick home offers elegant living in one of New Orleans’ most sought-after neighborhoods.
The light-filled living room features soaring cathedral ceilings, custom built-ins, and large windows that create an open and inviting atmosphere. The kitchen offers generous cabinetry, ample counter space, and a breakfast area overlooking the backyard.
The primary suite is conveniently located on the main level and includes a spa-inspired bathroom with soaking tub, oversized walk-in shower, double vanities, and a spacious walk-in closet.
Upstairs features additional bedrooms and a versatile bonus living area perfect for a media room, home office, gym, or playroom.
The designer laundry room includes custom tile backsplash, open shelving, and a utility sink.
Step outside to enjoy the covered patio and beautifully landscaped backyard, complete with fruit bearing trees — ideal for relaxing or entertaining.
Residents of English Turn enjoy 24-hour gated security and access to premier community amenities, including a championship golf course, country club dining, tennis courts, fitness center, swimming pool, parks, and walking paths.
Located in an X flood zone, this home offers both peace of mind and an exceptional lifestyle just minutes from downtown New Orleans.
Some photos virtually staged
Active
Price cut: $6K (7/13)
$559,000
616 English Turn Dr, New Orleans, LA 70131
4beds
3,290sqft
:
Get pre-qualified$3,896/mo
Single Family Residence
Built in 1999
7,840 Square Feet Lot
$550,000 Zestimate®
$170/sqft
$225/mo HOA
What's special
Utility sinkDesigner laundry roomFruit bearing treesGenerous cabinetryCustom built-insCovered patioBeautifully landscaped backyard
- 143 days |
- 455 |
- 35 |
Zillow last checked:
Listing updated:
Listed by:
Melissa McClendon 504-417-5131,
Compass Uptown 504-866-2785,
Jennifer Burch 504-338-7480,
Compass Uptown
Source: GSREIN,MLS#: 2546504
Facts & features
Interior
Bedrooms & bathrooms
- Bedrooms: 4
- Bathrooms: 3
- Full bathrooms: 2
- 1/2 bathrooms: 1
Primary bedroom
- Level: First
- Dimensions: 15.70 x 15.00
Bedroom
- Level: Second
- Dimensions: 16.30 x 11.90
Bedroom
- Level: Second
- Dimensions: 20.90 x 13.60
Bedroom
- Level: Second
- Dimensions: 22.80 x 16.30
Primary bathroom
- Description: Flooring: Tile
- Level: First
- Dimensions: 13.50 x 12.20
Breakfast room nook
- Description: Flooring: Tile
- Level: First
- Dimensions: 13.30 x 11.90
Dining room
- Description: Flooring: Wood
- Level: First
- Dimensions: 15.90 x 13.00
Kitchen
- Description: Flooring: Tile
- Level: First
- Dimensions: 15.20 x 12.00
Laundry
- Description: Flooring: Tile
- Level: First
- Dimensions: 10.10 x 6.50
Living room
- Description: Flooring: Wood
- Level: First
- Dimensions: 23.60 x 18.40
Patio
- Description: Flooring: Brick
- Level: First
- Dimensions: 12.30 x 11.90
Heating
- Central, Multiple Heating Units
Cooling
- Central Air, 2 Units
Appliances
- Included: Dishwasher, Microwave, Oven, Range, Refrigerator
- Laundry: Washer Hookup, Dryer Hookup
Features
- Ceiling Fan(s), Cathedral Ceiling(s), High Ceilings, Pantry, Vaulted Ceiling(s)
- Has fireplace: Yes
- Fireplace features: Gas
Interior area
- Total structure area: 3,969
- Total interior livable area: 3,290 sqft
Property
Parking
- Total spaces: 2
- Parking features: Attached, Garage, Two Spaces, Garage Door Opener
- Has attached garage: Yes
Features
- Levels: Two
- Stories: 2
- Patio & porch: Brick, Covered
- Pool features: None
Lot
- Size: 7,840 Square Feet
- Dimensions: 60 x 134
- Features: City Lot, Rectangular Lot
Details
- Parcel number: 513808648
- Special conditions: None
Construction
Type & style
- Home type: SingleFamily
- Architectural style: French Provincial
- Property subtype: Single Family Residence
Materials
- Brick
- Foundation: Slab
- Roof: Shingle
Condition
- Excellent
- Year built: 1999
Utilities & green energy
- Sewer: Public Sewer
- Water: Public
Community & HOA
Community
- Subdivision: English Turn
HOA
- Has HOA: Yes
- HOA fee: $1,350 semi-annually
Location
- Region: New Orleans
Financial & listing details
- Price per square foot: $170/sqft
- Tax assessed value: $541,500
- Annual tax amount: $7,148
- Date on market: 3/9/2026
Estimated market value
$550,000
$523,000 - $578,000
$3,170/mo
Price history
| Date | Event | Price |
|---|---|---|
| 7/13/2026 | Price change | $559,000-1.1%$170/sqft |
Source:  GSREIN #2546504 Report a problem GSREIN #2546504 Report a problem | ||
| 4/2/2026 | Price change | $565,000-1.7%$172/sqft |
Source: GSREIN #2546504 Report a problem | ||
| 3/9/2026 | Listed for sale | $575,000-4.1%$175/sqft |
Source: GSREIN #2546504 Report a problem | ||
| 7/12/2024 | Sold | -- |
Source: GSREIN #2431042 Report a problem | ||
| 6/12/2024 | Pending sale | $599,500$182/sqft |
Source: Latter and Blum #2431042 Report a problem | ||
| 6/12/2024 | Contingent | $599,500$182/sqft |
Source: GSREIN #2431042 Report a problem | ||
| 4/11/2024 | Price change | $599,500-3.2%$182/sqft |
Source: GSREIN #2431042 Report a problem | ||
| 3/22/2024 | Price change | $619,000-1.6%$188/sqft |
Source: GSREIN #2431042 Report a problem | ||
| 2/15/2024 | Price change | $629,000-2.5%$191/sqft |
Source: GSREIN #2431042 Report a problem | ||
| 1/24/2024 | Listed for sale | $645,000+17.3%$196/sqft |
Source: GSREIN #2431042 Report a problem | ||
| 3/31/2023 | Sold | -- |
Source: GSREIN #2369750 Report a problem | ||
| 2/13/2023 | Pending sale | $550,000$167/sqft |
Source: GSREIN #2369750 Report a problem | ||
| 1/16/2023 | Price change | $550,000-4.3%$167/sqft |
Source: GSREIN #2369750 Report a problem | ||
| 11/1/2022 | Listed for sale | $575,000$175/sqft |
Source: GSREIN #2369750 Report a problem | ||
| 10/14/2003 | Sold | -- |
Source: Public Record Report a problem | ||
Public tax history
| Year | Property taxes | Tax assessment |
|---|---|---|
| 2026 | $7,148 | $54,150 |
| 2025 | $7,148 +31.9% | $54,150 +14.5% |
| 2024 | $5,419 +32.9% | $47,290 +32.9% |
| 2023 | $4,079 -15.2% | $35,580 +4.9% |
| 2022 | $4,810 -6.8% | $33,920 -4.7% |
| 2021 | $5,160 -1% | $35,580 |
| 2020 | $5,211 -3.2% | $35,580 |
| 2019 | $5,385 +23.9% | $35,580 |
| 2018 | $4,347 | $35,580 |
| 2017 | $4,347 -1.9% | $35,580 -11.9% |
| 2016 | $4,432 -9% | $40,400 |
| 2015 | $4,872 | $40,400 |
| 2014 | $4,872 -2.5% | $40,400 |
| 2013 | $4,999 | $40,400 |
| 2012 | -- | $40,400 -7% |
| 2011 | -- | $43,430 +20.6% |
| 2004 | -- | $36,000 |
| 2002 | -- | $36,000 |
| 2001 | -- | $36,000 |
| 2000 | -- | $36,000 |
Find assessor info on the county website
Monthly payment
Est. payment
Payment breakdown
Explore the cost of this home by adjusting the details. Changes won't be saved.Climate risks
Neighborhood: New Aurora-English Turn
Nearby schools
GreatSchools rating
- 8/10Mary McLeod Bethune Elementary School of Literature & TechnologyGrades: PK-8Distance: 8.3 mi
- 3/10The Delores Taylor Arthur School for Young MenGrades: 8-12Distance: 8.6 mi
- 7/10Benjamin Franklin Elementary Math And ScienceGrades: PK-8Distance: 9.7 mi
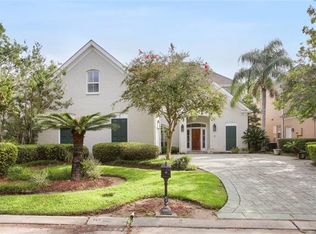
- $534,6004 bd4 ba4.1k sqft614 English Turn Dr, New Orleans, LA 70131Off Market
- $---- sqft2 Leake Ave, New Orleans, LA 70118Off Market
- $517,1003 bd3 ba2.6k sqft618 English Turn Dr, New Orleans, LA 70131Off Market

- $463,3004 bd4 ba2.9k sqft4 English Turn Ct, New Orleans, LA 70131Off Market
- $--3 bd3 ba2.9k sqft612 English Turn Dr, New Orleans, LA 70131Sold
- $430,0003 bd3 ba2.9k sqft12 English Turn Ct, New Orleans, LA 70131Off Market
- $469,3003 bd2 ba3.4k sqft14 English Turn Ct, New Orleans, LA 70131Off Market
- $659,0004 bd5 ba4.2k sqft617 English Turn Dr, New Orleans, LA 70131For Sale
A local agent can set up tours, give advice and negotiate with sellers.
A local lender can help you make sure your offer is ready when you are.
Similar homes
- $645,0005 bd5 ba4.1k sqft31 Cypress Point Ln, New Orleans, LA 70131For Sale
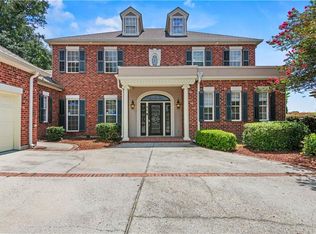
 MLS ID #2541079, Shaimiene Gauthreaux, Coldwell Banker TEC METAIRIE. GSREIN
 - $639,9004 bd5 ba4.1k sqft48 English Turn Dr, New Orleans, LA 70131For Sale
 MLS ID #2544587, Stephanie Burkett, Ricci Real Estate. GSREIN
 - $775,0004 bd5 ba4.4k sqft41 English Turn Dr, New Orleans, LA 70131For Sale
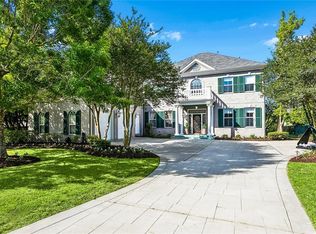 MLS ID #2550443, Kelly Waltemath Wall, Keller Williams Realty Services. GSREIN
 - $765,0005 bd5 ba4.4k sqft162 English Turn Dr, New Orleans, LA 70131For Sale
 MLS ID #2555465, Kelly Waltemath Wall, Keller Williams Realty Services. GSREIN
 - $460,0004 bd3 ba3.2k sqft4 Yellowstone Ct, New Orleans, LA 70131For SaleMLS ID #2514247, Christine Lampard, KELLER WILLIAMS REALTY 455-0100. GSREIN
- $569,0005 bd5 ba3.6k sqft304 Hawthorne St, Gretna, LA 70056For SaleMLS ID #2559307, Nicolas Rivet, The Agency of M. Grass Group, LLC. GSREIN
- $575,0004 bd3 ba2.7k sqft108 Marigold Ct, Belle Chasse, LA 70037For SaleMLS ID #2546005, Ronald Martin, Epique Realty. GSREIN
- $585,0004 bd4 ba2.5k sqft221 Spring Rose Dr, Belle Chasse, LA 70037For SaleMLS ID #2555497, Claire Marquette, McEnery Residential, LLC. GSREIN
- $375,0004 bd3 ba2.9k sqft29 Park Timbers Dr, New Orleans, LA 70131For SaleMLS ID #2559231, Joshua Fogarty, Satsuma Real Estate LLC. GSREIN
- $625,0004 bd4 ba4.1k sqft101 Field St, Belle Chasse, LA 70037For SaleMLS ID #2556068, Jamie Mixon Cure, Keller Williams Realty Services. GSREIN
- $579,9005 bd5 ba3.4k sqft3501 Lake Kristin Dr, Gretna, LA 70056For SaleMLS ID #2541697, Sandy Domico, Compass Westbank. GSREIN
- $589,0003 bd3 ba1.6k sqft2021 S Chippewa St, New Orleans, LA 70130For SaleMLS ID #2568428, Wilfred Webre, Engel & Völkers New Orleans. GSREIN
- $500,0004 bd4 ba2.5k sqft100 Primrose Dr, Belle Chasse, LA 70037For SaleMLS ID #2552981, Heather Shields, Crescent City Living, LLC. GSREIN
- $540,0003 bd3 ba2.7k sqft141 Meadowbrook St, Gretna, LA 70056For SaleMLS ID #2561291, Tiffany Riddle, TCK Realty LLC. GSREIN
- $524,0005 bd5 ba3.8k sqft70 Carolyn Ct, Arabi, LA 70032For SaleMLS ID #2545452, Mike Fernandez, Arpent Realty and Property Man. GSREIN
- $590,0005 bd3 ba3.4k sqft5120 E Easterlyn Cir, New Orleans, LA 70128For SaleMLS ID #2564598, Diana Parsons, United Real Estate Partners LLC. GSREIN
- $529,0004 bd5 ba3.6k sqft5033 Paris Ave, New Orleans, LA 70122For SaleMLS ID #2559380, Dominique Dennoun, Homesmart Realty South. GSREIN
- $530,0004 bd3 ba2.6k sqft10141 Chenevert Rd, Waggaman, LA 70094For SaleMLS ID #2565355, Michelle Cormier, Compass Westbank. GSREIN
- $575,0004 bd5 ba4.4k sqft181 Latigue Rd, Waggaman, LA 70094For SaleMLS ID #2568719, Tessa Dempster, 1 Percent Lists United. GSREIN
- $590,0004 bd4 ba3.1k sqft612 Hesper Ave, Metairie, LA 70005For SaleMLS ID #2568365, Melissa Adamcewicz, KELLER WILLIAMS REALTY 455-0100. GSREIN
