Welcome to 3501 Lake Kristin Dr in Stonebridge, an impressive stately home presented on a large corner in Stonebridge Subdivision. A warm and welcoming foyer leads to an open living area to include an expansive chef’s kitchen and breakfast area. This space flows seamlessly into an open living room, including a cozy fireplace. The floor plan balances grand entertaining spaces with cozy, private corners suited for large and small gatherings alike. Spend summers lounging by the sparkling pristine pool or dining alfresco under the stars. After the guests have gone, retreat to the secluded primary suite where you'll find a beautifully remodeled ensuite to relax and refresh. This home includes an office on the first floor and 4 additional spacious bedrooms and 2 bathrooms on the second floor, and multiple flexible living zones, there is room for everyone to thrive.
The corner lot allows for a circular drive to your front door, as well as a double car garage with driveway providing plenty of parking. This home is a must see. Call for your private showing today!
Active
$579,900
3501 Lake Kristin Dr, Gretna, LA 70056
5beds
3,418sqft
:
Get pre-qualified$3,697/mo
Single Family Residence
Built in 1998
0.41 Acres Lot
$554,700 Zestimate®
$170/sqft
$5/mo HOA
What's special
Sparkling pristine poolWarm and welcoming foyerMultiple flexible living zonesBeautifully remodeled ensuiteSecluded primary suiteCozy fireplaceBreakfast area
- 176 days |
- 328 |
- 22 |
Zillow last checked:
Listing updated:
Listed by:
Sandy Domico 504-669-7237,
Compass Westbank 504-362-1823,
Regina LaCaze 504-400-2578,
Compass Westbank
Source: GSREIN,MLS#: 2541697
Facts & features
Interior
Bedrooms & bathrooms
- Bedrooms: 5
- Bathrooms: 5
- Full bathrooms: 4
- 1/2 bathrooms: 1
Primary bedroom
- Description: Flooring: Carpet
- Level: First
- Dimensions: 19.6 x 16.1
Bedroom
- Description: Flooring: Carpet
- Level: Second
- Dimensions: 12 x 12.2
Bedroom
- Description: Flooring: Carpet
- Level: Second
- Dimensions: 12.3 x 12.25
Bedroom
- Description: Flooring: Carpet
- Level: Second
- Dimensions: 12 x 12.2
Bedroom
- Description: Flooring: Carpet
- Level: Second
- Dimensions: 12.1 x 12.3
Breakfast room nook
- Description: Flooring: Tile
- Level: First
- Dimensions: 16.75 x 17
Dining room
- Description: Flooring: Wood
- Level: First
- Dimensions: 12.2 x 15.5
Foyer
- Description: Flooring: Wood
- Level: First
- Dimensions: 10.5 x 12
Kitchen
- Description: Flooring: Tile
- Level: First
- Dimensions: 14.7 x 18.3
Living room
- Description: Flooring: Wood
- Level: First
- Dimensions: 18.5 x 18.9
Office
- Description: Flooring: Wood
- Level: First
- Dimensions: 10 x 11
Heating
- Central, Multiple Heating Units
Cooling
- Central Air, 2 Units
Appliances
- Included: Cooktop, Double Oven, Dishwasher, Refrigerator
- Laundry: Washer Hookup, Dryer Hookup
Features
- Ceiling Fan(s), Carbon Monoxide Detector, Granite Counters, Pantry
- Has fireplace: Yes
- Fireplace features: Gas
Interior area
- Total structure area: 4,310
- Total interior livable area: 3,418 sqft
Property
Parking
- Total spaces: 2
- Parking features: Attached, Garage, Two Spaces, Garage Door Opener
- Has attached garage: Yes
Features
- Levels: Two
- Stories: 2
- Patio & porch: Concrete, Covered
- Pool features: In Ground
Lot
- Size: 0.41 Acres
- Dimensions: 144/190 x 125
- Features: Irregular Lot, Outside City Limits
Details
- Parcel number: 0200011344
- Special conditions: None
Construction
Type & style
- Home type: SingleFamily
- Architectural style: Traditional
- Property subtype: Single Family Residence
Materials
- Brick, Stucco
- Foundation: Slab
- Roof: Shingle
Condition
- Excellent,Resale
- New construction: No
- Year built: 1998
Utilities & green energy
- Sewer: Public Sewer
- Water: Public
Community & HOA
Community
- Features: Golf, Golf Course Community
- Security: Smoke Detector(s)
- Subdivision: Stonebridge
HOA
- Has HOA: Yes
- HOA fee: $60 annually
Location
- Region: Gretna
Financial & listing details
- Price per square foot: $170/sqft
- Tax assessed value: $354,500
- Annual tax amount: $5,434
- Date on market: 2/10/2026
Estimated market value
$554,700
$527,000 - $582,000
$3,732/mo
Price history
| Date | Event | Price |
|---|---|---|
| 2/10/2026 | Listed for sale | $579,900+28.9%$170/sqft |
Source:  GSREIN #2541697 Report a problem GSREIN #2541697 Report a problem | ||
| 6/29/2018 | Sold | -- |
Source: GSREIN #2145440 Report a problem | ||
| 5/2/2018 | Price change | $449,900-5.7%$132/sqft |
Source: Keller Williams Realty 1-888-351-5111 LLC #2145440 Report a problem | ||
| 2/1/2018 | Price change | $477,000-3%$140/sqft |
Source: LaPlace #2145440 Report a problem | ||
| 12/7/2017 | Listed for sale | $492,000$144/sqft |
Source: KELLER WILLIAMS REALTY, 1-888-351-5111, LLC #2134505 Report a problem | ||
Public tax history
| Year | Property taxes | Tax assessment |
|---|---|---|
| 2024 | $5,434 +0.9% | $35,450 |
| 2023 | $5,387 +2% | $35,450 |
| 2022 | $5,283 +4.3% | $35,450 |
| 2021 | $5,066 +1.2% | $35,450 |
| 2020 | $5,004 -2% | $35,450 |
| 2019 | $5,106 +4.8% | $35,450 |
| 2018 | $4,871 | $35,450 |
| 2017 | $4,871 +59.2% | $35,450 |
| 2016 | $3,061 -18.7% | $35,450 -18.3% |
| 2015 | $3,767 | $43,400 |
| 2014 | $3,767 | $43,400 |
| 2013 | -- | $43,400 |
| 2012 | -- | $43,400 -0.8% |
| 2011 | -- | $43,770 |
| 2010 | -- | $43,770 |
| 2009 | -- | $43,770 |
| 2008 | -- | $43,770 |
| 2007 | -- | $43,770 |
| 2006 | -- | -- |
| 2005 | -- | -- |
| 2004 | -- | -- |
| 2003 | -- | -- |
| 2002 | -- | -- |
| 2001 | -- | -- |
| 2000 | -- | -- |
Find assessor info on the county website
Monthly payment
Est. payment
Payment breakdown
Explore the cost of this home by adjusting the details. Changes won't be saved.Climate risks
Neighborhood: 70056
Nearby schools
GreatSchools rating
- 5/10Paul J. Solis Elementary SchoolGrades: PK-5Distance: 0.9 mi
- NAGretna Middle SchoolGrades: 6-8Distance: 2.7 mi
- 1/10Helen Cox High SchoolGrades: 9-12Distance: 1.9 mi
- $370,600-- bd-- ba-- sqft1124 Lake Louise Dr, Gretna, LA 70056Off Market
- $466,6004 bd4 ba4.1k sqft3505 Lake Kristin Dr, Gretna, LA 70056Off Market
- $709-- sqft1204 Lake Louise Dr, Gretna, LA 70056Off Market
- $536,400-- bd-- ba-- sqft3500 Lake Kristin Dr, Gretna, LA 70056Off Market
- $441,600-- bd-- ba-- sqft1120 Lake Louise Dr, Gretna, LA 70056Off Market
- $331,600-- bd-- ba-- sqft1133 Lake Louise Dr, Gretna, LA 70056Off Market
- $490,4005 bd4 ba3.6k sqft1201 Lake Louise Dr, Gretna, LA 70056Off Market
- $--4 bd3 ba2.5k sqft1137 Lake Louise Dr, Gretna, LA 70056Sold
A local agent can set up tours, give advice and negotiate with sellers.
Similar homes
- $499,0004 bd4 ba2.9k sqft1304 Lake Louise Dr, Gretna, LA 70056For Sale

 MLS ID #2543601, Brittany Auzenne, Compass Uptown. GSREIN
 - $569,0005 bd5 ba3.6k sqft304 Hawthorne St, Gretna, LA 70056For Sale
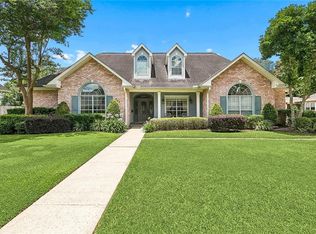 MLS ID #2559307, Nicolas Rivet, The Agency of M. Grass Group, LLC. GSREIN
 - $469,9005 bd4 ba3.1k sqft1109 Lake Frances Dr, Gretna, LA 70056For Sale
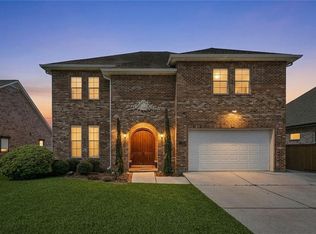 MLS ID #2554179, Feras Ayyad, NOLA Living Realty. GSREIN
 - $490,0004 bd3 ba2.7k sqft1117 Lake Louise Dr, Gretna, LA 70056For Sale
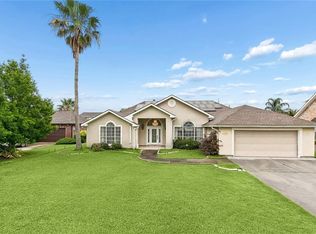 MLS ID #2559622, Phileshun Sylvan, TJones & Co, LLC. GSREIN
 - $464,0004 bd4 ba2.9k sqft1320 Lake Louise Dr, Gretna, LA 70056For SaleMLS ID #2549199, Scott Brannon, Compass Westbank. GSREIN
- $564,9004 bd4 ba3.2k sqft105 Natchez Trace Dr, Harvey, LA 70058For SaleMLS ID #2559439, Erica Julian, Engel & Volkers Slidell - Mandeville. GSREIN
- $599,0004 bd4 ba2.9k sqft102 Bailey Estates Dr, Belle Chasse, LA 70037For SaleMLS ID #2561652, Kara Lashley, Compass Garden District. GSREIN
- $600,0004 bd3 ba2.9k sqft3809 Lake Winnipeg Dr, Harvey, LA 70058For SaleMLS ID #2557812, Brittney Bruskotter, Royal Krewe Realty. GSREIN
- $549,0004 bd4 ba4k sqft77 Lakewood Estates Dr, New Orleans, LA 70131For SaleMLS ID #2569685, Lynda Depanicis, Shelnutt Real Estate Enterprises. GSREIN
- $469,9005 bd4 ba2.9k sqft3708 Lake Arrowhead Dr, Harvey, LA 70058For SaleMLS ID #2562943, Sandy Domico, Compass Westbank. GSREIN
- $499,9004 bd4 ba3.3k sqft3924 Lake Arrowhead Dr, Harvey, LA 70058For SaleMLS ID #2549525, Samantha Andrus, Keller Williams Realty New Orleans. GSREIN
- $500,0004 bd4 ba2.5k sqft100 Primrose Dr, Belle Chasse, LA 70037For SaleMLS ID #2552981, Heather Shields, Crescent City Living, LLC. GSREIN
- $670,0005 bd3 ba3.4k sqft414 Doctor Gorman Dr, Belle Chasse, LA 70037For SaleMLS ID #2545175, Nycholl Miller, NOLA Living Realty. GSREIN
- $769,9995 bd5 ba3k sqft114 Jasmine Ct, Belle Chasse, LA 70037For SaleMLS ID #2569934, Julie Lirette, RE/MAX Synergy. GSREIN
- $645,0005 bd5 ba4.1k sqft31 Cypress Point Ln, New Orleans, LA 70131For SaleMLS ID #2541079, Shaimiene Gauthreaux, Coldwell Banker TEC METAIRIE. GSREIN
- $559,0004 bd3 ba3.2k sqft616 English Turn Dr, New Orleans, LA 70131For SaleMLS ID #2546504, Melissa McClendon, Compass Uptown. GSREIN
- $695,0005 bd4 ba3.5k sqft5450 Barataria Blvd, Marrero, LA 70072For SaleMLS ID #2562955, Misty Judice, NOLA Living Realty. GSREIN
- $639,9004 bd5 ba4.1k sqft48 English Turn Dr, New Orleans, LA 70131For SaleMLS ID #2544587, Stephanie Burkett, Ricci Real Estate. GSREIN
- $479,9004 bd3 ba2.5k sqft701 Church Pointe Dr, Belle Chasse, LA 70037For SaleMLS ID #2559528, Micah Loewenthal, Compass Historic (LATT09). GSREIN
- $499,0004 bd4 ba2.7k sqft10 Millwood Ct, Marrero, LA 70072For SaleMLS ID #2545771, Linda Babineaux, Compass Uptown-Maple St. GSREIN
