Sitting on 2.47 peaceful acres, this stunning home offers privacy, space, and custom details throughout. Located in a prime area, the property features 3,535 sq ft of living space and 5,849 sq ft total.
The spacious floor plan includes 5 bedrooms, including two primary suites with en-suite bathrooms, and a total of 3.5 baths. High ceilings paired with stunning transoms, pilasters, crown molding, and custom trim create a truly elevated and timeless look throughout the home. Additional interior features include a large gameroom, an office/flex room with custom built-in bookshelves, a formal dining room, breakfast area, gas fireplace, and French doors leading to the covered back patio.
The kitchen and living spaces provide an ideal layout for both everyday living and entertaining. The kitchen features custom cabinetry, abundant storage, a built-in microwave and wall oven, and generous counter space, including a counter-height bar great for casual dining or hosting guests.
In the gameroom, you will find a full staircase leading to a decked attic that can be finished to create an additional room. The home has been freshly painted and includes an alarm system.
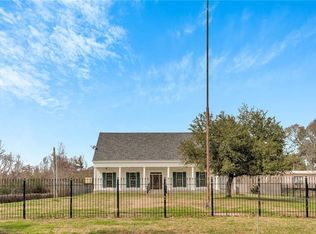
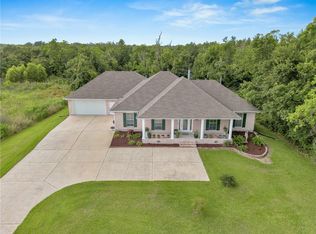
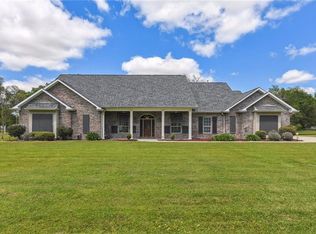
Exterior features include a 3-car garage, covered carport and patio, and expansive yard space with endless possibilities, all set on quiet and private acreage. The roof was replaced in 2021 and the property is located in the preferred "X" Flood Zone.
This beautifully maintained property combines elegance, comfort, and tranquility—truly a rare opportunity in an exceptional location.
Active
$695,000
5450 Barataria Blvd, Marrero, LA 70072
5beds
3,535sqft
:
Get pre-qualified$4,429/mo
Single Family Residence
Built in 2001
2.47 Acres Lot
$667,100 Zestimate®
$197/sqft
$-- HOA
What's special
Covered carportCustom cabinetryCustom trimCovered back patioSpacious floor planQuiet and private acreageAbundant storage
- 45 days |
- 243 |
- 12 |
Zillow last checked:
Listing updated:
Listed by:
Misty Judice 504-906-8297,
NOLA Living Realty 504-301-9757,
Katie Ochello 504-416-9203,
NOLA Living Realty
Source: GSREIN,MLS#: 2562955
Facts & features
Interior
Bedrooms & bathrooms
- Bedrooms: 5
- Bathrooms: 4
- Full bathrooms: 3
- 1/2 bathrooms: 1
Primary bedroom
- Description: Flooring: Laminate,Simulated Wood
- Level: Lower
- Dimensions: 13.4 X 17
Primary bedroom
- Description: Flooring: Laminate,Simulated Wood
- Level: Lower
- Dimensions: 13.6 X 17
Bedroom
- Description: Flooring: Laminate,Simulated Wood
- Level: Lower
- Dimensions: 12 X 10
Bedroom
- Description: Flooring: Laminate,Simulated Wood
- Level: Lower
- Dimensions: 11.8 X 10
Bedroom
- Description: Flooring: Laminate,Simulated Wood
- Level: Lower
- Dimensions: 12 X 12
Primary bathroom
- Description: Flooring: Tile
- Level: Lower
- Dimensions: 10.3 X 11
Primary bathroom
- Description: Flooring: Tile
- Level: Lower
- Dimensions: 10.1 X 11
Breakfast room nook
- Description: Flooring: Tile
- Level: Lower
- Dimensions: 16 X 12
Dining room
- Description: Flooring: Tile
- Level: Lower
- Dimensions: 16 X 14.7
Family room
- Description: Flooring: Tile
- Level: Lower
- Dimensions: 24.5 X 22
Game room
- Description: Flooring: Carpet
- Level: Lower
- Dimensions: 16 X 17.7
Garage
- Description: Flooring: Other
- Level: Lower
- Dimensions: 31.8 X 20.6
Kitchen
- Description: Flooring: Tile
- Level: Lower
- Dimensions: 16 X 14.7
Heating
- Central, Multiple Heating Units
Cooling
- Central Air, 2 Units
Appliances
- Included: Cooktop, Dishwasher, Microwave, Oven
- Laundry: Washer Hookup, Dryer Hookup
Features
- Attic, Tray Ceiling(s), Ceiling Fan(s), Jetted Tub, Pantry
- Has fireplace: Yes
- Fireplace features: Gas
Interior area
- Total structure area: 5,849
- Total interior livable area: 3,535 sqft
Property
Parking
- Total spaces: 3
- Parking features: Covered, Carport, Garage, Three or more Spaces
- Has garage: Yes
- Has carport: Yes
Features
- Levels: One
- Stories: 1
- Patio & porch: Concrete, Covered, Patio, Porch
- Exterior features: Porch, Patio
- Pool features: None
- Has spa: Yes
Lot
- Size: 2.47 Acres
- Dimensions: 347.77 x 267.49 x 334.39 x 398.02
- Features: 1 to 5 Acres, City Lot, Oversized Lot
Details
- Additional structures: Other
- Parcel number: 0430008063
- Special conditions: None
Construction
Type & style
- Home type: SingleFamily
- Architectural style: Acadian
- Property subtype: Single Family Residence
Materials
- Brick
- Foundation: Slab
- Roof: Shingle
Condition
- Excellent
- Year built: 2001
Utilities & green energy
- Sewer: Public Sewer
- Water: Public
Community & HOA
Community
- Security: Security System, Smoke Detector(s)
HOA
- Has HOA: No
Location
- Region: Marrero
Financial & listing details
- Price per square foot: $197/sqft
- Tax assessed value: $463,500
- Annual tax amount: $4,696
- Date on market: 6/15/2026
Estimated market value
$667,100
$634,000 - $700,000
$3,246/mo
Price history
| Date | Event | Price |
|---|---|---|
| 6/15/2026 | Listed for sale | $695,000-4.1%$197/sqft |
Source:  GSREIN #2562955 Report a problem GSREIN #2562955 Report a problem | ||
| 6/14/2026 | Listing removed | $724,900$205/sqft |
Source: GSREIN #2547686 Report a problem | ||
| 4/22/2026 | Price change | $724,900-2.7%$205/sqft |
Source: GSREIN #2547686 Report a problem | ||
| 3/24/2026 | Price change | $745,000-3.9%$211/sqft |
Source: GSREIN #2547686 Report a problem | ||
| 3/15/2026 | Listed for sale | $775,000$219/sqft |
Source: GSREIN #2547686 Report a problem | ||
| 3/13/2026 | Listing removed | $775,000$219/sqft |
Source: GSREIN #2534156 Report a problem | ||
| 1/19/2026 | Price change | $775,000-1.8%$219/sqft |
Source: GSREIN #2534156 Report a problem | ||
| 12/12/2025 | Listed for sale | $789,000$223/sqft |
Source: GSREIN #2534156 Report a problem | ||
Public tax history
| Year | Property taxes | Tax assessment |
|---|---|---|
| 2024 | $4,696 -6.6% | $46,350 |
| 2023 | $5,029 +2.6% | $46,350 |
| 2022 | $4,901 +6.2% | $46,350 |
| 2021 | $4,616 +0.7% | $46,350 |
| 2020 | $4,583 -3.8% | $46,350 |
| 2019 | $4,761 +7.1% | $46,350 |
| 2018 | $4,448 | $46,350 |
| 2017 | $4,448 -2.3% | $46,350 |
| 2016 | $4,552 +1.4% | $46,350 |
| 2015 | $4,491 | $46,350 |
| 2014 | $4,491 | $46,350 |
| 2013 | -- | $46,350 |
| 2012 | -- | $46,350 +0.7% |
| 2011 | -- | $46,010 |
| 2010 | -- | $46,010 |
| 2009 | -- | $46,010 |
| 2008 | -- | $46,010 |
| 2007 | -- | $46,010 |
| 2006 | -- | -- |
| 2005 | -- | -- |
| 2004 | -- | -- |
| 2003 | -- | -- |
Find assessor info on the county website
Monthly payment
Est. payment
Payment breakdown
Explore the cost of this home by adjusting the details. Changes won't be saved.Climate risks
Neighborhood: 70072
Nearby schools
GreatSchools rating
- 6/10Ellender Middle SchoolGrades: PK-8Distance: 2.1 mi
- 2/10John Ehret High SchoolGrades: 9-12Distance: 4.9 mi
- $333,400-- bd-- ba-- sqft2763 Village Ct, Marrero, LA 70072Off Market
- $276,4003 bd2 ba1.5k sqft2759 Village Ct, Marrero, LA 70072Off Market

- $--4 bd2 ba1.8k sqft2755 Village Ct, Marrero, LA 70072Sold

- $312,5004 bd2 ba1.8k sqft2760 Village Ct, Marrero, LA 70072Off Market

- $444,800-- bd-- ba-- sqft3 Kestrel Ln, Marrero, LA 70072Off Market
- $375,800-- bd-- ba-- sqft2756 Village Ct, Marrero, LA 70072Off Market
- $268,9003 bd2 ba1.5k sqft2751 Village Ct, Marrero, LA 70072Off Market
- $272,8003 bd2 ba1.4k sqft2752 Village Ct, Marrero, LA 70072Off Market
A local agent can set up tours, give advice and negotiate with sellers.
Similar homes
- $599,9003 bd4 ba3.3k sqft9474 Barataria Blvd, Marrero, LA 70072For Sale
 MLS ID #2543570, Jeannie Wildey, Homesmart Realty South. GSREIN
 - $630,0005 bd4 ba4.1k sqft45 Hermitage Dr, Marrero, LA 70072For Sale
 MLS ID #2567276, Michelle Thayer, Newfield Realty Group Inc.. GSREIN
 - $375,0004 bd3 ba2.4k sqft5138 Orleans Way, Marrero, LA 70072For Sale
 MLS ID #2559919, Theresa Perelli, Compass Kenner. GSREIN
 - $625,0004 bd6 ba4k sqft212 Cedar Grove Ln, Belle Chasse, LA 70037For Sale
 MLS ID #2496901, Betsy Wilson, Compass Westbank. GSREIN
 - $510,0004 bd4 ba2.7k sqft10 Millwood Ct, Marrero, LA 70072For SaleMLS ID #2545771, Linda Babineaux, Compass Uptown-Maple St. GSREIN
- $529,0004 bd3 ba3.4k sqft6 Briarfield Dr, Marrero, LA 70072For SaleMLS ID #2534836, Laurie Gaudet, KELLER WILLIAMS REALTY 455-0100. GSREIN
- $670,0005 bd3 ba3.4k sqft414 Doctor Gorman Dr, Belle Chasse, LA 70037For SaleMLS ID #2545175, Nycholl Miller, NOLA Living Realty. GSREIN
- $359,9004 bd2 ba2.2k sqft2629 Crestway Rd, Marrero, LA 70072For SaleMLS ID #2552637, Sharlotte Castillo, KELLER WILLIAMS REALTY 455-0100. GSREIN
- $376,9004 bd3 ba2.7k sqft1321 Avenue A, Marrero, LA 70072For SaleMLS ID #2551327, Sandra Rousselle, 1 Percent Lists. GSREIN
- $579,9005 bd5 ba3.4k sqft3501 Lake Kristin Dr, Gretna, LA 70056For SaleMLS ID #2541697, Sandy Domico, Compass Westbank. GSREIN
- $825,0005 bd6 ba4.2k sqft5 W Kori Ln, Westwego, LA 70094For SaleMLS ID #2568666, Tracey Duplantis, Homesmart Realty South. GSREIN
- $569,0005 bd5 ba3.6k sqft304 Hawthorne St, Gretna, LA 70056For SaleMLS ID #2559307, Nicolas Rivet, The Agency of M. Grass Group, LLC. GSREIN
- $564,9004 bd4 ba3.2k sqft105 Natchez Trace Dr, Harvey, LA 70058For SaleMLS ID #2559439, Erica Julian, Engel & Volkers Slidell - Mandeville. GSREIN
- $699,9004 bd3 ba2.7k sqft1 Veeda Ct, New Orleans, LA 70123For SaleMLS ID #2566823, Lindsi Nihart Godfrey, Coastal Realty and Appraisals of River Ridge LLC. GSREIN
- $765,0004 bd4 ba3.4k sqft601 Ferriday Ct, River Ridge, LA 70123For SaleMLS ID #2560303, Kara Breithaupt, Snap Realty. GSREIN
- $699,0004 bd5 ba4.4k sqft519 Ridgelake Dr, Metairie, LA 70001For SaleMLS ID #2563722, Julie Varisco, Prieur Properties, LLC. GSREIN
- $559,9004 bd4 ba4k sqft110 Noble Dr, Belle Chasse, LA 70037For SaleMLS ID #2543694, Stacey Perreira, NOLA's Essential Property, L.L.C.. GSREIN
- $765,0005 bd5 ba4.4k sqft162 English Turn Dr, New Orleans, LA 70131For SaleMLS ID #2555465, Kelly Waltemath Wall, Keller Williams Realty Services. GSREIN
- $600,0004 bd3 ba2.9k sqft3809 Lake Winnipeg Dr, Harvey, LA 70058For SaleMLS ID #2557812, Brittney Bruskotter, Royal Krewe Realty. GSREIN
- $749,0004 bd3 ba3.1k sqft21 Forest Ave, Metairie, LA 70005For SaleMLS ID #2563481, Julie Varisco, Prieur Properties, LLC. GSREIN
